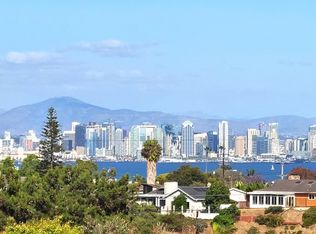
Introducing 1151 Catalina Blvd, a beautifully updated Mid-Century Modern home located in the heart of Point Loma. This exceptional residence offers sweeping views of the San Diego Bay, the downtown skyline, and the majestic mountains beyond. Situated on a spacious 1/4-acre lot, the 5-bedroom, 4-bathroom home provides a serene and quiet living environment. It is thoughtfully buffered from the hustle of Catalina Blvd by a generous 100-foot setback, ensuring maximum peace and privacy for its residents. The home’s striking entrance features a beautiful private atrium, creating a tranquil outdoor feel that flows naturally into the primary dining room, which is bathed in natural light. Vaulted ceilings and newly installed plank flooring enhance the Mid-Century Modern aesthetic, with clean lines, open spaces, and a seamless connection between the indoors and outdoors. The upper-level primary suite is a true retreat, offering stunning views, a private balcony, and a spa-like ensuite with dual vanities and a walk-in closet, along with additional storage in three extra closets. Designed for both function and elegance, the kitchen is equipped with granite countertops, dual ovens, European-style cabinetry, and top-tier appliances. The family and formal living rooms showcase custom marble fireplaces, adding warmth and sophistication with the signature style of the era. Enjoy seamless indoor-outdoor living with two main areas that lead to an expansive backyard, perfect for entertaining or relaxing with panoramic views of the Bay, Harbor, and surrounding mountains.
Sold for $2,450,000
$2,450,000
1151 Catalina Blvd, San Diego, CA 92106
5beds
3,069sqft
Single Family Residence
Built in 1980
10,454 Square Feet Lot
$2,531,500 Zestimate®
$798/sqft
$7,334 Estimated rent
Home value
$2,531,500
$2.40M - $2.66M
$7,334/mo
Zestimate® history
Owner options
List your home for rent
$7,334/mo
Rent Zestimate®
Find your next renter with Zillow Rental Manager. Plus, with online applications, you can quickly screen prospective tenants – for free.
$7,334/mo
Rent Zestimate®
Refinance and save
$15,711/mo
Est. payment
Refinancing to a lower rate could help reduce your monthly payments and save thousands over the life of the loan.
$15,711/mo
Est. payment
Explore your selling options
Work with a Zillow partner agent
Leverage their expertise and Zillow's premium Showcase listings to get your home seen by more buyers.
Get startedList with your own agent
Get your home in front of millions of buyers by listing it on Zillow.
Learn how to do itSell it yourself
Take full control of how buyers see your home on Zillow by listing For Sale by Owner (FSBO).
List your homeWhat's special
Private balconyNewly installed plank flooringVaulted ceilings
Zillow last checked:
Listing updated:
Listed by:
Tom North DRE #01481287 619-778-5198,
North Properties
Bought with:
Tom North, DRE #01481287
North Properties
Source: SDMLS,MLS#: 260002579 Originating MLS: SDMLS
Originating MLS: SDMLSFacts & features
Interior
Bedrooms & bathrooms
- Bedrooms: 5
- Bathrooms: 4
- Full bathrooms: 3
- 1/2 bathrooms: 1
Heating
- Forced Air Unit
Cooling
- Central Forced Air
Appliances
- Included: Dishwasher, Disposal, Range/Oven, Refrigerator, Solar Panels
- Laundry: Gas
Features
- Flooring: Carpet, Tile
- Number of fireplaces: 2
- Fireplace features: FP in Family Room, FP in Living Room
Interior area
- Total structure area: 3,069
- Total interior livable area: 3,069 sqft
Property
Parking
- Total spaces: 8
- Parking features: Attached
- Garage spaces: 2
Features
- Levels: 2 Story
- Stories: 2
- Patio & porch: Slab, Concrete, Patio
- Pool features: N/K
- Spa features: Yes, Above Ground, Heated, Private
- Fencing: Wood
- Has view: Yes
- View description: Bay, City, Evening Lights, Mountains/Hills, Panoramic, Marina, Water, Harbor, City Lights
- Has water view: Yes
- Water view: Bay,Marina,Water
Lot
- Size: 10,454 Square Feet
Details
- Parcel number: 5305300500
Construction
Type & style
- Home type: SingleFamily
- Property subtype: Single Family Residence
Materials
- Wood/Stucco
- Roof: Composition
Condition
- Year built: 1980
Utilities & green energy
- Sewer: Public Sewer
- Water: Public
Community & HOA
Community
- Subdivision: OCEAN BEACH
Location
- Region: San Diego
Financial & listing details
- Price per square foot: $798/sqft
- Tax assessed value: $1,569,094
- Annual tax amount: $20,104
- Date on market: 2/3/2026
- Listing terms: Cash,Conventional,FHA,VA
Price history
| Date | Event | Price |
|---|---|---|
| 6/22/2026 | Sold | $2,450,000-6.8%$798/sqft |
Source:  SDMLS #260002579 Report a problem SDMLS #260002579 Report a problem | ||
| 6/8/2026 | Pending sale | $2,630,000$857/sqft |
Source: SDMLS #260002579 Report a problem | ||
| 5/22/2026 | Price change | $2,630,000-2.6%$857/sqft |
Source: SDMLS #260002579 Report a problem | ||
| 4/1/2026 | Price change | $2,699,000-1.9%$879/sqft |
Source: SDMLS #260002579 Report a problem | ||
| 2/3/2026 | Price change | $2,750,000-1.3%$896/sqft |
Source: SDMLS #260002579 Report a problem | ||
| 10/22/2025 | Price change | $2,785,000+0%$907/sqft |
Source: SDMLS #250042254 Report a problem | ||
| 8/3/2025 | Price change | $2,784,5000%$907/sqft |
Source: SDMLS #250035288 Report a problem | ||
| 5/22/2025 | Price change | $2,785,000-0.5%$907/sqft |
Source: SDMLS #250028212 Report a problem | ||
| 3/12/2025 | Listed for sale | $2,800,000+118.8%$912/sqft |
Source: SDMLS #250021224 Report a problem | ||
| 4/29/2014 | Sold | $1,280,000-1.2%$417/sqft |
Source: Public Record Report a problem | ||
| 3/27/2014 | Price change | $1,295,000+3.7%$422/sqft |
Source: Sand & Sea Realty, Inc. #140015597 Report a problem | ||
| 3/25/2014 | Listed for sale | $1,249,000-2%$407/sqft |
Source: Sand & Sea Realty, Inc. Report a problem | ||
| 10/4/2013 | Listing removed | $1,274,000$415/sqft |
Source: Sand & Sea Realty, Inc. #130024591 Report a problem | ||
| 9/7/2013 | Price change | $1,274,000-1.6%$415/sqft |
Source: Sand & Sea Realty, Inc. #130024591 Report a problem | ||
| 9/6/2013 | Price change | $1,295,000+1.6%$422/sqft |
Source: Sand & Sea Realty, Inc. #130024591 Report a problem | ||
| 9/4/2013 | Price change | $1,274,000-1.6%$415/sqft |
Source: Sand & Sea Realty, Inc. #130024591 Report a problem | ||
| 8/25/2013 | Price change | $1,295,000-4%$422/sqft |
Source: Sand & Sea Realty, Inc. #130024591 Report a problem | ||
| 8/8/2013 | Price change | $1,349,000+3.8%$440/sqft |
Source: Sand & Sea Realty, Inc. #130024591 Report a problem | ||
| 7/25/2013 | Price change | $1,299,000-3.7%$423/sqft |
Source: Sand & Sea Realty, Inc. #130024591 Report a problem | ||
| 7/6/2013 | Price change | $1,349,000-3.3%$440/sqft |
Source: Sand & Sea Realty, Inc. #130024591 Report a problem | ||
| 5/16/2013 | Listed for sale | $1,395,000+106.7%$455/sqft |
Source: Sand & Sea Realty, Inc. #130024591 Report a problem | ||
| 6/23/2000 | Sold | $675,000$220/sqft |
Source: Public Record Report a problem | ||
Public tax history
| Year | Property taxes | Tax assessment |
|---|---|---|
| 2025 | $20,104 +6.7% | $1,569,094 +2% |
| 2024 | $18,841 +2.3% | $1,538,328 +2% |
| 2023 | $18,424 +2.7% | $1,508,165 +2% |
| 2022 | $17,933 +0.7% | $1,478,594 +2% |
| 2021 | $17,808 +1.2% | $1,449,602 +1% |
| 2020 | $17,591 +2% | $1,434,740 +2% |
| 2019 | $17,243 +6.8% | $1,406,609 +2% |
| 2018 | $16,148 +2.4% | $1,379,030 +2% |
| 2017 | $15,764 +1.6% | $1,351,992 +2% |
| 2016 | $15,513 +1.5% | $1,325,483 +1.5% |
| 2015 | $15,282 +54% | $1,305,574 +54.3% |
| 2014 | $9,926 | $846,304 +0.5% |
| 2013 | -- | $842,480 +2% |
| 2012 | -- | $825,962 +2% |
| 2011 | -- | $809,767 +0.8% |
| 2010 | -- | $803,716 -0.2% |
| 2009 | -- | $805,627 +2% |
| 2008 | -- | $789,831 +2% |
| 2007 | -- | $774,345 +2% |
| 2006 | -- | $759,163 +2% |
| 2005 | -- | $744,279 +2% |
| 2004 | -- | $729,687 +1.9% |
| 2003 | -- | $716,314 +2% |
| 2002 | -- | $702,270 +2% |
| 2001 | -- | $688,500 |
Find assessor info on the county website
Neighborhood: Roseville - Fleet Ridge
Nearby homes
- $2,298,2004 bd3 ba2.9k sqft1159 Catalina Blvd, San Diego, CA 92107Off Market
- $2,429,3005 bd3 ba2.7k sqft1143 Catalina Blvd, San Diego, CA 92107Off Market
- $2,502,0004 bd4 ba3.2k sqft1142 Fleetridge Dr, San Diego, CA 92106Off Market
- $2,084,8003 bd3 ba2.1k sqft1165 Catalina Blvd, San Diego, CA 92107Off Market
- $2,484,0003 bd2 ba2.1k sqft1132 Fleetridge Dr, San Diego, CA 92106Off Market
- $2,169,2003 bd2 ba1.9k sqft1152 Fleetridge Dr, San Diego, CA 92106Off Market
- $2,267,3003 bd2 ba2.4k sqft1133 Catalina Blvd, San Diego, CA 92107Off Market
- $2,531,3004 bd2 ba2.8k sqft1162 Fleetridge Dr, San Diego, CA 92106Off Market
Nearby schools
GreatSchools rating
- 9/10Silver Gate Elementary SchoolGrades: K-4Distance: 0.3 mi
- 6/10Correia Middle SchoolGrades: 7-8Distance: 1.6 mi
- 9/10Point Loma High SchoolGrades: 9-12Distance: 1.4 mi
Schools provided by the listing agent
- District: San Diego Unified School Distric
Source: SDMLS. This data may not be complete. We recommend contacting the local school district to confirm school assignments for this home.
Get a cash offer in 3 minutes
Find out how much your home could sell for in as little as 3 minutes with a no-obligation cash offer.
Estimated market value
$2,531,500
Get a cash offer in 3 minutes
Find out how much your home could sell for in as little as 3 minutes with a no-obligation cash offer.
Estimated market value
$2,531,500
- California
- San Diego County
- San Diego
- 92106
- Roseville - Fleet Ridge
- 1151 Catalina Blvd
Nearby cities
Nearby neighborhoods
Nearby zip codes
Other San Diego Topics
