Welcome to this stunning 5-bedroom, 3.5-bathroom home, where elegance meets modern convenience. Featuring Brazilian cherry hardwood floors and travertine tile, this home offers timeless beauty and durability throughout.
The primary is on the main level and has ceiling heights and wooden beams open through to the beautiful en suite bathroom that includes his and her sinks, walk in shower and a soaking tub under a large window.
The gourmet kitchen is a chef's dream, boasting high-end appliances, custom cabinetry, and an open layout perfect for entertaining. The spacious living areas are designed for comfort, with abundant natural light and thoughtful details throughout.
Outside, enjoy an outdoor fireplace and built-in grill, creating the perfect space for year-round gatherings. The home also includes a two-car garage with a second drive-under, providing ample parking and storage options.
Extra features include a whole house water softener/filter, a tankless gas water heater and an air purifier built into the AC system
Located in a desirable neighborhood that includes a community pool, this home is within the Lake Ridge Elementary School district.
This exceptional property offers the perfect blend of luxury, functionality, and style—schedule your private tour today!
Sold for $850,000
$850,000
1151 Cattail Point, Johnson City, TN 37601
5beds
3,658sqft
Single Family Residence, Residential
Built in 2006
0.3 Acres Lot
$878,400 Zestimate®
$232/sqft
$3,931 Estimated rent
Home value
$878,400
$720,000 - $1.07M
$3,931/mo
Zestimate® history
Owner options
List your home for rent
$3,931/mo
Rent Zestimate®
Find your next renter with Zillow Rental Manager. Plus, with online applications, you can quickly screen prospective tenants – for free.
$3,931/mo
Rent Zestimate®
Refinance and save
$5,270/mo
Est. payment
Refinancing to a lower rate could help reduce your monthly payments and save thousands over the life of the loan.
$5,270/mo
Est. payment
Explore your selling options
Work with a Zillow partner agent
Leverage their expertise and Zillow's premium Showcase listings to get your home seen by more buyers.
Get startedList with your own agent
Get your home in front of millions of buyers by listing it on Zillow.
Learn how to do itSell it yourself
Take full control of how buyers see your home on Zillow by listing For Sale by Owner (FSBO).
List your homeWhat's special
Outdoor fireplaceTwo-car garageGourmet kitchenBuilt-in grillTravertine tileBrazilian cherry hardwood floorsHigh-end appliances
Zillow last checked:
Listing updated:
Listed by:
Emily Jones 423-439-9313,
The Property Experts JC
Bought with:
Kimberly Keith, 331169
REMAX Checkmate, Inc. Realtors
Source: TVRMLS,MLS#: 9978214
Facts & features
Interior
Bedrooms & bathrooms
- Bedrooms: 5
- Bathrooms: 4
- Full bathrooms: 3
- 1/2 bathrooms: 1
Primary bedroom
- Level: Lower
Heating
- Central, Natural Gas
Cooling
- Central Air
Appliances
- Included: Built-In Gas Oven, Dishwasher, Disposal, Double Oven, Dryer, Gas Range, Microwave, Refrigerator, Washer, Water Softener Owned
- Laundry: Electric Dryer Hookup, Gas Dryer Hookup, Washer Hookup
Features
- Master Downstairs, Central Vacuum, Eat-in Kitchen, Entrance Foyer, Granite Counters, Kitchen Island, Open Floorplan, Pantry, Soaking Tub, Walk-In Closet(s)
- Flooring: Concrete, Hardwood, Tile
- Doors: French Doors
- Windows: Double Pane Windows
- Basement: Exterior Entry,Full,Interior Entry,Walk-Out Access
- Number of fireplaces: 2
- Fireplace features: Gas Log, Living Room
Interior area
- Total structure area: 5,512
- Total interior livable area: 3,658 sqft
Property
Parking
- Total spaces: 3
- Parking features: Driveway, Attached, Concrete
- Attached garage spaces: 3
- Has uncovered spaces: Yes
Features
- Levels: Two
- Stories: 2
- Patio & porch: Back, Covered, Rear Patio
- Exterior features: Outdoor Grill, Playground
- Pool features: Community
- Fencing: Back Yard,Full
Lot
- Size: 0.3 Acres
- Dimensions: 110 x 160
- Topography: Level, Sloped
Details
- Additional structures: Outdoor Kitchen
- Parcel number: 022i B 020.00
- Zoning: residential
- Other equipment: Air Purifier
Construction
Type & style
- Home type: SingleFamily
- Architectural style: French Provincial,Traditional
- Property subtype: Single Family Residence, Residential
Materials
- HardiPlank Type, Stone
- Foundation: Block
- Roof: Shingle
Condition
- Above Average
- New construction: No
- Year built: 2006
Utilities & green energy
- Sewer: Public Sewer
- Water: Public
Community & HOA
Community
- Features: Sidewalks
- Security: Fire Alarm, Security System Owned
- Subdivision: Willows Ridge
HOA
- Has HOA: Yes
- Amenities included: Landscaping
- HOA fee: $67 monthly
Location
- Region: Johnson City
Financial & listing details
- Price per square foot: $232/sqft
- Tax assessed value: $721,300
- Annual tax amount: $5,569
- Date on market: 4/3/2025
- Listing terms: Cash,Conventional
Price history
| Date | Event | Price |
|---|---|---|
| 5/22/2025 | Sold | $850,000$232/sqft |
Source: TVRMLS #9978214 Report a problem | ||
| 4/4/2025 | Pending sale | $850,000$232/sqft |
Source: TVRMLS #9978214 Report a problem | ||
| 4/3/2025 | Listed for sale | $850,000+21.4%$232/sqft |
Source: TVRMLS #9978214 Report a problem | ||
| 10/15/2021 | Sold | $700,000+1074.5%$191/sqft |
Source: TVRMLS #9926588 Report a problem | ||
| 9/14/2005 | Sold | $59,600$16/sqft |
Source: Public Record Report a problem | ||
Public tax history
| Year | Property taxes | Tax assessment |
|---|---|---|
| 2025 | $5,569 +0.8% | $180,325 |
| 2024 | $5,525 +18% | $180,325 +59.1% |
| 2023 | $4,681 +6.4% | $113,350 |
| 2022 | $4,398 | $113,350 |
| 2021 | $4,398 +0.5% | $113,350 |
| 2020 | $4,375 +79.5% | $113,350 |
| 2019 | $2,437 | $113,350 +0.7% |
| 2018 | -- | $112,600 |
| 2017 | $4,808 | $112,600 |
| 2016 | $4,808 +10.9% | $112,600 |
| 2015 | $4,335 +6.9% | $112,600 |
| 2014 | $4,053 | $112,600 |
| 2013 | -- | $112,600 +12% |
| 2011 | $3,503 +0.9% | $100,550 |
| 2010 | $3,473 | $100,550 |
| 2009 | $3,473 | $100,550 |
| 2008 | -- | $100,550 +12.7% |
| 2007 | $3,818 +559.7% | $89,200 +505.8% |
| 2006 | $579 +3.4% | $14,725 |
| 2005 | $560 | $14,725 |
Find assessor info on the county website
Neighborhood: 37601
Nearby homes
- $794,1004 bd4 ba4.2k sqft1171 Cattail Point, Johnson City, TN 37601Off Market

- $863,1004 bd4 ba6.3k sqft1129 Cattail Point, Johnson City, TN 37601Off Market
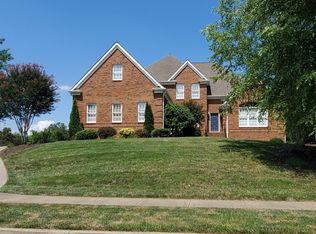
- $1,062,900-- bd-- ba3.8k sqft1414 Conestoga Pass, Johnson City, TN 37601Off Market
- $998,4000.42 acres1432 Conestoga Pass, Johnson City, TN 37601Off Market

- $952,4005 bd5 ba4.6k sqft1189 Cattail Point, Johnson City, TN 37601Off Market
- $827,7005 bd4 ba4k sqft1152 Cattail Point, Johnson City, TN 37601Off Market
- $799,2004 bd4 ba3.4k sqft1134 Cattail Point, Johnson City, TN 37601Off Market
- $968,700-- bd3 ba4.1k sqft1174 Cattail Point, Johnson City, TN 37601Off Market
Nearby schools
GreatSchools rating
- 9/10Lake Ridge Elementary SchoolGrades: K-5Distance: 0.4 mi
- 7/10Indian Trail Middle SchoolGrades: 6-8Distance: 1.6 mi
- 8/10Science Hill High SchoolGrades: 9-12Distance: 4.4 mi
Schools provided by the listing agent
- Elementary: Lake Ridge
- Middle: Liberty Bell
- High: Science Hill
Source: TVRMLS. This data may not be complete. We recommend contacting the local school district to confirm school assignments for this home.


Get pre-qualified for a loan
At Zillow Home Loans, we can pre-qualify you in as little as 5 minutes with no impact to your credit score.An equal housing lender. NMLS #10287.
- Tennessee
- Washington County
- Johnson City
- 37601
- 1151 Cattail Point
