Skip main navigation
Off market
  • $759,400

    1151 Cliffview Cir, Gray, TN 37615

    6beds
    2,934sqft
    SingleFamily
    Built in 2005
    0.67 Acres Lot
    $759,400 Zestimate®
    $259/sqft
    $3,295 Estimated rent

    Home value

    $759,400

    $699,000 - $828,000

    $3,295/mo

    Zestimate® history
    Loading
    Loading...

    Owner options

    List your home for rent

    $3,295/mo

    Rent Zestimate®

    Find your next renter with Zillow Rental Manager. Plus, with online applications, you can quickly screen prospective tenants – for free.

    Learn more

    $3,295/mo

    Rent Zestimate®

    Refinance and save

    $4,352/mo

    Est. payment

    Refinancing to a lower rate could help reduce your monthly payments and save thousands over the life of the loan.

    See today's rates

    $4,352/mo

    Est. payment

    Explore your selling options

    Work with a Zillow partner agent

    Leverage their expertise and Zillow's premium Showcase listings to get your home seen by more buyers.

    Get started

    List with your own agent

    Get your home in front of millions of buyers by listing it on Zillow.

    Learn how to do it

    Sell it yourself

    Take full control of how buyers see your home on Zillow by listing For Sale by Owner (FSBO).

    List your home

    What's special

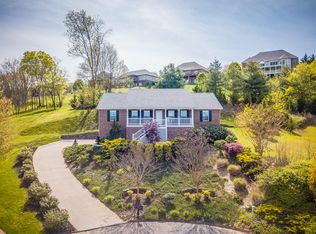
    WOW!! You will not believe the incredible 270 degree views for miles and miles. Snow on the mountains in winter, Bristol Motor Speedway in the distance and North Carolina mountains on a clear day, this Frank Betz designed home with 6 bedrooms , 5.5 baths, 2 full floors finished and a full unfinished basement, Main floor is at street level for easy entry and live on this level with its master and 2 other bedrooms, along with 2.5 baths (master bath has newly installed handicap shower), kitchen, dining ,laundry, breakfast , great room and great deck. Private entrance to first lower level which has 2 bedrooms, 2 baths, laundry, storage room, dining area, great room, covered deck . Great for the visiting family or children to have a private retreat. Do not forget to visit the finished bonus room (bedroom #6) with a great walk in closet and private bath. Lastly there is a full unfinished basement (lower level 2) for the exercise/hobby/project/ enthusiast to get away from it all. Hurry to schedule your private showing and make this your next adventure in quality living. Sheers in front living room and the outside trellis do not convey. HOA is $30/year. Information developed from several sources, though deemed to be accurate, buyer/buyer??s agent to verify all information.

    This property is off market, which means it's not currently listed for sale or rent on Zillow. This may be different from what's available on other websites or public sources.

    Facts & features

    Interior

    Bedrooms & bathrooms
    • Bedrooms: 6
    • Bathrooms: 6
    • Full bathrooms: 5
    • 1/2 bathrooms: 1
    Heating
    • Heat pump
    Cooling
    • Central
    Appliances
    • Included: Microwave, Refrigerator
    Features
    • Walk In Closet(s), Master BR on Main, Garden Tub, Cable Ready, Security System, Counters-Solid Surface, Window Treatment-Some
    • Flooring: Carpet, Hardwood
    • Basement: Unfinished
    • Attic: Crawl Opening, Partial Floor
    Interior area
    • Total interior livable area: 2,934 sqft

    Property

    Parking
    • Total spaces: 2
    • Parking features: Garage - Attached
    Features
    • Exterior features: Vinyl, Brick
    Lot
    • Size: 0.67 Acres
    Details
    • Parcel number: 012KC04200000

    Construction

    Type & style
    • Home type: SingleFamily
    Materials
    • Foundation: Footing
    • Roof: Other
    Condition
    • Year built: 2005

    Community & neighborhood

    Location
    • Region: Gray

    Other

    Other facts
    • Appliances: Built In Microwave, Dishwasher, Refrigerator, Microwave, Range-Electric, Wall Oven, Disposal
    • Ac: Heat Pump, Central
    • ExteriorFeatures: Driveway-Concrete, Landscaped, Window-Dbl Pane, Balcony
    • Fireplace: Great Room, Gas Logs
    • Flooring: Carpet, Ceramic, Hardwood
    • Heating: Electric, Heat Pump, Fireplace
    • InteriorFeatures: Walk In Closet(s), Master BR on Main, Garden Tub, Cable Ready, Security System, Counters-Solid Surface, Window Treatment-Some
    • OtherRooms: Bonus, Breakfast, 2nd Kitchen, In Law Suite
    • PorchAndPatioAndDeck: Back, Covered, Deck, Balcony
    • Roof: Architect Shingle
    • TopoAndLotDescription: Level, Sloping
    • Walls: Drywall
    • WaterAndSewer: Water-Public, Sewer-Public
    • ExteriorFinish: Brick, Vinyl
    • Bedroom 2 Level: 1
    • Bedroom 3 Level: 1
    • Kitchen Level: 1
    • Living Room Level: 1
    • Master Bedroom Level: 1
    • Dining Room Level: 1
    • Den Level: B
    • Great Room Level: 1
    • BasementAndFoundation: Walkout, Concrete Floor
    • Attic: Crawl Opening, Partial Floor
    • Bedroom 4 Level: B
    • Style: 3+ Story
    • Bedroom 6 Level: 2
    • Bedroom 5 Level: B
    • Construction: Site Built
    • Tax ID: 042.00

    Price history

    DateEventPrice
    1/1/2019Listing removed$525,000$179/sqft
    Source: RE/MAX CHECKMATE INC REALTORS #395570 Report a problem
    11/13/2018Price change$525,000-2.8%$179/sqft
    Source: REMAX CHECKMATE, INC. REALTORS #395570 Report a problem
    8/10/2017Listed for sale$540,000+8.3%$184/sqft
    Source: RE/MAX Checkmate Inc Realtors #395570 Report a problem
    10/30/2015Listing removed$498,500$170/sqft
    Source: RE/MAX CHECKMATE INC REALTORS #358417 Report a problem
    8/25/2015Price change$498,500-2.2%$170/sqft
    Source: RE/MAX CHECKMATE INC REALTORS #358417 Report a problem
    6/16/2015Price change$509,900-1.9%$174/sqft
    Source: RE/MAX CHECKMATE INC REALTORS #358417 Report a problem
    2/7/2015Listed for sale$519,900+2%$177/sqft
    Source: RE/MAX CHECKMATE INC REALTORS #358417 Report a problem
    1/1/2015Listing removed$509,900$174/sqft
    Source: Greater Kingsport Realty #349941 Report a problem
    9/16/2014Price change$509,900-2.9%$174/sqft
    Source: Greater Kingsport Realty #349941 Report a problem
    7/8/2014Price change$524,900-2.6%$179/sqft
    Source: Greater Kingsport Realty #349941 Report a problem
    6/27/2014Listed for sale$539,000-0.7%$184/sqft
    Source: Greater Kingsport Realty #349941 Report a problem
    8/11/2010Listing removed$543,000$185/sqft
    Source: Crye-Leike Realtors #289021 Report a problem
    2/6/2010Listed for sale$543,000+871.4%$185/sqft
    Source: Crye-Leike Realtors #289021 Report a problem
    12/16/2004Sold$55,900$19/sqft
    Source: Public Record Report a problem
    2/13/2004Sold$55,900$19/sqft
    Source: Public Record Report a problem

    Public tax history

    YearProperty taxesTax assessment
    2025$2,803 $163,925
    2024$2,803 +27.8%$163,925 +60.7%
    2023$2,194 $102,025
    2022$2,194 $102,025
    2021$2,194 $102,025
    2020$2,194 $102,025
    2019$2,194 $102,025 -5.8%
    2018-- $108,350
    2017$2,579 $108,350
    2016$2,579 +20.2%$108,350
    2015$2,145 $108,350
    2014$2,145 $108,350
    2013-- $108,350 -2.8%
    2011$2,134 -10.1%$111,475 -10.1%
    2010$2,373 $123,975
    2009$2,373 $123,975
    2008-- $123,975 +3.3%
    2007$2,821 +17.5%$120,050
    2006$2,401 +646.5%$120,050 +598%
    2005$322 $17,200
    2004$322 $17,200

    Find assessor info on the county website

    Neighborhood: Oak Grove

    Nearby schools

    GreatSchools rating
    Schools provided by the listing agent
    • Elementary: BOONES CREEK
    • Middle: BOONES CREEK
    • High: DANIEL BOONE

    Source: The MLS. This data may not be complete. We recommend contacting the local school district to confirm school assignments for this home.

    Get a cash offer in 3 minutes
    Find out how much your home could sell for in as little as 3 minutes with a no-obligation cash offer.
    Estimated market value
    $759,400
    Get a cash offer in 3 minutes
    Find out how much your home could sell for in as little as 3 minutes with a no-obligation cash offer.
    Estimated market value
    $759,400