Welcome to this beautifully renovated inline ranch in a prime location in Central Islip. This move-in ready home features two spacious bedrooms, one updated bathroom, a bright and inviting living room, and an open eat-in kitchen complete with new cabinetry and sleek quartz countertops. A full unfinished basement with outside entrance offers excellent storage and endless potential for future expansion. The property also includes a detached garage, adding both convenience and additional value. Ideally located just minutes from major expressways and highways including the Long Island Expressway, as well as shopping, schools, and public transportation. Enjoy easy access to the Long Island Rail Road for a convenient commute to New York City—approximately an hour away.
Close proximity to local colleges, parks, and the Gull Haven Golf Course makes this an ideal location for both homeowners and investors.
Perfect starter home—offering comfort, convenience, and long-term potential.
Pending
$479,999
1151 Connetquot Avenue, Central Islip, NY 11722
2beds
868sqft
Single Family Residence, Residential
Built in 1954
5,663 Square Feet Lot
$-- Zestimate®
$553/sqft
$-- HOA
What's special
Detached garageTwo spacious bedroomsNew cabinetryUpdated bathroomSleek quartz countertopsOpen eat-in kitchen
- 83 days |
- 74 |
- 1 |
Likely to sell faster than
Zillow last checked:
Listing updated:
Listed by:
Real Broker NY LLC 518-730-4228,
Wendy Rodriguez 631-398-1803
Source: OneKey® MLS as distributed by MLS GRID,MLS#: 992581
Facts & features
Interior
Bedrooms & bathrooms
- Bedrooms: 2
- Bathrooms: 1
- Full bathrooms: 1
Heating
- Oil
Cooling
- Multi Units
Appliances
- Included: Dryer, Electric Range, Electric Water Heater, Microwave, Refrigerator, Washer
- Laundry: Electric Dryer Hookup, In Basement, Laundry Room, Washer Hookup
Features
- First Floor Bedroom, First Floor Full Bath, Crown Molding, Eat-in Kitchen, Open Kitchen, Quartz/Quartzite Counters
- Flooring: Ceramic Tile, Combination, Wood
- Basement: Unfinished,Walk-Out Access
- Attic: Full
- Has fireplace: No
Interior area
- Total structure area: 1,162
- Total interior livable area: 868 sqft
Video & virtual tour
Property
Parking
- Total spaces: 1
- Parking features: Driveway, Garage
- Garage spaces: 1
- Has uncovered spaces: Yes
Lot
- Size: 5,663 Square Feet
Details
- Parcel number: 0500144000100002000
- Special conditions: None
Construction
Type & style
- Home type: SingleFamily
- Architectural style: Ranch
- Property subtype: Single Family Residence, Residential
Materials
- Stucco
Condition
- Year built: 1954
Utilities & green energy
- Sewer: Cesspool
- Water: Public
- Utilities for property: Cable Available, Electricity Available, Phone Available, Trash Collection Public, Water Available
Community & HOA
HOA
- Has HOA: No
Location
- Region: Central Islip
Financial & listing details
- Price per square foot: $553/sqft
- Tax assessed value: $22,700
- Annual tax amount: $7,705
- Date on market: 4/29/2026
- Cumulative days on market: 83 days
- Listing agreement: Exclusive Right To Sell
- Electric utility on property: Yes
Estimated market value
Not available
Estimated sales range
Not available
Not available
Price history
| Date | Event | Price |
|---|---|---|
| 6/3/2026 | Pending sale | $479,999$553/sqft |
Source:  OneKey® MLS as distributed by MLS GRID #992581 Report a problem OneKey® MLS as distributed by MLS GRID #992581 Report a problem | ||
| 4/29/2026 | Listed for sale | $479,999+1.1%$553/sqft |
Source: OneKey® MLS as distributed by MLS GRID #992581 Report a problem | ||
| 4/25/2026 | Listing removed | $474,999$547/sqft |
Source: OneKey® MLS as distributed by MLS GRID #933765 Report a problem | ||
| 2/18/2026 | Pending sale | $474,999$547/sqft |
Source: OneKey® MLS as distributed by MLS GRID #933765 Report a problem | ||
| 1/15/2026 | Listed for sale | $474,999$547/sqft |
Source: OneKey® MLS as distributed by MLS GRID #933765 Report a problem | ||
| 1/7/2026 | Listing removed | $474,999$547/sqft |
Source: OneKey® MLS as distributed by MLS GRID #933765 Report a problem | ||
| 11/14/2025 | Listed for sale | $474,999$547/sqft |
Source: OneKey® MLS as distributed by MLS GRID #933765 Report a problem | ||
Public tax history
| Year | Property taxes | Tax assessment |
|---|---|---|
| 2025 | -- | $22,700 |
| 2024 | -- | $22,700 |
| 2023 | -- | $22,700 |
| 2022 | -- | $22,700 |
| 2021 | -- | $22,700 |
| 2020 | -- | $22,700 |
| 2019 | -- | $22,700 |
| 2018 | -- | $22,700 |
| 2017 | $6,459 | $22,700 |
| 2016 | -- | $22,700 |
| 2015 | -- | $22,700 |
| 2014 | -- | $22,700 |
| 2013 | -- | $22,700 -18.3% |
| 2012 | -- | $27,800 |
| 2011 | -- | $27,800 |
| 2010 | -- | $27,800 |
| 2009 | -- | $27,800 |
| 2008 | -- | $27,800 |
| 2007 | $6,728 +11.9% | $27,800 |
| 2005 | $6,013 +6.8% | $27,800 |
| 2004 | $5,629 +7.6% | $27,800 |
| 2003 | $5,231 +4.5% | $27,800 |
| 2002 | $5,005 | $27,800 |
| 2001 | -- | $27,800 |
| 2000 | $4,528 | $27,800 |
Find assessor info on the county website
Monthly payment
Climate risks
Neighborhood: 11722
Nearby schools
GreatSchools rating
- 5/10Marguerite L Mulvey SchoolGrades: K-6Distance: 0.5 mi
- 2/10Ralph Reed SchoolGrades: 7-8Distance: 1.2 mi
- 3/10Central Islip Senior High SchoolGrades: 9-12Distance: 1.8 mi
Schools provided by the listing agent
- Elementary: Anthony Alfano Elementary School
- Middle: Ralph Reed School
- High: Central Islip Senior High School
Source: OneKey® MLS as distributed by MLS GRID. This data may not be complete. We recommend contacting the local school district to confirm school assignments for this home.
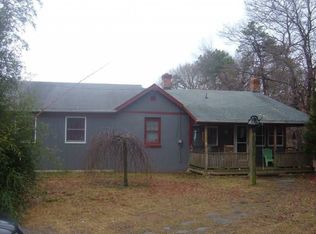
- $668,100-- bd-- ba-- sqft1149 Connetquot Ave, Central Islip, NY 11722Off Market
- $561,1004 bd1 ba-- sqft1153 Connetquot Ave, Central Islip, NY 11722Off Market
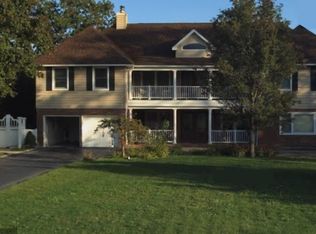
- $957,0006 bd5 ba-- sqft1157 Connetquot Ave, Central Islip, NY 11722Off Market
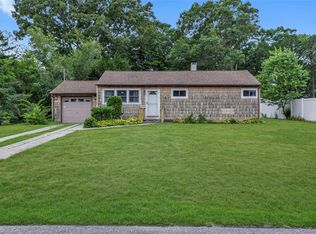
- $726,5003 bd3 ba-- sqft1145 Connetquot Ave, Central Islip, NY 11722Off Market

- $618,200-- bd-- ba-- sqft1154 Connetquot Ave, Central Islip, NY 11722Off Market
- $859,0005 bd3 ba3.6k sqft1161 Connetquot Ave, Central Islip, NY 11722Off Market
- $680,0005 bd4 ba-- sqft1150 Connetquot Ave, Central Islip, NY 11722Pending
- $621,400-- bd-- ba-- sqft1158 Connetquot Ave, Central Islip, NY 11722Off Market
A local agent can set up tours, give advice and negotiate with sellers.
Similar homes
- $575,0005 bd2 ba971 sqft39 Church Street, Central Islip, NY 11722For Sale

 MLS ID #1015406, Megan Gardner, Listing by: Signature Premier Properties. OneKey® MLS as distributed by MLS GRID
 - $489,0003 bd1 ba800 sqft1142 Bay Shore Avenue, Bay Shore, NY 11706For Sale
 MLS ID #1017147, Kelley J. Taylor, Listing by: Douglas Elliman Real Estate. OneKey® MLS as distributed by MLS GRID
 - $599,0002 bd2 ba906 sqft35 Rose Street, Hauppauge, NY 11788For Sale
 MLS ID #1024655, Ronald Starrantino, Listing by: Coldwell Banker American Homes. OneKey® MLS as distributed by MLS GRID
 - $360,0003 bd1 ba1k sqft57 Adams Road #2D, Central Islip, NY 11722For Sale
 MLS ID #1005735, Felix Gutierrez, Listing by: ERealty Advisors Inc. OneKey® MLS as distributed by MLS GRID
 - $489,9884 bd1 ba1.1k sqft48 Marshall Drive, Selden, NY 11784For SaleMLS ID #1022095, Geris Hernandez, Listing by: Signature Premier Properties. OneKey® MLS as distributed by MLS GRID
- $549,9993 bd1 ba925 sqft28 Saint Joseph Avenue, Ronkonkoma, NY 11779For SaleMLS ID #1020620, Bryan J. Karp CBR, Listing by: Coldwell Banker American Homes. OneKey® MLS as distributed by MLS GRID
- $539,9962 bd1 ba981 sqft27 Glen Drive, Sound Beach, NY 11789For SaleMLS ID #1027840, Laura M. Cochran, Listing by: BERKSHIRE HATHAWAY. OneKey® MLS as distributed by MLS GRID
- $479,9993 bd1 ba1.1k sqft19 Cypress Lane, Shirley, NY 11967For SaleMLS ID #993965, David Friedman, Listing by: Howard Hanna Coach. OneKey® MLS as distributed by MLS GRID
- $499,0003 bd2 ba864 sqft114 Davidson Street, Wyandanch, NY 11798For SaleMLS ID #1018589, Jessica L. Stanco AHWD PSA, Listing by: Howard Hanna Coach. OneKey® MLS as distributed by MLS GRID
- $549,9993 bd2 ba732 sqft86 Eastview Road, Ronkonkoma, NY 11779For SaleMLS ID #1019734, Jennifer Mohammed, Listing by: Signature Premier Properties. OneKey® MLS as distributed by MLS GRID
- $439,0001 bd1 ba920 sqft487 Mastic Road, Mastic Beach, NY 11951For SaleMLS ID #1028006, Marie Schulz PSA SRS CBR, Listing by: Signature Premier Properties. OneKey® MLS as distributed by MLS GRID
- $499,9994 bd2 ba1.1k sqft69 Parkway Boulevard, Wyandanch, NY 11798For SaleMLS ID #988959, Jaswinder Singh, Listing by: Realty Connect USA LLC. OneKey® MLS as distributed by MLS GRID
- $589,0003 bd1 ba924 sqft360 McConnell Avenue, Bayport, NY 11705For SaleMLS ID #1014869, Joanne Sturchio, Listing by: Douglas Elliman Real Estate. OneKey® MLS as distributed by MLS GRID
- $545,0002 bd2 ba972 sqft66 Fuoco Road, Bellport, NY 11713For SaleMLS ID #1020509, Margaret A. Petrignani, Listing by: Marylou Swan Realty Corp. OneKey® MLS as distributed by MLS GRID
- $610,0004 bd2 ba1.2k sqft8 Wantagh Avenue, East Islip, NY 11730For SaleMLS ID #1012597, Alejandro Arboleda, Listing by: ARVY Realty. OneKey® MLS as distributed by MLS GRID
- $535,0002 bd1 ba1.2k sqft14 Pinelawn Avenue, Farmingville, NY 11738For SaleMLS ID #1016357, Brandon M. Melendez, Listing by: Madison Allied LLC. OneKey® MLS as distributed by MLS GRID
- $599,9993 bd1 ba982 sqft40 Sarah Drive, Lake Grove, NY 11755For SaleMLS ID #1023300, Sara Ann Zuccarello-Kranz, Listing by: RE/MAX Signature Real Estate. OneKey® MLS as distributed by MLS GRID
- $475,0003 bd2 ba1.1k sqft438 Auborn Avenue, Shirley, NY 11967For SaleMLS ID #1018500, Vicki Velez, Listing by: Signature Premier Properties. OneKey® MLS as distributed by MLS GRID
- $499,0003 bd1 ba1k sqft16 Arlington Avenue, Wyandanch, NY 11798For SaleMLS ID #1011732, Christopher Kocaj, Listing by: Douglas Elliman Real Estate. OneKey® MLS as distributed by MLS GRID
- $449,0003 bd1 ba858 sqft96 Washington Drive, Mastic Beach, NY 11951For SaleMLS ID #1016500, Dianne Klink, Listing by: Corcoran. OneKey® MLS as distributed by MLS GRID
