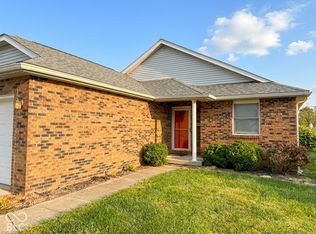
Open floor plan for flexible design and living arrangement. Spacious 2 bedroom, 13' 6" x 5' 5" walk in closet , double closet in another bedroom, several linen closets, many built in cabinets in great room , kitchen pantry space, generous coat closet and more. Bath sizes, 11' 2" x 5' with full step in shower and other bath 11' x 6 ' with tub/ shower combination. Home is designed as one car garage with large workshop and storage area plus pull down ladder for storage. Sun room/ family room at rear of home with many windows and gentle breezes for summer time enjoyment. Nice covered front porch and spacious rear lot .
This property is not currently displayed as for sale or rent on Zillow. This may be different from what's on other websites or public sources.