Virtual Home! Video and 3D tour available upon request. This is NOT your cookie cutter home! Super clean and meticulously maintained. Truly unique, this property has a 720sqft spray foamed shop, 144sqft insulated shed with electric, 120sqft shed, 477sqft finished basement, exterior storm shelter, carport, and spacious 0.6 acres! Workshop includes Triumph car lift, electricity, and extended private drive that can accommodate RV parking. In addition to three bedrooms, this layout has a flex room and half bath off the dining that could accommodate an office, play space, or be converted to a fourth bedroom. Large primary suite with Jacuzzi tub, two walk-in closets, and private reading nook. Laundry hookups are available in the garage and utility room. Basement’s 477sqft is not included in the home's 2,230sqft. Foundation work in 2016 with lifetime transferable warranty through GL Hunt. Enjoy great privacy with a church and city owning the adjacent properties to the north and west.
Sold
Price Unknown
1151 Cozby St W, Benbrook, TX 76126
3beds
2,230sqft
Single Family Residence
Built in 1987
0.61 Acres Lot
$433,200 Zestimate®
$--/sqft
$2,226 Estimated rent
Home value
$433,200
$407,000 - $459,000
$2,226/mo
Zestimate® history
Owner options
List your home for rent
$2,226/mo
Rent Zestimate®
Find your next renter with Zillow Rental Manager. Plus, with online applications, you can quickly screen prospective tenants – for free.
$2,226/mo
Rent Zestimate®
Refinance and save
Refinancing to a lower rate could help reduce your monthly payments and save thousands over the life of the loan.
Explore your selling options
Work with a Zillow partner agent
Leverage their expertise and Zillow's premium Showcase listings to get your home seen by more buyers.
Get startedList with your own agent
Get your home in front of millions of buyers by listing it on Zillow.
Learn how to do itSell it yourself
Take full control of how buyers see your home on Zillow by listing For Sale by Owner (FSBO).
List your homeWhat's special
Zillow last checked:
Listing updated:
Listed by:
Landen Miller 0656754 817-731-8667,
CENTURY 21 Judge Fite Co. 817-731-8667,
Jacy Miller 0802638 817-879-1215,
CENTURY 21 Judge Fite Co.
Bought with:
Melissa Castillo
The Property Shop
Source: NTREIS,MLS#: 20404351
Facts & features
Interior
Bedrooms & bathrooms
- Bedrooms: 3
- Bathrooms: 3
- Full bathrooms: 2
- 1/2 bathrooms: 1
Primary bedroom
- Features: En Suite Bathroom, Walk-In Closet(s)
- Level: First
- Dimensions: 19 x 16
Bedroom
- Features: Walk-In Closet(s)
- Level: First
- Dimensions: 11 x 10
Bedroom
- Features: Walk-In Closet(s)
- Level: First
- Dimensions: 10 x 10
Primary bathroom
- Features: Built-in Features, Dual Sinks, En Suite Bathroom, Jetted Tub, Linen Closet
- Level: First
- Dimensions: 13 x 5
Basement
- Dimensions: 26 x 18
Den
- Features: Built-in Features, Ceiling Fan(s)
- Level: First
- Dimensions: 14 x 13
Dining room
- Level: First
- Dimensions: 11 x 9
Other
- Level: First
- Dimensions: 9 x 5
Half bath
- Level: First
- Dimensions: 5 x 4
Kitchen
- Features: Built-in Features
- Level: First
- Dimensions: 10 x 8
Living room
- Features: Fireplace
- Level: First
- Dimensions: 19 x 14
Utility room
- Features: Built-in Features, Utility Room
- Level: First
- Dimensions: 7 x 6
Workshop
- Level: First
- Dimensions: 30 x 24
Heating
- Central, Electric
Cooling
- Central Air, Electric
Appliances
- Included: Dishwasher, Electric Cooktop, Electric Oven, Electric Water Heater, Microwave
- Laundry: Laundry in Utility Room
Features
- Built-in Features, High Speed Internet
- Flooring: Carpet, Laminate, Tile
- Windows: Bay Window(s), Window Coverings
- Has basement: Yes
- Number of fireplaces: 1
- Fireplace features: Wood Burning
Interior area
- Total interior livable area: 2,230 sqft
Property
Parking
- Total spaces: 6
- Parking features: Attached Carport, Additional Parking, Door-Multi, Driveway, Garage, Garage Door Opener, Other, Garage Faces Rear, Boat, RV Access/Parking
- Attached garage spaces: 4
- Carport spaces: 2
- Covered spaces: 6
- Has uncovered spaces: Yes
Features
- Levels: One
- Stories: 1
- Patio & porch: Patio
- Exterior features: Rain Gutters, Storage
- Pool features: None
- Fencing: Wood
Lot
- Size: 0.61 Acres
- Dimensions: 176 x 156 x 175 x 155
- Features: Back Yard, Greenbelt, Lawn, Sprinkler System, Few Trees
Details
- Additional structures: Second Garage, Outbuilding, RV/Boat Storage, Shed(s), Storage, Workshop
- Parcel number: 07059132
- Other equipment: Call Listing Agent, Other
Construction
Type & style
- Home type: SingleFamily
- Architectural style: Traditional,Detached
- Property subtype: Single Family Residence
Materials
- Brick, Wood Siding
- Foundation: Slab
- Roof: Composition
Condition
- Year built: 1987
Utilities & green energy
- Sewer: Public Sewer
- Water: Public
- Utilities for property: Sewer Available, Water Available
Green energy
- Energy efficient items: Insulation
Community & HOA
Community
- Subdivision: Benbrook Lakeside Add
HOA
- Has HOA: No
Location
- Region: Benbrook
Financial & listing details
- Tax assessed value: $356,705
- Annual tax amount: $8,393
- Date on market: 9/6/2023
- Cumulative days on market: 171 days
- Listing terms: Cash,Conventional,FHA,Texas Vet,VA Loan
Price history
| Date | Event | Price |
|---|---|---|
| 3/1/2024 | Sold | -- |
Source: NTREIS #20404351 Report a problem | ||
| 1/30/2024 | Pending sale | $439,900$197/sqft |
Source: NTREIS #20404351 Report a problem | ||
| 1/22/2024 | Contingent | $439,900$197/sqft |
Source: NTREIS #20404351 Report a problem | ||
| 12/11/2023 | Price change | $439,900-1.1%$197/sqft |
Source: NTREIS #20404351 Report a problem | ||
| 11/16/2023 | Price change | $445,000-1.1%$200/sqft |
Source: NTREIS #20404351 Report a problem | ||
| 8/11/2023 | Listed for sale | $450,000$202/sqft |
Source: NTREIS #20404351 Report a problem | ||
Public tax history
| Year | Property taxes | Tax assessment |
|---|---|---|
| 2025 | $5,579 -25.5% | $356,705 |
| 2024 | $7,490 +2.9% | $356,705 +4.3% |
| 2023 | $7,277 -4.6% | $341,853 +10% |
| 2022 | $7,631 +57.8% | $310,792 +63.6% |
| 2021 | $4,834 +6.4% | $190,000 |
| 2020 | $4,544 +5% | $190,000 -8.4% |
| 2019 | $4,328 +7.3% | $207,390 +21.8% |
| 2018 | $4,034 -1.7% | $170,280 -1% |
| 2017 | $4,103 +5% | $172,000 +5.7% |
| 2016 | $3,908 +5.6% | $162,771 +8.5% |
| 2015 | $3,700 | $150,000 |
| 2014 | $3,700 | $150,000 +8.3% |
| 2013 | -- | $138,500 +0.6% |
| 2012 | -- | $137,700 |
| 2011 | -- | $137,700 -0.2% |
| 2010 | -- | $138,000 -8.4% |
| 2009 | -- | $150,600 +0.4% |
| 2008 | -- | $150,000 +7.4% |
| 2007 | -- | $139,700 |
| 2006 | -- | $139,700 |
| 2005 | -- | $139,700 |
| 2004 | -- | $139,700 +4.6% |
| 2003 | -- | $133,600 +6.8% |
| 2002 | -- | $125,100 +13.3% |
| 2001 | -- | $110,400 +6.3% |
| 2000 | -- | $103,900 |
Find assessor info on the county website
Neighborhood: Benbrook Lakeside
Nearby homes
- $402,4004 bd3 ba2.3k sqft1201 Cozby St W, Benbrook, TX 76126Off Market
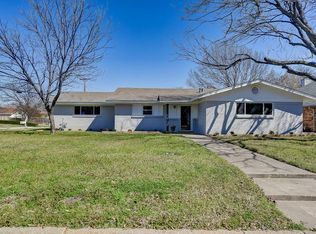
- $274,5003 bd2 ba1.8k sqft1140 Estes St, Benbrook, TX 76126Off Market
- $293,0003 bd2 ba1.2k sqft1138 Estes St, Benbrook, TX 76126Off Market
- $283,1003 bd2 ba1.3k sqft1136 Estes St, Benbrook, TX 76126Off Market
- $--3 bd2 ba1.6k sqft1200 Estes St, Benbrook, TX 76126Sold
- $198,4223 bd2 ba1.6k sqft1200 Cozby St W, Fort Worth, TX 76126Off Market
- $345,500-- bd-- ba1.6k sqft1200 Cozby St W, Benbrook, TX 76126Off Market
- $317,3003 bd2 ba1.7k sqft1203 Cozby St W, Benbrook, TX 76126Off Market
Nearby schools
GreatSchools rating
- 9/10Benbrook Elementary SchoolGrades: PK-5Distance: 0.8 mi
- 5/10Benbrook Middle/High SchoolGrades: 6-12Distance: 1.2 mi
Schools provided by the listing agent
- Elementary: Benbrook
- Middle: Benbrook
- High: Benbrook
- District: Fort Worth ISD
Source: NTREIS. This data may not be complete. We recommend contacting the local school district to confirm school assignments for this home.
Get a cash offer in 3 minutes
Find out how much your home could sell for in as little as 3 minutes with a no-obligation cash offer.
Estimated market value
$433,200
Get a cash offer in 3 minutes
Find out how much your home could sell for in as little as 3 minutes with a no-obligation cash offer.
Estimated market value
$433,200
- Texas
- Tarrant County
- Benbrook
- 76126
- Benbrook Lakeside
- 1151 Cozby St W
Nearby cities
Nearby neighborhoods
Nearby zip codes
Other Benbrook Topics
