Skip main navigation
Off market
  • $751,000

    1151 Creekstone Ln, Bishop, GA 30621

    5beds
    3,122sqft
    SingleFamily
    Built in 2004
    0.79 Acres Lot
    $751,000 Zestimate®
    $241/sqft
    $3,592 Estimated rent

    Home value

    $751,000

    $713,000 - $789,000

    $3,592/mo

    Zestimate® history
    Loading
    Loading...

    Owner options

    List your home for rent

    $3,592/mo

    Rent Zestimate®

    Find your next renter with Zillow Rental Manager. Plus, with online applications, you can quickly screen prospective tenants – for free.

    Learn more

    $3,592/mo

    Rent Zestimate®

    Refinance and save

    $4,523/mo

    Est. payment

    Refinancing to a lower rate could help reduce your monthly payments and save thousands over the life of the loan.

    See today's rates

    $4,523/mo

    Est. payment

    Explore your selling options

    Work with a Zillow partner agent

    Leverage their expertise and Zillow's premium Showcase listings to get your home seen by more buyers.

    Get started

    List with your own agent

    Get your home in front of millions of buyers by listing it on Zillow.

    Learn how to do it

    Sell it yourself

    Take full control of how buyers see your home on Zillow by listing For Sale by Owner (FSBO).

    List your home

    What's special

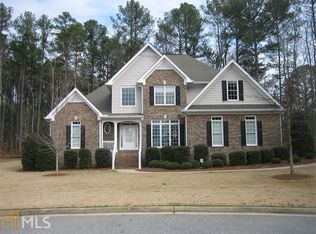
    New Year, New Home! Welcome to Boulder Springs, Oconee County's premier Swim/Tennis community. This beautiful two story brick house with FULL BASEMENT is ready to be called HOME! With hardwoods throughout the main living area, the open floorplan with vaulted ceilings and an abundance of natural light is perfect for entertaining family and friends. The great room includes a marble fireplace and flows nicely into the kitchen, which includes a large keeping room with an additional stone fireplace and built-ins. The kitchen features a large breakfast area that overlooks the backyard, a nice breakfast bar, custom cabinets, granite countertops, newly designed work/desk area, built-in wine rack and stainless appliances. The Master Suite on the Main features a sitting area and an expansive Master Bath, including His and Hers closets and dual vanities. A whirlpool tub is awaiting your arrival at the end of the day. The split bedroom plan on the Main also includes an additional private bedroom and full bath for your guests. To complete the main level there is a large dining area, plantation shutters throughout, wrought iron pickets on the stairwell and a large laundry room including storage cabinets and sink. The second level includes 3 large bedrooms and 2 full baths. One of the bedrooms is oversized and could be utilized as a Bonus room or Playroom. The full unfinished basement is over 2,000 SF and the possibilities are endless! It includes a large workshop and has been stubbed and studded for a full bath. So much potential! You will love the private backyard with an irrigation system and a new enlarged deck. Priced right and ready to sell, this house won't last long. Welcome home!

    This property is off market, which means it's not currently listed for sale or rent on Zillow. This may be different from what's available on other websites or public sources.

    Facts & features

    Interior

    Bedrooms & bathrooms
    • Bedrooms: 5
    • Bathrooms: 4
    • Full bathrooms: 4
    • Main level bathrooms: 2
    • Main level bedrooms: 2
    Heating
    • Forced air, Heat pump, Electric
    Cooling
    • Central
    Appliances
    • Included: Dishwasher, Microwave, Range / Oven, Trash compactor
    • Laundry: Common Area, Laundry Room, See Remarks, In Hall
    Features
    • See Remarks, Double Vanity, Walk-In Closet(s), Vaulted Ceiling(s), High Ceilings, Separate Shower, Bookcases, Foyer - 2 Story, Entrance Foyer, Hardwood Floors, Tile Bath, Tile Floors, Whirlpool Bath, Carpet, Tray Ceiling(s), Recently Renovated
    • Flooring: Tile, Hardwood
    • Basement: Partially finished
    • Has fireplace: Yes
    • Fireplace features: See Remarks, Family Room
    Interior area
    • Structure area source: Public Record
    • Total interior livable area: 3,122 sqft

    Property

    Parking
    • Total spaces: 2
    • Parking features: Garage - Attached
    • Details: Attached, 2 Car, Kitchen Level Entry, Auto Garage Door, Guest Parking
    Features
    • Patio & porch: Deck/Patio
    • Exterior features: Other, Brick
    • Pool features: Association
    • Spa features: Bath
    Lot
    • Size: 0.79 Acres
    • Features: Level, Cul-de-Sac, Wooded, Private Backyard
    Details
    • Additional structures: Workshop, Garage(s)
    • Parcel number: A06E007D

    Construction

    Type & style
    • Home type: SingleFamily
    • Architectural style: Traditional
    Materials
    • masonry
    • Foundation: Masonry
    • Roof: Other
    Condition
    • Year built: 2004

    Utilities & green energy

    • Sewer: Septic Tank
    • Water: Public Water
    Green energy
    • Energy efficient items: Programmable Thermostat, Double Pane/Thermo

    Community & neighborhood

    Location
    • Region: Bishop

    HOA & financial

    HOA
    • Has HOA: Yes
    • HOA fee: $46 monthly
    • Amenities included: Clubhouse, Pool, Tennis Court(s), Lake, Neighborhood Association
    • Services included: Tennis, Other (See Remarks), Swimming

    Other

    Other facts
    • Flooring: Tile, Hardwood
    • Sewer: Septic Tank
    • Appliances: Dishwasher, Range/Oven, Trash Compactor, Other, Microwave - Built In, Stainless Steel Appliance(s)
    • FireplaceYN: true
    • GarageYN: true
    • Heating: Other, Heat Pump, Central, Ceiling Electric
    • PatioAndPorchFeatures: Deck/Patio
    • HeatingYN: true
    • CoolingYN: true
    • Basement: Full, Walk-Out Access, Daylight, Walk-Up Access, Bath Stubbed
    • CommunityFeatures: Pool, Tennis Court(s), Clubhouse, Lake
    • ExteriorFeatures: Tennis Court(s), Workshop, Sprinkler System, Other, Deck/Patio
    • FireplacesTotal: 2
    • FireplaceFeatures: See Remarks, Family Room
    • LotFeatures: Level, Cul-de-Sac, Wooded, Private Backyard
    • ArchitecturalStyle: Traditional
    • InteriorFeatures: See Remarks, Double Vanity, Walk-In Closet(s), Vaulted Ceiling(s), High Ceilings, Separate Shower, Bookcases, Foyer - 2 Story, Entrance Foyer, Hardwood Floors, Tile Bath, Tile Floors, Whirlpool Bath, Carpet, Tray Ceiling(s), Recently Renovated
    • MainLevelBathrooms: 2
    • OtherStructures: Workshop, Garage(s)
    • ParkingFeatures: Attached, Guest, Garage, 2 Car, Kitchen Level, Side/Rear Entrance, Auto Garage Door
    • OtherParking: Attached, 2 Car, Kitchen Level Entry, Auto Garage Door, Guest Parking
    • ConstructionMaterials: Brick Veneer, Brick 4 Sided
    • Cooling: Central Air, Ceiling Fan(s)
    • PoolFeatures: Association
    • AssociationFeeIncludes: Tennis, Other (See Remarks), Swimming
    • LaundryFeatures: Common Area, Laundry Room, See Remarks, In Hall
    • StructureType: House
    • AssociationAmenities: Clubhouse, Pool, Tennis Court(s), Lake, Neighborhood Association
    • GreenEnergyEfficient: Programmable Thermostat, Double Pane/Thermo
    • BuildingAreaSource: Public Record
    • FarmLandAreaSource: Public Record
    • LivingAreaSource: Public Record
    • LotDimensionsSource: Public Records
    • SpaFeatures: Bath
    • WaterSource: Public Water
    • MainLevelBedrooms: 2
    • BeastPropertySubType: Single Family Detached
    • CoListAgentEmail: greg@broadandmainrealestate.com
    • CoListAgentFullName: Gregory Waddell
    • MlsStatus: Under Contract

    Price history

    DateEventPrice
    2/21/2020Sold$458,000-2.3%$147/sqft
    Source: Hive MLS #CM972924 Report a problem
    1/8/2020Listed for sale$469,000+4.2%$150/sqft
    Source: Broad & Main Real Estate Group #972924 Report a problem
    8/28/2019Listing removed$450,000$144/sqft
    Source: Coldwell Banker Upchurch Rlty. #8587038 Report a problem
    6/7/2019Price change$450,000-1.1%$144/sqft
    Source: Coldwell Banker Upchurch Realty #968319 Report a problem
    4/11/2019Listed for sale$455,000+4.8%$146/sqft
    Source: Coldwell Banker Upchurch Realty #968319 Report a problem
    11/13/2017Listing removed$434,000$139/sqft
    Source: Coldwell Banker Upchurch Realty #954380 Report a problem
    8/28/2017Price change$434,000-0.2%$139/sqft
    Source: Coldwell Banker Upchurch Realty #954380 Report a problem
    6/6/2017Price change$434,900-1.1%$139/sqft
    Source: Coldwell Banker Upchurch Realty #954380 Report a problem
    2/8/2017Listed for sale$439,900-2.1%$141/sqft
    Source: Coldwell Banker Upchurch Realty #954380 Report a problem
    11/19/2016Listing removed$449,500$144/sqft
    Source: Owner Report a problem
    8/22/2016Listed for sale$449,500+12.4%$144/sqft
    Source: Owner Report a problem
    4/8/2015Listing removed$400,000$128/sqft
    Source: Coldwell Banker Upchurch Realty #922127 Report a problem
    3/23/2015Listed for sale$400,000$128/sqft
    Source: Coldwell Banker Upchurch Realty #922127 Report a problem
    1/9/2015Listing removed$400,000$128/sqft
    Source: Coldwell Banker Upchurch Realty #922127 Report a problem
    9/7/2011Price change$400,000-1.2%$128/sqft
    Source: Coldwell Banker Upchurch Realty #922127 Report a problem
    8/26/2011Price change$405,000-3.3%$130/sqft
    Source: Coldwell Banker Upchurch Realty #922127 Report a problem
    8/4/2011Listed for sale$419,000+8.1%$134/sqft
    Source: Upchurch Realty #922127 Report a problem
    6/1/2005Sold$387,500$124/sqft
    Source: Public Record Report a problem

    Public tax history

    YearProperty taxesTax assessment
    2025$4,961 -3%$281,694 +9.2%
    2024$5,113 -1.9%$258,017 +6.1%
    2023$5,212 +10.2%$243,169 +18.8%
    2022$4,731 +11.6%$204,723 +9.5%
    2021$4,239 +7.5%$187,043 +9.7%
    2020$3,943 +8.6%$170,434 +10.9%
    2019$3,631 +4%$153,687 +4%
    2018$3,490 +1.7%$147,726 +1.7%
    2017$3,433 $145,326 +1.7%
    2016$3,433 $142,903 -0.1%
    2015$3,433 +1.4%$143,020 -0.9%
    2014$3,385 -3.1%$144,261 +4%
    2013$3,492 $138,758
    2012-- --
    2011-- --
    2010-- --
    2009-- $157,267 -2.5%
    2008-- $161,298 +1.3%
    2007-- $159,298 +2.9%
    2006-- $154,858 +1.5%
    2005-- $152,618 +691.7%
    2004-- $19,278 +9.3%
    2003-- $17,640

    Find assessor info on the county website

    Neighborhood: 30621

    Nearby schools

    GreatSchools rating
    Schools provided by the listing agent
    • Elementary: High Shoals
    • Middle: Oconee County
    • High: Oconee County

    Source: The MLS. This data may not be complete. We recommend contacting the local school district to confirm school assignments for this home.

    Get pre-qualified for a loan
    At Zillow Home Loans, we can pre-qualify you in as little as 5 minutes with no impact to your credit score.

    An equal housing lender. NMLS #10287.

    Sell for more on Zillow
    Get a Zillow Showcase℠ listing at no additional cost and you could sell for .
    $751,000
    2% more
    +$15,020
    With Zillow Showcase(estimated)
    $766,020