Meticulously cared for, this 1.5 story Clay Meadows home offers exceptional outdoor living with a deck and wooded views, perfect for relaxing or entertaining. You’ll enjoy main level living and room for everyone to spread out in this home! The main floor features a renovated kitchen (2022) with custom cabinets, pull-out drawers, concrete quartz countertops, and retractable invisible screen patio doors, perfect for extending the space out to the freshly stained deck overlooking the spacious backyard and woods. Bonus: You’ll have your own peach & apple trees for a fall harvest in a few months!
A vaulted main floor primary suite with walk-in closet, double vanity, jetted tub, and tiled shower offers comfort and convenience, with laundry nearby. Upstairs, 3 spacious bedrooms all offer direct bathroom access, one with its own private bath and the other two sharing a full bathroom.
You'll love the large walkout finished basement with wet bar, surround sound, and plenty of space for a pool table and home theater room. The basement also includes a non-conforming 5th bedroom, ideal for a playroom, guest space, office, or hobby room. In addition, you’ll find a bonus unfinished space with a 2nd walkout door for storage or a home gym.
Recent upgrades: Renewal by Andersen windows (2023), Class 4 impact-resistant roof (2023), new gutters (2025), and fresh interior and exterior paint (2025). The deep garage offers lofted storage and a sprinkler system keeps the yard looking lush and beautiful.
Enjoy Clay Meadows neighborhood amenities including a volleyball court, playground and a walking trail to the subdivision pool minutes away via the trail just across the cul-de-sac. This move-in ready home delivers the space you need, the updates you want, and the neighborhood you’ll love.
Sold
Price Unknown
1151 Crimson Ln, Liberty, MO 64068
4beds
3,545sqft
Single Family Residence
Built in 2002
10,018 Square Feet Lot
$573,200 Zestimate®
$--/sqft
$4,034 Estimated rent
Home value
$573,200
$516,000 - $636,000
$4,034/mo
Zestimate® history
Owner options
List your home for rent
$4,034/mo
Rent Zestimate®
Find your next renter with Zillow Rental Manager. Plus, with online applications, you can quickly screen prospective tenants – for free.
$4,034/mo
Rent Zestimate®
Refinance and save
$220/mo
Est. payment
Refinancing to a lower rate could help reduce your monthly payments and save thousands over the life of the loan.
$220/mo
Est. payment
Explore your selling options
Work with a Zillow partner agent
Leverage their expertise and Zillow's premium Showcase listings to get your home seen by more buyers.
Get startedList with your own agent
Get your home in front of millions of buyers by listing it on Zillow.
Learn how to do itSell it yourself
Take full control of how buyers see your home on Zillow by listing For Sale by Owner (FSBO).
List your homeWhat's special
Zillow last checked:
Listing updated:
Listed by:
Angie Bledsoe 816-799-3365,
Keller Williams KC North
Bought with:
Explore Home Group
Keller Williams KC North
Source: Heartland MLS as distributed by MLS GRID,MLS#: 2555385
Facts & features
Interior
Bedrooms & bathrooms
- Bedrooms: 4
- Bathrooms: 5
- Full bathrooms: 4
- 1/2 bathrooms: 1
Primary bedroom
- Features: Ceiling Fan(s), Walk-In Closet(s)
- Level: First
Bedroom 2
- Features: Carpet, Ceiling Fan(s), Walk-In Closet(s)
- Level: Second
Bedroom 3
- Features: Carpet, Ceiling Fan(s), Walk-In Closet(s)
- Level: Second
Bedroom 4
- Features: Carpet, Ceiling Fan(s), Walk-In Closet(s)
- Level: Second
Primary bathroom
- Features: Double Vanity, Natural Stone Floor, Separate Shower And Tub
- Level: First
Den
- Features: Carpet
- Level: Basement
Dining room
- Features: Carpet
- Level: First
Family room
- Features: Built-in Features, Carpet, Fireplace, Wet Bar
- Level: Basement
Great room
- Features: Ceiling Fan(s), Fireplace
- Level: First
Kitchen
- Features: Built-in Features, Pantry, Quartz Counter
- Level: First
Other
- Level: Basement
Heating
- Natural Gas, Heat Pump
Cooling
- Electric
Appliances
- Included: Dishwasher, Disposal, Exhaust Fan, Humidifier, Microwave, Built-In Electric Oven
- Laundry: Laundry Room, Main Level
Features
- Ceiling Fan(s), Painted Cabinets, Vaulted Ceiling(s), Walk-In Closet(s), Wet Bar
- Flooring: Carpet, Wood
- Doors: Storm Door(s)
- Basement: Finished,Full,Walk-Out Access
- Number of fireplaces: 2
- Fireplace features: Basement, Family Room, Gas Starter, Great Room
Interior area
- Total structure area: 3,545
- Total interior livable area: 3,545 sqft
- Finished area above ground: 2,494
- Finished area below ground: 1,051
Property
Parking
- Total spaces: 2
- Parking features: Attached, Garage Door Opener, Garage Faces Front
- Attached garage spaces: 2
Features
- Patio & porch: Deck
- Spa features: Bath
Lot
- Size: 10,018 Square Feet
- Features: City Lot, Cul-De-Sac
Details
- Parcel number: 15408001526.00
Construction
Type & style
- Home type: SingleFamily
- Architectural style: Traditional
- Property subtype: Single Family Residence
Materials
- Stucco & Frame
- Roof: Composition
Condition
- Year built: 2002
Utilities & green energy
- Sewer: Public Sewer
- Water: Public
Community & HOA
Community
- Security: Smoke Detector(s)
- Subdivision: Clay Meadows
HOA
- Has HOA: Yes
- Amenities included: Play Area, Pool, Trail(s)
- HOA fee: $220 annually
Location
- Region: Liberty
Financial & listing details
- Tax assessed value: $71,330
- Annual tax amount: $4,908
- Date on market: 6/13/2025
- Listing terms: Cash,Conventional,FHA,VA Loan
- Ownership: Private
Price history
| Date | Event | Price |
|---|---|---|
| 7/25/2025 | Sold | -- |
Source:  Heartland MLS as distributed by MLS GRID #2555385 Report a problem Heartland MLS as distributed by MLS GRID #2555385 Report a problem | ||
| 6/17/2025 | Contingent | $550,000$155/sqft |
Source: Heartland MLS as distributed by MLS GRID #2555385 Report a problem | ||
| 6/13/2025 | Listed for sale | $550,000$155/sqft |
Source: Heartland MLS as distributed by MLS GRID #2555385 Report a problem | ||
Public tax history
| Year | Property taxes | Tax assessment |
|---|---|---|
| 2025 | $5,126 +4.4% | $71,330 +11.8% |
| 2024 | $4,908 -1.7% | $63,820 |
| 2023 | $4,992 +15.2% | $63,820 +16.7% |
| 2022 | $4,332 +0.8% | $54,680 |
| 2021 | $4,298 +6.5% | $54,680 +13.4% |
| 2020 | $4,036 | $48,220 |
| 2019 | $4,036 +0% | $48,220 +5.2% |
| 2018 | $4,035 +7.8% | $45,850 |
| 2017 | $3,745 | $45,850 +3.4% |
| 2016 | $3,745 | $44,350 |
| 2015 | $3,745 0% | $44,350 +19.3% |
| 2014 | $3,746 | $37,180 |
| 2013 | -- | $37,180 -5.8% |
| 2012 | -- | $39,480 |
| 2011 | -- | $39,480 -17% |
| 2010 | -- | $47,560 |
| 2009 | -- | $47,560 -1.1% |
| 2007 | -- | $48,110 +3% |
| 2006 | -- | $46,700 |
Find assessor info on the county website
Neighborhood: 64068
Nearby homes
- $385,9004 bd3 ba1.8k sqft1147 Crimson Ln, Liberty, MO 64068Off Market
- $372,2004 bd3 ba2k sqft1155 Crimson Ln, Liberty, MO 64068Off Market

- $435,8003 bd4 ba2.9k sqft1143 Crimson Ln, Liberty, MO 64068Off Market
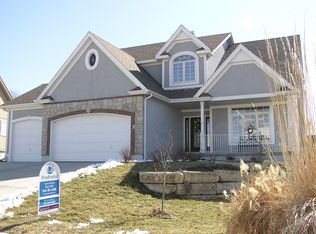
- $494,2004 bd4 ba3.8k sqft1154 Crimson Ln, Liberty, MO 64068Off Market

- $391,5004 bd3 ba2.1k sqft1138 Crimson Ln, Liberty, MO 64068Off Market
- $403,9003 bd4 ba2k sqft1142 Crimson Ln, Liberty, MO 64068Off Market
- $457,3005 bd4 ba3.1k sqft1150 Crimson Ln, Liberty, MO 64068Off Market
- $429,4003 bd3 ba2.5k sqft1139 Crimson Ln, Liberty, MO 64068Off Market
Nearby schools
GreatSchools rating
- 5/10Lillian Schumacher Elementary SchoolGrades: K-5Distance: 0.7 mi
- 5/10Liberty Middle SchoolGrades: 6-8Distance: 2 mi
- 9/10Liberty High SchoolGrades: 9-12Distance: 2.5 mi
Schools provided by the listing agent
- Elementary: Schumacher
- Middle: Liberty
- High: Liberty
Source: Heartland MLS as distributed by MLS GRID. This data may not be complete. We recommend contacting the local school district to confirm school assignments for this home.
Get a cash offer in 3 minutes
Find out how much your home could sell for in as little as 3 minutes with a no-obligation cash offer.
Estimated market value
$573,200
Get a cash offer in 3 minutes
Find out how much your home could sell for in as little as 3 minutes with a no-obligation cash offer.
Estimated market value
$573,200
- Missouri
- Clay County
- Liberty
- 64068
- 1151 Crimson Ln
Nearby cities
Nearby zip codes
Other Liberty Topics
