Skip main navigation
Sold for $430,000
  • $430,000

    1151 Cross St, Oxford, MI 48371

    3beds
    3,539sqft
    Single Family Residence
    Built in 2003
    0.25 Acres Lot
    $443,500 Zestimate®
    $122/sqft
    $3,152 Estimated rent

    Home value

    $443,500

    $421,000 - $466,000

    $3,152/mo

    Zestimate® history
    Loading
    Loading...

    Owner options

    List your home for rent

    $3,152/mo

    Rent Zestimate®

    Find your next renter with Zillow Rental Manager. Plus, with online applications, you can quickly screen prospective tenants – for free.

    Learn more

    $3,152/mo

    Rent Zestimate®

    Refinance and save

    $3,329/mo

    Est. payment

    Refinancing to a lower rate could help reduce your monthly payments and save thousands over the life of the loan.

    See today's rates

    $3,329/mo

    Est. payment

    Explore your selling options

    Work with a Zillow partner agent

    Leverage their expertise and Zillow's premium Showcase listings to get your home seen by more buyers.

    Get started

    List with your own agent

    Get your home in front of millions of buyers by listing it on Zillow.

    Learn how to do it

    Sell it yourself

    Take full control of how buyers see your home on Zillow by listing For Sale by Owner (FSBO).

    List your home

    What's special

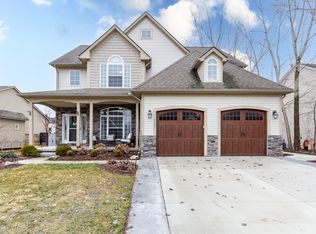
    Charming Oxford 2 story Colonial! This sprawling corner lot is nicely tucked within the highly desired Waterstone Community! Take advantage of the $10K flooring/decorating allowance at closing, to add your own special touches! This home offers 3 bedrooms, 3.5 bathrooms and a comfortable living space for growing families. Features include an inviting eat-in kitchen with hardwood floors, granite counters, stainless steel appliances, abundance of cabinets w/custom upper display and large center island, that is great for kitchen prep and entertaining. Oversized Breakfast Nook offers French doors that lead to beautiful exterior stamped concrete patio space with pergola. Adjacent Formal Dining Rm space and expansive Great Room boast high ceilings and a cozy gas fireplace w/marble surround. Together they complete the ideal space for relaxation. Loads of natural light throughout! Enjoy the First Floor Primary bedroom w/an ensuite bath and loads of closet space! Upper level boasts 2 additional, nicely sized bedrooms, full bath w/tub and massive 20'x23' attic space! Perfect for extra storage! Head downstairs to view the full, finished basement, complete with workshop area, large recreation space and full bath w/shower stall!, The opportunities for use are plentiful! Allow your imagination to run wild for customization and storage. 1st floor laundry! All appliances included! Oversized 3 car, side entry garage w/ramp system provides easy in/out access! Located minutes from vibrant downtown Oxford. Acclaimed Oxford Schools! Easy access to golf courses, recreational lakes & parks, shopping, dining & more! Don't miss your chance to be part of this thriving, walkable community at Bay Village! Beach and lake access are a stone's throw away! Enjoy dining and/or golf membership through Boulder Pointe Golf Club! Close proximity to M-24 (Lapeer Rd), I-69, and I-75 -- make commuting a breeze! Call this destination location, HOME!

    Zillow last checked:

    Listing updated:

    Listed by:

    Debra Griffin 248-652-6500,

    Real Estate One-Rochester

    Bought with:

    Amy Tremblay, 6501412994

    RE/MAX First

    Source: Realcomp II,MLS#: 20251048075MLS Logo

    Facts & features

    Interior

    Bedrooms & bathrooms
    • Bedrooms: 3
    • Bathrooms: 4
    • Full bathrooms: 3
    • 1/2 bathrooms: 1
    Primary bedroom
    • Level: Entry
    • Area: 272
    • Dimensions: 16 X 17
    Bedroom
    • Level: Second
    • Area: 460
    • Dimensions: 20 X 23
    Bedroom
    • Level: Second
    • Area: 100
    • Dimensions: 10 X 10
    Primary bathroom
    • Level: Entry
    • Area: 108
    • Dimensions: 12 X 9
    Other
    • Level: Second
    • Area: 45
    • Dimensions: 5 X 9
    Other
    • Level: Basement
    • Area: 48
    • Dimensions: 8 X 6
    Other
    • Level: Entry
    • Area: 25
    • Dimensions: 5 X 5
    Other
    • Level: Entry
    • Area: 195
    • Dimensions: 13 X 15
    Dining room
    • Level: Entry
    • Area: 110
    • Dimensions: 11 X 10
    Family room
    • Level: Basement
    • Area: 1134
    • Dimensions: 42 X 27
    Flex room
    • Level: Basement
    • Area: 180
    • Dimensions: 12 X 15
    Great room
    • Level: Entry
    • Area: 420
    • Dimensions: 21 X 20
    Kitchen
    • Level: Entry
    • Area: 240
    • Dimensions: 16 X 15
    Laundry
    • Level: Entry
    • Area: 48
    • Dimensions: 8 X 6
    Other
    • Level: Basement
    • Area: 90
    • Dimensions: 9 X 10
    Heating
    • Forced Air, Natural Gas
    Cooling
    • Ceiling Fans, Central Air
    Appliances
    • Included: Dishwasher, Disposal, Double Oven, Dryer, Free Standing Electric Range, Free Standing Refrigerator, Humidifier, Microwave, Stainless Steel Appliances, Washer, Water Purifier Owned, Water Softener Owned
    • Laundry: Gas Dryer Hookup, Laundry Room, Washer Hookup
    Features
    • High Speed Internet, Programmable Thermostat
    • Basement: Bath Stubbed,Finished,Full
    • Has fireplace: Yes
    • Fireplace features: Gas, Great Room
    Interior area
    • Total interior livable area: 3,539 sqft
    • Finished area above ground: 2,089
    • Finished area below ground: 1,450

    Property

    Parking
    • Total spaces: 3
    • Parking features: Three Car Garage, Attached, Direct Access, Electricityin Garage, Garage Door Opener, Garage Faces Side, Side Entrance
    • Garage spaces: 3
    Accessibility
    • Accessibility features: Accessible Approach With Ramp
    Features
    • Levels: Two
    • Stories: 2
    • Entry location: GroundLevelwSteps
    • Patio & porch: Patio, Porch
    • Exterior features: Lighting
    • Pool features: None
    Lot
    • Size: 0.25 Acres
    • Dimensions: 85 x 96 x 112 x 139
    • Features: Corner Lot, Near Golf Course, Sprinklers
    Details
    • Parcel number: 0421101021
    • Special conditions: Short Sale No,Standard
    • Other equipment: Dehumidifier

    Construction

    Type & style
    • Home type: SingleFamily
    • Architectural style: Colonial,Contemporary
    • Property subtype: Single Family Residence
    Materials
    • Vinyl Siding
    • Foundation: Basement, Poured, Sump Pump
    • Roof: Asphalt
    Condition
    • New construction: No
    • Year built: 2003

    Utilities & green energy

    • Electric: Circuit Breakers
    • Sewer: Public Sewer
    • Water: Other

    Community & neighborhood

    Security
    • Security features: Smoke Detectors
    Community
    • Community features: Clubhouse, Golf, Sidewalks
    Location
    • Region: Oxford
    • Subdivision: BAY VILLAGE OF WATERSTONE OCCPN 1392

    HOA & financial

    HOA
    • Has HOA: Yes
    • HOA fee: $550 annually

    Other

    Other facts
    • Listing agreement: Exclusive Right To Sell
    • Listing terms: Cash,Conventional,Va Loan

    Price history

    DateEventPrice
    2/20/2026Sold$430,000-4.4%$122/sqft
    Source: Realcomp II #20251048075 Report a problem
    1/24/2026Pending sale$449,995$127/sqft
    Source: Realcomp II #20251048075 Report a problem
    11/9/2025Price change$449,995-5.2%$127/sqft
    Source: Realcomp II #20251048075 Report a problem
    10/24/2025Listed for sale$474,900+86.3%$134/sqft
    Source: Realcomp II #20251048075 Report a problem
    3/15/2021Listing removed--
    Source: Owner Report a problem
    11/26/2007Sold$254,900-5.6%$72/sqft
    Source: MiRealSource #744500 Report a problem
    8/18/2007Price change$269,900-1.8%$76/sqft
    Source: Owner Report a problem
    7/20/2007Listed for sale$274,900+2.6%$78/sqft
    Source: Owner Report a problem
    11/30/2004Sold$268,000$76/sqft
    Source: Public Record Report a problem

    Public tax history

    YearProperty taxesTax assessment
    2024$4,189 +2.9%$201,950 +10.6%
    2023$4,071 +4.6%$182,630 +12.5%
    2022$3,891 +0.9%$162,270 +4.7%
    2021$3,858 $154,980 +2.2%
    2020-- $151,620 +4.2%
    2019$3,644 +6.4%$145,440 +1%
    2018$3,423 +0.2%$143,990 -2.3%
    2017$3,416 $147,430 +4.2%
    2016$3,416 $141,520 +6.3%
    2015-- $133,160 +11.3%
    2014-- $119,620 +21.4%
    2011-- $98,520 +1.5%
    2010$3,182 +55.7%$97,020 -11.5%
    2009$2,044 +2.6%$109,620 -56.4%
    2005$1,992 $251,520 +103%
    2003-- $123,880

    Find assessor info on the county website

    Neighborhood: 48371

    Nearby schools

    GreatSchools rating
    Get a cash offer in 3 minutes
    Find out how much your home could sell for in as little as 3 minutes with a no-obligation cash offer.
    Estimated market value
    $443,500
    Get a cash offer in 3 minutes
    Find out how much your home could sell for in as little as 3 minutes with a no-obligation cash offer.
    Estimated market value
    $443,500