FALL in love with this charming colonial nestled on a quiet, picturesque street. Step into a spacious living room featuring a wood-burning fireplace, a brand-new picture window, custom built-in bookcases, and beautifully refinished original hardwood floors. The living room flows seamlessly into a generous dining area, perfect or entertaining or family gatherings.
The kitchen is equipped with a brand-new stainless steel gas stove, stainless steel refrigerator, and microwave, complemented by granite countertops and a reverse osmosis water filtration system. The cozy family room boasts bamboo floors, surround sound, and views of the beautifully fenced backyard.
This home offers five bedrooms, each with spacious and uniquely designed closets, along with two renovated full bathrooms, one half bathrooms on the main level and fresh paint throughout. Notable updates include new siding (2023), a picture window (2024), a fresh interior pain (2025).
Move-in ready and full of charm, this home is waiting for you to call it home sweet home,
Closed
Street View
$333,000
1151 Croyden Rd, Lyndhurst, OH 44124
5beds
3,114sqft
Single Family Residence
Built in 1952
9,583 Square Feet Lot
$333,800 Zestimate®
$107/sqft
$2,743 Estimated rent
Home value
$333,800
$307,000 - $364,000
$2,743/mo
Zestimate® history
Owner options
List your home for rent
$2,743/mo
Rent Zestimate®
Find your next renter with Zillow Rental Manager. Plus, with online applications, you can quickly screen prospective tenants – for free.
$2,743/mo
Rent Zestimate®
Refinance and save
$2,446/mo
Est. payment
Refinancing to a lower rate could help reduce your monthly payments and save thousands over the life of the loan.
$2,446/mo
Est. payment
Explore your selling options
Work with a Zillow partner agent
Leverage their expertise and Zillow's premium Showcase listings to get your home seen by more buyers.
Get startedList with your own agent
Get your home in front of millions of buyers by listing it on Zillow.
Learn how to do itSell it yourself
Take full control of how buyers see your home on Zillow by listing For Sale by Owner (FSBO).
List your homeWhat's special
Quiet picturesque streetSurround soundGranite countertopsBeautifully fenced backyardRefinished original hardwood floorsCozy family roomWood-burning fireplace
Zillow last checked:
Listing updated:
Listed by:
Ann Webb 216-375-1518 annmariewebb@howardhanna.com,
Howard Hanna
Bought with:
Kimberly Fink, 2019002195
Keller Williams Greater Metropolitan
Larry R Wanke, 442116
Keller Williams Greater Metropolitan
Source: MLS Now,MLS#: 5163720Originating MLS: Akron Cleveland Association of REALTORS
Facts & features
Interior
Bedrooms & bathrooms
- Bedrooms: 5
- Bathrooms: 3
- Full bathrooms: 2
- 1/2 bathrooms: 1
- Main level bathrooms: 1
Primary bedroom
- Description: Flooring: Wood
- Level: Second
Bedroom
- Description: Flooring: Wood
- Level: Second
Bedroom
- Description: Flooring: Wood
- Level: Second
Bedroom
- Level: Second
Primary bathroom
- Description: Remodeled with new tile shower.
- Level: Second
Other
- Description: Can be bedroom or office
- Level: Second
Dining room
- Description: Flooring: Wood
- Level: First
Eat in kitchen
- Description: Stainless steel oven/range, refrigerator and microwave. Reverse osmosis water system.,Flooring: Tile
- Features: Granite Counters
- Level: First
Family room
- Description: Flooring: Bamboo
- Features: Sound System, Wired for Sound
- Level: First
Laundry
- Description: New dryer stays
- Level: Lower
Living room
- Description: Wood-burning fireplace,Flooring: Hardwood
- Features: Bookcases
- Level: First
Heating
- Forced Air, Gas
Cooling
- Central Air
Appliances
- Included: Cooktop, Dryer, Dishwasher, Disposal, Microwave, Range, Refrigerator
- Laundry: In Basement
Features
- Bookcases, Built-in Features, Ceiling Fan(s), Eat-in Kitchen, Granite Counters, Recessed Lighting, Sound System, Natural Woodwork, Wired for Sound
- Windows: Drapes, Window Coverings
- Basement: Unfinished
- Number of fireplaces: 2
- Fireplace features: Basement, Living Room, Wood Burning
Interior area
- Total structure area: 3,114
- Total interior livable area: 3,114 sqft
- Finished area above ground: 2,508
- Finished area below ground: 606
Property
Parking
- Parking features: Attached, Garage
- Attached garage spaces: 2
Features
- Levels: Two
- Stories: 2
- Patio & porch: Patio
- Exterior features: Fire Pit
- Fencing: Back Yard
Lot
- Size: 9,583 Square Feet
- Features: Back Yard, Front Yard, Few Trees
Details
- Additional structures: None
- Parcel number: 71224063
- Special conditions: Standard
Construction
Type & style
- Home type: SingleFamily
- Architectural style: Colonial
- Property subtype: Single Family Residence
Materials
- Vinyl Siding
- Foundation: Brick/Mortar
- Roof: Asphalt,Shingle
Condition
- Year built: 1952
Utilities & green energy
- Sewer: Public Sewer
- Water: Public
Community & HOA
Community
- Security: Smoke Detector(s)
HOA
- Has HOA: No
Location
- Region: Lyndhurst
Financial & listing details
- Price per square foot: $107/sqft
- Tax assessed value: $264,600
- Annual tax amount: $6,398
- Date on market: 10/11/2025
- Cumulative days on market: 46 days
- Listing agreement: Exclusive Right To Sell
- Listing terms: Cash,Conventional
Price history
| Date | Event | Price |
|---|---|---|
| 12/1/2025 | Sold | $333,000-2%$107/sqft |
Source: Public Record Report a problem | ||
| 11/26/2025 | Pending sale | $339,900$109/sqft |
Source: MLS Now #5163720 Report a problem | ||
| 10/26/2025 | Contingent | $339,900$109/sqft |
Source: MLS Now #5163720 Report a problem | ||
| 10/20/2025 | Price change | $339,900-2.5%$109/sqft |
Source: MLS Now #5163720 Report a problem | ||
| 10/11/2025 | Listed for sale | $348,500+108.7%$112/sqft |
Source: MLS Now #5163720 Report a problem | ||
| 8/5/2015 | Sold | $167,000-3.5%$54/sqft |
Source: MLS Now #3709517 Report a problem | ||
| 6/4/2015 | Price change | $173,000-0.6%$56/sqft |
Source: Howard Hanna - Mentor #3709517 Report a problem | ||
| 5/12/2015 | Listed for sale | $174,000+89.1%$56/sqft |
Source: Howard Hanna #3709517 Report a problem | ||
| 3/16/2011 | Sold | $92,000-31.9%$30/sqft |
Source: MLS Now #3195078 Report a problem | ||
| 1/20/2011 | Listed for sale | $135,000-3.5%$43/sqft |
Source: Howard Hanna Real Estate Services #3147083 Report a problem | ||
| 12/4/2010 | Listing removed | $139,900$45/sqft |
Source: Howard Hanna - Mentor - Gold #3147083 Report a problem | ||
| 6/28/2010 | Price change | $139,900-3.5%$45/sqft |
Source: Howard Hanna - Mentor - Gold #3147083 Report a problem | ||
| 5/13/2010 | Price change | $145,000-6.5%$47/sqft |
Source: Howard Hanna - Pepper Pike #3062711 Report a problem | ||
| 2/26/2010 | Listed for sale | $155,000$50/sqft |
Source: Howard Hanna Real Estate Services Pepper Pike #3062711 Report a problem | ||
Public tax history
| Year | Property taxes | Tax assessment |
|---|---|---|
| 2025 | $6,959 +11.7% | $92,610 |
| 2024 | $6,229 +8.9% | $92,610 +34.9% |
| 2023 | $5,718 +0.6% | $68,670 |
| 2022 | $5,684 +0.9% | $68,670 |
| 2021 | $5,634 +7% | $68,670 +22% |
| 2020 | $5,265 +8.2% | $56,280 |
| 2019 | $4,867 -0.1% | $56,280 |
| 2018 | $4,872 +2.9% | $56,280 +12.1% |
| 2017 | $4,735 +0.8% | $50,190 |
| 2016 | $4,698 | $50,190 |
| 2015 | $4,698 -1.2% | $50,190 -2% |
| 2014 | $4,757 +1.4% | $51,210 |
| 2013 | $4,689 +2.5% | $51,210 |
| 2012 | $4,576 +15.8% | $51,210 -12.7% |
| 2011 | $3,950 -65.2% | $58,670 |
| 2010 | $11,345 +57.3% | $58,670 |
| 2009 | $7,213 -24.3% | $58,670 -9% |
| 2008 | $9,529 +149.3% | $64,470 |
| 2007 | $3,823 -12.5% | $64,470 |
| 2006 | $4,369 +3.5% | $64,470 +7.8% |
| 2005 | $4,221 +4% | $59,790 |
| 2004 | $4,059 +10.8% | $59,790 |
| 2003 | $3,664 +5.8% | $59,790 +10.5% |
| 2002 | $3,462 -46.2% | $54,110 |
| 2001 | $6,434 +7.1% | $54,110 |
| 2000 | $6,006 | $54,110 |
Find assessor info on the county website
Neighborhood: 44124
Nearby homes
- $288,4003 bd3 ba1.7k sqft1155 Croyden Rd, Lyndhurst, OH 44124Off Market
- $319,1004 bd2 ba2.7k sqft1145 Croyden Rd, Lyndhurst, OH 44124Off Market
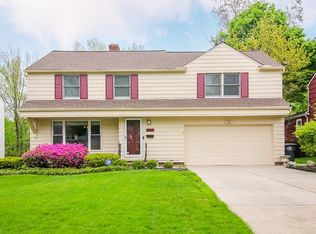
- $248,0003 bd2 ba1.6k sqft1159 Croyden Rd, Lyndhurst, OH 44124Off Market
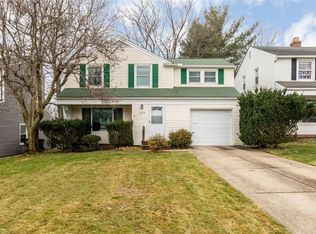
- $---- bd-- ba-- sqft1137 Croyden Rd, Cleveland, OH 44124Off Market
- $237,1003 bd1 ba1.4k sqft1163 Croyden Rd, Lyndhurst, OH 44124Off Market
- $323,0004 bd3 ba2.2k sqft1167 Croyden Rd, Lyndhurst, OH 44124Sold
- $181,6003 bd1 ba1.5k sqft5655 Sheldon Rd, Lyndhurst, OH 44124Off Market
- $258,7004 bd2 ba1.9k sqft1152 Croyden Rd, Lyndhurst, OH 44124Off Market
Nearby schools
GreatSchools rating
- 9/10Sunview Elementary SchoolGrades: K-3Distance: 1.3 mi
- 5/10Memorial Junior High SchoolGrades: 7-8Distance: 1.7 mi
- 5/10Brush High SchoolGrades: 9-12Distance: 1.5 mi
Schools provided by the listing agent
- District: South Euclid-Lyndhurst - 1829
Source: MLS Now. This data may not be complete. We recommend contacting the local school district to confirm school assignments for this home.
Get a cash offer in 3 minutes
Find out how much your home could sell for in as little as 3 minutes with a no-obligation cash offer.
Estimated market value
$333,800
Get a cash offer in 3 minutes
Find out how much your home could sell for in as little as 3 minutes with a no-obligation cash offer.
Estimated market value
$333,800
- Ohio
- Cuyahoga County
- Lyndhurst
- 44124
- 1151 Croyden Rd
