Skip main navigation
Sold for $2,899,999
Street View
  • $2,899,999

    1151 Doralee Way, San Jose, CA 95125

    4beds
    2,408sqft
    Single Family Residence, Residential
    Built in 1954
    10,030 Square Feet Lot
    $2,840,100 Zestimate®
    $1,204/sqft
    $7,329 Estimated rent

    Home value

    $2,840,100

    $2.58M - $3.10M

    $7,329/mo

    Zestimate® history
    Loading
    Loading...

    Owner options

    List your home for rent

    $7,329/mo

    Rent Zestimate®

    Find your next renter with Zillow Rental Manager. Plus, with online applications, you can quickly screen prospective tenants – for free.

    Learn more

    $7,329/mo

    Rent Zestimate®

    Refinance and save

    $18,418/mo

    Est. payment

    Refinancing to a lower rate could help reduce your monthly payments and save thousands over the life of the loan.

    See today's rates

    $18,418/mo

    Est. payment

    Explore your selling options

    Work with a Zillow partner agent

    Leverage their expertise and Zillow's premium Showcase listings to get your home seen by more buyers.

    Get started

    List with your own agent

    Get your home in front of millions of buyers by listing it on Zillow.

    Learn how to do it

    Sell it yourself

    Take full control of how buyers see your home on Zillow by listing For Sale by Owner (FSBO).

    List your home

    What's special

    Private backyard oasisWolf appliancesExpansive islandOversized lotLuxurious primary suiteSpa-like en suite bathHigh-end finishes
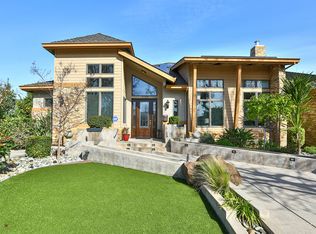
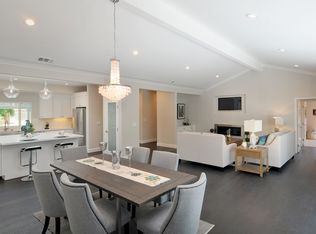
    Welcome to 1151 Doralee Way a stunning custom-re built home nestled on a picturesque, tree-lined street in the heart of Willow Glen. Expanded and remodeled in 2018, this thoughtfully designed residence sits on an oversized lot and blends timeless style with modern comfort. Soaring vaulted ceilings, skylights, and a sun-filled open layout create a bright, airy ambiance throughout. The chefs kitchen is a true centerpiece, featuring Wolf appliances, an expansive island, and high-end finishes perfect for both daily living and entertaining. Spacious bedrooms offer flexibility, while the luxurious primary suite includes a spa-like en suite bath. Enjoy seamless indoor-outdoor living in the private backyard oasis, complete with a custom deck, low-maintenance artificial turf, and an indoor/outdoor bar area featuring a nano window ideal for gatherings. Additional highlights include new solar panels, EV charger, custom closets throughout, a reverse osmosis water system, and a prime location just moments from parks and top-rated schools. Experience exceptional craftsmanship, sustainable upgrades, and effortless California living in one of Willow Glens most coveted neighborhoods.

    Zillow last checked:

    Listing updated:

    Listed by:

    Maria Nichols 01864772 650-504-9464,

    Reveal Real Estate 650-504-9464,

    Katerina Li 02144234 408-560-1111,

    Reveal Real Estate

    Bought with:

    Hira Bakhsh, 02117916

    Flat Rate Realty

    Source: MLSListings Inc,MLS#: ML82011093MLS Logo

    Facts & features

    Interior

    Bedrooms & bathrooms
    • Bedrooms: 4
    • Bathrooms: 3
    • Full bathrooms: 2
    • 1/2 bathrooms: 1
    Bedroom
    • Features: GroundFloorBedroom, WalkinCloset, PrimaryBedroomonGroundFloor
    Bathroom
    • Features: DoubleSinks, Marble, PrimaryStallShowers, ShoweroverTub1, SolidSurface, UpdatedBaths, FullonGroundFloor, OversizedTub
    Dining room
    • Features: BreakfastBar, BreakfastNook, DiningBar, EatinKitchen, FormalDiningRoom, Skylights
    Family room
    • Features: SeparateFamilyRoom
    Kitchen
    • Features: Countertop_Marble, ExhaustFan, Hookups_Gas, Island, IslandwithSink, Pantry, Skylights
    Heating
    • Central Forced Air Gas, Fireplace(s)
    Cooling
    • Ceiling Fan(s), Central Air
    Appliances
    • Included: Dishwasher, Exhaust Fan, Disposal, Microwave, Self Cleaning Oven, Gas Oven/Range, Refrigerator, Wine Refrigerator, Washer/Dryer
    • Laundry: Gas Dryer Hookup, Inside, In Utility Room
    Features
    • High Ceilings, One Or More Skylights, Vaulted Ceiling(s), Walk-In Closet(s)
    • Flooring: Tile, Wood
    • Number of fireplaces: 2
    • Fireplace features: Family Room, Gas, Gas Log, Gas Starter, Living Room, Two Way
    Interior area
    • Total structure area: 2,408
    • Total interior livable area: 2,408 sqft

    Property

    Parking
    • Total spaces: 4
    • Parking features: Attached, Electric Vehicle Charging Station(s), Garage Door Opener, Oversized
    • Attached garage spaces: 2
    • Carport spaces: 2
    • Covered spaces: 4
    Features
    • Stories: 1
    • Patio & porch: Balcony/Patio, Deck
    • Exterior features: Back Yard, Barbecue, Dog Run/Kennel, Fenced, Storage Shed Structure, Courtyard
    • Fencing: Perimeter,Back Yard,Front Yard,Wood
    Lot
    • Size: 10,030 Square Feet
    • Features: Level
    Details
    • Parcel number: 43936031
    • Zoning: R1-8
    • Special conditions: Standard

    Construction

    Type & style
    • Home type: SingleFamily
    • Architectural style: Craftsman,Ranch
    • Property subtype: Single Family Residence, Residential
    Materials
    • Foundation: Pillar/Post/Pier, Concrete Perimeter and Slab
    • Roof: Composition
    Condition
    • New construction: No
    • Year built: 1954

    Utilities & green energy

    • Gas: PublicUtilities
    • Sewer: Public Sewer
    • Water: Public
    • Utilities for property: Public Utilities, Water Public, Solar

    Community & HOA

    Location
    • Region: San Jose

    Financial & listing details

    • Price per square foot: $1,204/sqft
    • Tax assessed value: $2,865,261
    • Annual tax amount: $37,547
    • Date on market: 6/19/2025
    • Listing agreement: ExclusiveRightToSell

    Price history

    DateEventPrice
    7/25/2025Sold$2,899,999-3.3%$1,204/sqft
    Source: MLSListings Inc #ML82011093 Report a problem
    7/3/2025Pending sale$2,999,000$1,245/sqft
    Source: MLSListings Inc #ML82011093 Report a problem
    6/20/2025Listed for sale$2,999,000+11.1%$1,245/sqft
    Source: MLSListings Inc #ML82011093 Report a problem
    12/10/2021Sold$2,700,000+35%$1,121/sqft
    Source: MLSListings Inc #ML81871704 Report a problem
    12/3/2021Listed for sale$1,999,999+1880.2%$831/sqft
    Source: MLSListings Inc #ML81871704 Report a problem
    4/29/2020Sold$101,000-59.4%$42/sqft
    Source: Public Record Report a problem
    3/26/2015Sold$249,000-75.7%$103/sqft
    Source: Public Record Report a problem
    12/16/2014Sold$1,025,000-2.3%$426/sqft
    Source: Public Record Report a problem
    11/26/2014Pending sale$1,049,000$436/sqft
    Source: Re/Max Santa Clara Valley #ML81440601 Report a problem
    11/19/2014Listed for sale$1,049,000$436/sqft
    Source: Re/Max Santa Clara Valley #ML81440601 Report a problem

    Public tax history

    YearProperty taxesTax assessment
    2025$37,547 +25.5%$2,865,261 +21.9%
    2024$29,920 +2.6%$2,350,000 +2.8%
    2023$29,175 -14.8%$2,285,000 -15.4%
    2022$34,239 +80.6%$2,700,000 +80.9%
    2021$18,961 +6.4%$1,492,193 +5.2%
    2020$17,819 $1,417,956 +37.6%
    2019$17,819 +26.8%$1,030,804 -4.8%
    2018$14,054 $1,082,669 +2%
    2017$14,054 +0.8%$1,061,441 +2%
    2016$13,947 +2.8%$1,040,630 +1.5%
    2015$13,572 +800.9%$1,025,000 +1233.7%
    2014$1,506 $76,851 +0.5%
    2013-- $76,505 +2%
    2012-- $75,006 +2%
    2011-- $73,536 +0.8%
    2010-- $72,988 -0.2%
    2009-- $73,162 +2%
    2008-- $71,728 +2%
    2007-- $70,322 +2%
    2006-- $68,944 +2%
    2005-- $67,594 +2%
    2004-- $66,270 +1.9%
    2003-- $65,056 +2%
    2002-- $63,781 +2%
    2001-- $62,531
    Find assessor info on the county website

    Neighborhood: Willow Glen

    Nearby schools

    GreatSchools rating
    Schools provided by the listing agent
    • Elementary: SchallenbergerElementary
    • Middle: WillowGlenMiddle
    • High: WillowGlenHigh
    • District: SanJoseUnified

    Source: MLSListings Inc. This data may not be complete. We recommend contacting the local school district to confirm school assignments for this home.

    Get a cash offer in 3 minutes
    Find out how much your home could sell for in as little as 3 minutes with a no-obligation cash offer.
    Estimated market value
    $2,840,100
    Get a cash offer in 3 minutes
    Find out how much your home could sell for in as little as 3 minutes with a no-obligation cash offer.
    Estimated market value
    $2,840,100