Seller Motivated!! At the quiet end of a North Glendora cul-de-sac, where the foothills frame your view and the pace of life feels just right, you’ll find a home that welcomes you with warmth, character, and thoughtful comfort. 1151 E Mountain View Ave is more than a house—it’s a retreat designed for everyday ease and inspired living.
Step inside and you’re greeted by a sunlit living room, grounded by rich hardwood floors and a charming river rock fireplace—the kind of space that instantly feels like home. Wide sliding glass doors open to a backyard oasis, where entertaining, relaxing, and enjoying the California sun all come naturally.
The kitchen is bright and airy, centered around a skylight that floods the space with soft natural light. Granite countertops, stainless steel appliances, and custom cabinetry make it as functional as it is beautiful. It flows effortlessly into the dining area and cozy family room, creating the ideal setting for casual meals, celebrations, or quiet nights in.
This home features two spacious secondary bedrooms and a generous primary suite that offers privacy and a calming retreat at the end of the day. Each space is designed with light, flow, and functionality in mind.
Behind the scenes, the home is loaded with smart, energy-efficient features that support easy living: 24 fully owned solar panels, dual-pane windows, a high-efficiency HVAC system, LED lighting, new water heater and an attic fan to keep everything cool and efficient throughout the year.
Outdoors, a side yard with a bubbling fountain offers a tranquil escape—and the perfect space for your dream vegetable garden or herbal patch. The backyard itself is expansive and lush, ideal for hosting, playing, or simply enjoying the fresh air. And with a long driveway that fits 4+ additional cars, a 2-car garage, and potential RV parking, there’s no shortage of space for everything you love.
Set in the coveted Glendora Unified School District and just minutes from Glendora Village, this home offers a lifestyle that’s both connected and calm.
Sold for $1,058,000
Listed by: COMPASS • Pushpalatha Nagaraj • Contact: 626-833-5206
Bought with: WERE REAL ESTATE
$1,058,000
1151 E Mountain View Ave, Glendora, CA 91741
3beds
2,026sqft
Single Family Residence
Built in 1954
0.25 Acres Lot
$1,064,000 Zestimate®
$522/sqft
$4,810 Estimated rent
Home value
$1,064,000
$968,000 - $1.17M
$4,810/mo
Zestimate® history
Owner options
List your home for rent
$4,810/mo
Rent Zestimate®
Find your next renter with Zillow Rental Manager. Plus, with online applications, you can quickly screen prospective tenants – for free.
$4,810/mo
Rent Zestimate®
Refinance and save
$6,863/mo
Est. payment
Refinancing to a lower rate could help reduce your monthly payments and save thousands over the life of the loan.
$6,863/mo
Est. payment
Explore your selling options
Work with a Zillow partner agent
Leverage their expertise and Zillow's premium Showcase listings to get your home seen by more buyers.
Get startedList with your own agent
Get your home in front of millions of buyers by listing it on Zillow.
Learn how to do itSell it yourself
Take full control of how buyers see your home on Zillow by listing For Sale by Owner (FSBO).
List your homeWhat's special
Potential rv parkingCharming river rock fireplaceBackyard oasisTwo spacious secondary bedroomsCustom cabinetryGenerous primary suiteCozy family room
Zillow last checked:
Listing updated:
Listed by:
Pushpalatha Nagaraj DRE #01306346 626-833-5206,
COMPASS,
Dharshini Venkateswaran DRE #01910712,
COMPASS
Bought with:
ALEX JUAREZ, DRE #01806443
WERE REAL ESTATE
Source: CRMLS,MLS#: AR25172419 Originating MLS: California Regional MLS
Originating MLS: California Regional MLSFacts & features
Interior
Bedrooms & bathrooms
- Bedrooms: 3
- Bathrooms: 3
- Full bathrooms: 2
- 1/2 bathrooms: 1
- Main level bathrooms: 2
- Main level bedrooms: 3
Rooms
- Room types: Bedroom, Family Room, Living Room
Bedroom
- Features: All Bedrooms Down
Family room
- Features: Separate Family Room
Heating
- Central
Cooling
- Central Air
Appliances
- Laundry: Inside, Laundry Room
Features
- All Bedrooms Down
- Has fireplace: Yes
- Fireplace features: Family Room, Living Room
- Common walls with other units/homes: No Common Walls
Interior area
- Total interior livable area: 2,026 sqft
Property
Parking
- Total spaces: 2
- Parking features: Garage - Attached
- Attached garage spaces: 2
Features
- Levels: One
- Stories: 1
- Entry location: 1
- Patio & porch: Front Porch, Open, Patio
- Pool features: None
- Has view: Yes
- View description: Mountain(s), Neighborhood
Lot
- Size: 0.25 Acres
- Features: 0-1 Unit/Acre
Details
- Parcel number: 8656015009
- Zoning: GDE4
- Special conditions: Standard
Construction
Type & style
- Home type: SingleFamily
- Architectural style: Ranch
- Property subtype: Single Family Residence
Condition
- New construction: No
- Year built: 1954
Utilities & green energy
- Sewer: Public Sewer
- Water: Public
Community & HOA
Community
- Features: Hiking, Suburban
- Security: Carbon Monoxide Detector(s), Smoke Detector(s)
Location
- Region: Glendora
Financial & listing details
- Price per square foot: $522/sqft
- Tax assessed value: $709,029
- Annual tax amount: $8,773
- Date on market: 7/31/2025
- Cumulative days on market: 73 days
- Listing terms: Cash to New Loan
Price history
| Date | Event | Price |
|---|---|---|
| 11/18/2025 | Sold | $1,058,000-0.9%$522/sqft |
Source:  CRMLS #AR25172419 Report a problem CRMLS #AR25172419 Report a problem | ||
| 11/9/2025 | Pending sale | $1,068,000$527/sqft |
Source: CRMLS #AR25172419 Report a problem | ||
| 10/15/2025 | Contingent | $1,068,000$527/sqft |
Source: CRMLS #AR25172419 Report a problem | ||
| 9/9/2025 | Price change | $1,068,000-6.2%$527/sqft |
Source: CRMLS #AR25172419 Report a problem | ||
| 7/31/2025 | Listed for sale | $1,138,000+101.6%$562/sqft |
Source: CRMLS #AR25172419 Report a problem | ||
| 7/13/2011 | Sold | $564,500-2.5%$279/sqft |
Source: Public Record Report a problem | ||
| 5/18/2011 | Listed for sale | $579,000+27.3%$286/sqft |
Source: Podley Properties Report a problem | ||
| 8/13/2003 | Sold | $455,000+85.3%$225/sqft |
Source: Public Record Report a problem | ||
| 2/25/1998 | Sold | $245,500$121/sqft |
Source: Public Record Report a problem | ||
Public tax history
| Year | Property taxes | Tax assessment |
|---|---|---|
| 2025 | $8,773 +4.2% | $709,029 +2% |
| 2024 | $8,423 +2.3% | $695,128 +2% |
| 2023 | $8,232 +1.9% | $681,499 +2% |
| 2022 | $8,076 +1.8% | $668,138 +2% |
| 2021 | $7,937 +3.4% | $655,038 +1% |
| 2020 | $7,673 | $648,322 +2% |
| 2019 | $7,673 +5.9% | $635,611 +2% |
| 2018 | $7,247 | $623,149 +2% |
| 2017 | $7,247 +2.3% | $610,932 +2% |
| 2016 | $7,087 +2% | $598,954 +1.5% |
| 2015 | $6,948 +2.7% | $589,958 +2% |
| 2014 | $6,769 | $578,403 +2.5% |
| 2012 | -- | $564,500 +11.8% |
| 2011 | -- | $504,936 +0.8% |
| 2010 | -- | $501,163 -0.2% |
| 2009 | -- | $502,354 +2% |
| 2008 | -- | $492,504 +2% |
| 2007 | -- | $482,848 +2% |
| 2006 | -- | $473,381 |
| 2005 | -- | $473,381 +4% |
| 2004 | -- | $455,000 +68.5% |
| 2003 | -- | $270,106 +2% |
| 2002 | -- | $264,811 +4% |
| 2000 | -- | $254,529 |
Find assessor info on the county website
Neighborhood: 91741
Nearby homes
- $929,3002 bd2 ba1.9k sqft1160 E Mountain View Ave, Glendora, CA 91741Off Market
- $969,7003 bd2 ba1.2k sqft1152 E Meda Ave, Glendora, CA 91741Off Market
- $1,031,0003 bd2 ba1.8k sqft1143 E Mountain View Ave, Glendora, CA 91741Off Market
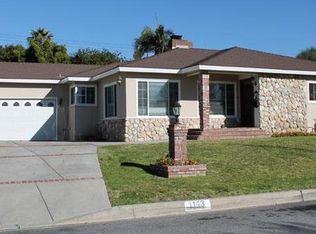
- $1,185,9004 bd3 ba2.2k sqft223 N Burnaby Ave, Glendora, CA 91741Off Market
- $859,1003 bd2 ba1.3k sqft1144 E Meda Ave, Glendora, CA 91741Off Market
- $1,065,2003 bd2 ba1.6k sqft215 N Burnaby Ave, Glendora, CA 91741Off Market
- $1,047,4003 bd3 ba2k sqft231 N Burnaby Ave, Glendora, CA 91741Off Market
- $1,218,8004 bd3 ba2.4k sqft1152 E Mountain View Ave, Glendora, CA 91741Off Market
Nearby schools
GreatSchools rating
- 7/10Sellers Elementary SchoolGrades: K-5Distance: 0.4 mi
- 8/10Goddard Middle SchoolGrades: 6-8Distance: 0.7 mi
- 9/10Glendora High SchoolGrades: 9-12Distance: 0.6 mi
Get a cash offer in 3 minutes
Find out how much your home could sell for in as little as 3 minutes with a no-obligation cash offer.
Estimated market value
$1,064,000
Get a cash offer in 3 minutes
Find out how much your home could sell for in as little as 3 minutes with a no-obligation cash offer.
Estimated market value
$1,064,000
- California
- Los Angeles County
- Glendora
- 91741
- 1151 E Mountain View Ave
Nearby cities
Nearby zip codes
Other Glendora Topics
