BUYER INCENTIVES AVAILABLE!!! SELLER WILLING TO HELP WITH BUYERS CLOSING COSTS !!!
Spacious open floor plan with 3 bedrooms + Den, 2-full bathrooms and 2 cars garage, home spans 2,005 sq ft. Hurricane impact windows and doors. Home features a state-of-the-art kitchen equipped with stainless steel appliances, high-quality cabinetry, quartz countertops and backsplash, and a waterfall edge island. The master suite offers comfort with the spacious master bathroom providing an elegant retreat with a double sink vanity and a frameless glass shower. Imported oversize porcelain flooring, dual walking closets and lofty ceilings flow throughout, elevating the modern feel of the property. Blending modern design with high-end finishes. Outdoors a beautifully landscaped garden with a covered lanai. The driveway goes all the way down to the double garage entry door. This street offers peace and quiet along with added safety for the family. This house is a great choice for anyone looking for a harmonious blend of modern design and comfortable living. This property is just what you're looking for. Don't miss the opportunity to own this beautiful property. Make this your dream home now. Ready to move in !!! Enjoy an outstanding home that perfectly combines comfort and luxury!!!!READY TO MOVE IN!!!
Pending
Price increase: $100 (5/21)
$325,000
1151 Ebert St E, Lehigh Acres, FL 33974
3beds
1,500sqft
Single Family Residence
Built in 2026
10,001 Square Feet Lot
$324,400 Zestimate®
$217/sqft
$-- HOA
What's special
Covered lanaiWaterfall edge islandLofty ceilingsMaster suiteImported oversize porcelain flooringSpacious open floor planHigh-quality cabinetry
- 143 days |
- 39 |
- 0 |
Zillow last checked:
Listing updated:
Listed by:
Cesar Medina Uncein 954-643-3485,
Avenew Realty Corp
Source: Florida Gulf Coast MLS,MLS#: 2026010432 Originating MLS: Florida Gulf Coast
Originating MLS: Florida Gulf CoastFacts & features
Interior
Bedrooms & bathrooms
- Bedrooms: 3
- Bathrooms: 2
- Full bathrooms: 2
Rooms
- Room types: Den, Great Room
Bedroom
- Description: Bedroom
Bedroom
- Description: Bedroom
Bedroom
- Description: Bedroom
Den
- Description: Den
Heating
- Central, Electric
Cooling
- Central Air, Electric
Appliances
- Included: Dishwasher, Electric Cooktop, Freezer, Microwave, Range, Refrigerator, Water Purifier
Features
- Bedroom on Main Level, Dual Sinks, Family/Dining Room, French Door(s)/Atrium Door(s), Kitchen Island, Living/Dining Room, Custom Mirrors, Pantry, Shower Only, Separate Shower, Walk-In Closet(s), Den, Great Room
- Flooring: Tile
- Doors: French Doors
- Windows: Single Hung, Impact Glass
Interior area
- Total structure area: 2,005
- Total interior livable area: 1,500 sqft
Video & virtual tour
Property
Parking
- Total spaces: 4
- Parking features: Attached, Garage, Two Spaces, Attached Carport
- Attached garage spaces: 2
- Carport spaces: 2
- Covered spaces: 4
Features
- Stories: 1
- Patio & porch: Patio
- Exterior features: Security/High Impact Doors, Patio
- Waterfront features: None
Lot
- Size: 10,001 Square Feet
- Dimensions: 125 x 80 x 125 x 80
- Features: Rectangular Lot
Details
- Parcel number: 254527L106032.0110
- Lease amount: $0
- Zoning description: RS-1
Construction
Type & style
- Home type: SingleFamily
- Architectural style: Ranch,One Story
- Property subtype: Single Family Residence
Materials
- Block, Concrete, Stucco
- Roof: Shingle
Condition
- New Construction
- New construction: Yes
- Year built: 2026
Utilities & green energy
- Sewer: Septic Tank
- Water: Well
- Utilities for property: Cable Available
Community & HOA
Community
- Features: None
- Security: None, Smoke Detector(s)
- Condo and coop fee: $0
- Membership fee: $0
- Subdivision: LEHIGH ACRES
HOA
- Has HOA: No
- Amenities included: None
- Services included: None
Location
- Region: Lehigh Acres
Financial & listing details
- Price per square foot: $217/sqft
- Tax assessed value: $15,343
- Annual tax amount: $437
- Date on market: 2/28/2026
- Cumulative days on market: 144 days
- Listing terms: All Financing Considered,Cash,FHA,VA Loan
- Ownership: Single Family
- Road surface type: Paved
Estimated market value
$324,400
$308,000 - $341,000
$2,164/mo
Price history
| Date | Event | Price |
|---|---|---|
| 6/1/2026 | Pending sale | $325,000$217/sqft |
Source:  Florida Gulf Coast MLS #2026010432 Report a problem Florida Gulf Coast MLS #2026010432 Report a problem | ||
| 5/21/2026 | Price change | $325,000+0%$217/sqft |
Source: Florida Gulf Coast MLS #2026010432 Report a problem | ||
| 5/13/2026 | Listed for sale | $324,900$217/sqft |
Source: Florida Gulf Coast MLS #2026010432 Report a problem | ||
| 4/29/2026 | Pending sale | $324,900$217/sqft |
Source: Florida Gulf Coast MLS #2026010432 Report a problem | ||
| 4/9/2026 | Price change | $324,9000%$217/sqft |
Source: Florida Gulf Coast MLS #2026010432 Report a problem | ||
| 2/28/2026 | Listed for sale | $325,000+742%$217/sqft |
Source: Florida Gulf Coast MLS #2026010432 Report a problem | ||
| 10/3/2025 | Sold | $38,600+133.9%$26/sqft |
Source: Public Record Report a problem | ||
| 10/4/2023 | Sold | $16,500-17.5%$11/sqft |
Source: Florida Gulf Coast MLS #222023652 Report a problem | ||
| 9/18/2023 | Pending sale | $20,000$13/sqft |
Source:  Florida Gulf Coast MLS #222023652 Report a problem Florida Gulf Coast MLS #222023652 Report a problem | ||
| 3/13/2023 | Listed for sale | $20,000$13/sqft |
Source: Florida Gulf Coast MLS #222023652 Report a problem | ||
| 10/14/2022 | Listing removed | -- |
Source: Florida Gulf Coast MLS #222023652 Report a problem | ||
| 3/29/2022 | Listed for sale | $20,000-56.5%$13/sqft |
Source: Florida Gulf Coast MLS #222023652 Report a problem | ||
| 5/20/2013 | Sold | $46,000+15%$31/sqft |
Source: Public Record Report a problem | ||
| 1/21/2005 | Sold | $40,000+471.4%$27/sqft |
Source: Public Record Report a problem | ||
| 10/8/2003 | Sold | $7,000$5/sqft |
Source: Public Record Report a problem | ||
Public tax history
| Year | Property taxes | Tax assessment |
|---|---|---|
| 2025 | $422 +11.6% | $12,064 +10% |
| 2024 | $378 +19.3% | $10,967 +122.2% |
| 2023 | $316 +12.7% | $4,935 +10% |
| 2022 | $281 +9.2% | $4,486 +10% |
| 2021 | $257 +1.5% | $4,078 +10% |
| 2020 | $253 +135.7% | $3,707 +0.2% |
| 2019 | $107 | $3,700 |
| 2018 | $107 +10.2% | $3,700 +23.8% |
| 2017 | $98 +9.8% | $2,988 -25.3% |
| 2016 | $89 -2.1% | $4,000 +37.9% |
| 2015 | $91 +11% | $2,900 +12.2% |
| 2014 | $82 +27.3% | $2,585 +23.1% |
| 2013 | $64 +19.2% | $2,100 +21.4% |
| 2012 | $54 -31.1% | $1,730 -44.2% |
| 2011 | $78 -1.2% | $3,100 |
| 2010 | $79 -13.9% | $3,100 -22.5% |
| 2009 | $92 -31.4% | $4,000 -44.1% |
| 2008 | $134 -57.6% | $7,150 -61.4% |
| 2007 | $317 -53.3% | $18,500 -54.1% |
| 2006 | $678 +296.7% | $40,300 +475.7% |
| 2004 | $171 +87.9% | $7,000 +150% |
| 2003 | $91 +7.9% | $2,800 +16.7% |
| 2002 | $84 | $2,400 +33.3% |
| 2000 | -- | $1,800 |
Find assessor info on the county website
Monthly payment
Est. payment
Payment breakdown
Explore the cost of this home by adjusting the details. Changes won't be saved.Climate risks
Neighborhood: 33974
Nearby schools
GreatSchools rating
- 6/10Mirror Lakes Elementary SchoolGrades: PK-5Distance: 1.5 mi
- 5/10Lehigh Acres Middle SchoolGrades: 6-8Distance: 2.6 mi
- 2/10East Lee County High SchoolGrades: 9-12Distance: 0.7 mi
- $324,9003 bd2 ba1.5k sqft938 Bolivia Dr, Lehigh Acres, FL 33974Sold
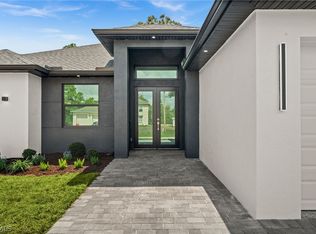
- $325,0003 bd2 ba1.5k sqft628 Locust Ave S, Lehigh Acres, FL 33974Sold

- $18,000-- bd-- ba-- sqft630 Locust Ave S, Lehigh Acres, FL 33974Sold
- $15,343-- bd-- ba-- sqft627 Wabasso Ave S, Lehigh Acres, FL 33974Off Market
- $30,685-- bd-- ba-- sqft626 Locust Ave S, Lehigh Acres, FL 33974Off Market
- $15,343-- bd-- ba-- sqft629 Wabasso Ave S, Lehigh Acres, FL 33974Off Market
- $15,343-- bd-- ba-- sqft625 Wabasso Ave S, Lehigh Acres, FL 33974Off Market
- $13,8189,962 Square Feet632 Locust Ave S, Lehigh Acres, FL 33974Sold
A local agent can set up tours, give advice and negotiate with sellers.
Similar homes
- $289,9953 bd2 ba1.4k sqft1252 Edna St E, Lehigh Acres, FL 33974New Construction

 MLS ID #2026031232, Skirmantas Balciunas, Compass Florida LLC. Florida Gulf Coast MLS
 - $320,0004 bd2 ba1.8k sqft816 Bell Blvd S, Lehigh Acres, FL 33974For Sale
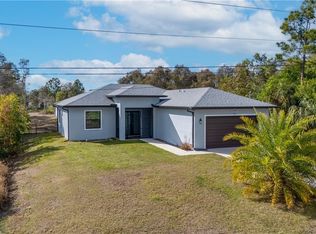 MLS ID #2026008866, Noah Stone, Epique Realty Inc.. Florida Gulf Coast MLS
 - $318,9004 bd2 ba1.6k sqft914 Manresa Ave S, Lehigh Acres, FL 33974For Sale
 MLS ID #2026029643, David Mulligan, Realty World-C Bagans 1st. Florida Gulf Coast MLS
 - $318,9004 bd2 ba1.6k sqft916 Manresa Ave S, Lehigh Acres, FL 33974For Sale
 MLS ID #2026029635, David Mulligan, Realty World-C Bagans 1st. Florida Gulf Coast MLS
 - $335,0004 bd2 ba1.7k sqft654 Trinity St E, Lehigh Acres, FL 33974New ConstructionMLS ID #2026029082, David Mulligan, Realty World-C Bagans 1st. Florida Gulf Coast MLS
- $298,9003 bd2 ba1.6k sqft815 Frederick Reid ST E, LEHIGH ACRES, FL 33974For Sale
 MLS ID #226012481, Sarah McCandless, Equity Realty. SWFLMLS
 - $349,0003 bd2 ba1.3k sqft734 Theodore Vail St E, Lehigh Acres, FL 33974New ConstructionMLS ID #2026025057, Rossy Roche, EXP Realty LLC. Florida Gulf Coast MLS
- $379,9904 bd2 ba1.8k sqft1002 Kanuga St E, Lehigh Acres, FL 33974New ConstructionMLS ID #2026002553, Alexandra Pagliaroli, Ace Realty & Associates, LLC. Florida Gulf Coast MLS
- $299,9903 bd2 ba1.2k sqft727 Santa Lucia Ave S, Lehigh Acres, FL 33974New ConstructionMLS ID #2026002433, Alexandra Pagliaroli, Ace Realty & Associates, LLC. Florida Gulf Coast MLS
- $345,0003 bd2 ba1.4k sqft842 Nina Ave S, Lehigh Acres, FL 33974New ConstructionMLS ID #2025019503, Suamy Saavedra, SABIZ, Inc.. Florida Gulf Coast MLS
- $385,0004 bd3 ba1.9k sqft710 Eisenhower Blvd, Lehigh Acres, FL 33974New ConstructionMLS ID #2026005991, Dirimo Chourio, Vesta Realty LLC. Florida Gulf Coast MLS
- $355,0003 bd2 ba1.5k sqft724 Calumet St E, Lehigh Acres, FL 33974New ConstructionMLS ID #2025026275, Jose Garcia Gutierrez, Agent Plus Realty LLC. Florida Gulf Coast MLS
- $350,0004 bd2 ba1.8k sqft123 Grant Blvd, Lehigh Acres, FL 33974New ConstructionMLS ID #2026029339, Geo Jimenez, Myland Realty Inc. Florida Gulf Coast MLS
- $359,9003 bd3 ba1.6k sqft1139 Ebert St E, Lehigh Acres, FL 33974New ConstructionMLS ID #2026022645, Michelle Osorno, EXP Realty LLC. Florida Gulf Coast MLS
- $249,8983 bd2 ba1k sqft320 Long Ave S, Lehigh Acres, FL 33974New ConstructionMLS ID #2026030559, Gladys Cruz, Myland Realty Inc. Florida Gulf Coast MLS
- $345,0003 bd2 ba1.7k sqft431 Palmyra Ave, Lehigh Acres, FL 33974New ConstructionMLS ID #2026016910, Sande Ellis, Keller Williams Realty Fort Myers and the Islands. Florida Gulf Coast MLS
- $339,0003 bd2 ba1.5k sqft139 Partridge St, Lehigh Acres, FL 33974New ConstructionMLS ID #2025017615, Mirna Gagliardi, Real Broker, LLC. Florida Gulf Coast MLS
- $250,0003 bd3 ba1k sqft855 Newell St E, Lehigh Acres, FL 33974New ConstructionMLS ID #2026025855, Suamy Saavedra, SABIZ, Inc.. Florida Gulf Coast MLS
- $383,9994 bd2 ba1.8k sqft718 Phelps St E, Lehigh Acres, FL 33974New ConstructionMLS ID #2026021684, Fabian Cardano, Myland Realty Inc. Florida Gulf Coast MLS
- $250,0003 bd3 ba1k sqft314 Luke Ave S, Lehigh Acres, FL 33974New ConstructionMLS ID #2026025847, Suamy Saavedra, SABIZ, Inc.. Florida Gulf Coast MLS
