Don’t blink-you may miss this fantastic opportunity in Evergreen North! An incredible mountain retreat tucked away in remarkably convenient Hidden Valley, a mere few minutes to all conveniences with easy I-70 access! Welcome home into the grandeur of the main floor open kitchen/living area with beautifully exposed wood beams in the vaulted ceiling of this custom log home. As you enter the mudroom through the garage, you will find plenty of storage for it all: boots, shoes, coats, etc. Pour yourself a drink at your wet bar & then step outside to the magnificent entertaining space complete with gas fire pit, gas grill & extensive flagstone patio: all tucked into the private mountainside. Grow your garden in the greenhouse & enjoy cooking it all in the massive chef’s kitchen complete with picture perfect views from the sink as you do the dishes. A wood burning fire will keep the vast area warm on winter nights. Step down the hall to the great room & you will continue to stay cozy with a wood burning stove as you enjoy amazing views with each passing season. No need to join a gym, work out in your home gym (enjoy basement level cool) & then soothe your muscles in your own private sauna. There’s even a perfect niche to add a hot tub & outdoor shower. The primary suite features another wood burning fireplace, an updated bath & access to a quaint covered porch. No HOA restrictions to hold you back! Tons of storage! Two covered porch areas to relax & enjoy the fresh mountain air. A world away from it all, yet less than 20 miles east to downtown Denver or 30 miles west to the tunnel for resort access & limitless alpine activities. Head south to downtown Evergreen for the quintessential shops & enjoy the lake activities year round. This home has been well cared for with thoughtful upgrades & detailed attention to maintenance. A fire hydrant at the edge of the property as well as a metal roof & a meticulously maintained property will add peace of mind to this mountain escape.
Sold for $975,000
$975,000
1151 Evergreen Parkway, Evergreen, CO 80439
4beds
3,418sqft
Single Family Residence
Built in 1955
0.88 Acres Lot
$956,300 Zestimate®
$285/sqft
$4,990 Estimated rent
Home value
$956,300
$899,000 - $1.02M
$4,990/mo
Zestimate® history
Owner options
List your home for rent
$4,990/mo
Rent Zestimate®
Find your next renter with Zillow Rental Manager. Plus, with online applications, you can quickly screen prospective tenants – for free.
$4,990/mo
Rent Zestimate®
Refinance and save
$5,639/mo
Est. payment
Refinancing to a lower rate could help reduce your monthly payments and save thousands over the life of the loan.
$5,639/mo
Est. payment
Explore your selling options
Work with a Zillow partner agent
Leverage their expertise and Zillow's premium Showcase listings to get your home seen by more buyers.
Get startedList with your own agent
Get your home in front of millions of buyers by listing it on Zillow.
Learn how to do itSell it yourself
Take full control of how buyers see your home on Zillow by listing For Sale by Owner (FSBO).
List your homeWhat's special
Custom log homeCovered porchMountain retreatGas fire pitVaulted ceilingGas grillPrivate mountainside
Zillow last checked:
Listing updated:
Listed by:
Denise Whittington 303-667-2031 denise@corcoranperry.com,
Corcoran Perry & Co.
Bought with:
Mathew Enger, 100076412
HomeSmart Realty
Source: REcolorado as distributed by MLS GRID,MLS#: 4347680
Facts & features
Interior
Bedrooms & bathrooms
- Bedrooms: 4
- Bathrooms: 3
- Full bathrooms: 1
- 3/4 bathrooms: 1
- 1/2 bathrooms: 1
- Main level bathrooms: 1
Bedroom
- Description: Carpet
- Level: Lower
- Area: 130 Square Feet
- Dimensions: 13 x 10
Bedroom
- Description: Carpet
- Level: Lower
- Area: 130 Square Feet
- Dimensions: 13 x 10
Bedroom
- Description: Carpet
- Level: Lower
- Area: 117 Square Feet
- Dimensions: 13 x 9
Bathroom
- Description: Tile
- Level: Lower
- Area: 50 Square Feet
- Dimensions: 5 x 10
Bathroom
- Description: Powder Room
- Level: Main
- Area: 24 Square Feet
- Dimensions: 8 x 3
Other
- Description: Wood Burning Fireplace, Carpet, Exterior Access, Covered Porch
- Level: Lower
- Area: 208 Square Feet
- Dimensions: 13 x 16
Other
- Description: Walk In Shower, Shelving/Storage, Lighted Mirror
- Level: Lower
- Area: 54 Square Feet
- Dimensions: 9 x 6
Bonus room
- Description: Multipurpose: Bedroom/Playroom/Media/Office/Home Gym
- Level: Basement
- Area: 247 Square Feet
- Dimensions: 13 x 19
Dining room
- Description: Vaulted Ceilings, Wet Bar With Granite Tops, Hardwood Flooring
- Level: Main
- Area: 216 Square Feet
- Dimensions: 18 x 12
Great room
- Description: Wood Burning Stove, Vaulted Ceiling, Carpet, Incredible Views & Windows, Sliding Door To Patio
- Level: Main
- Area: 572 Square Feet
- Dimensions: 26 x 22
Kitchen
- Description: Open To Formal Living Room, Granite Counters, Island Has Butcher Block, Kitchen Sink View Of Mountainside
- Level: Main
- Area: 375 Square Feet
- Dimensions: 15 x 25
Laundry
- Description: Laminate Flooring, Storage, Utility Sink
- Level: Lower
- Area: 70 Square Feet
- Dimensions: 5 x 14
Living room
- Description: Wood Burning Fireplace, Hardwood Flooring
- Level: Main
- Area: 494 Square Feet
- Dimensions: 26 x 19
Other
- Level: Lower
- Area: 25 Square Feet
- Dimensions: 5 x 5
Heating
- Forced Air, Natural Gas, Wood Stove
Cooling
- None
Appliances
- Included: Dishwasher, Gas Water Heater, Microwave, Range, Range Hood, Refrigerator
Features
- Butcher Counters, Ceiling Fan(s), Granite Counters, Kitchen Island, Open Floorplan, Sauna, Smoke Free, Vaulted Ceiling(s), Wet Bar
- Flooring: Carpet, Laminate, Tile, Wood
- Windows: Skylight(s), Window Coverings
- Basement: Partial
- Number of fireplaces: 3
- Fireplace features: Bedroom, Great Room, Living Room, Wood Burning, Wood Burning Stove
- Common walls with other units/homes: No Common Walls
Interior area
- Total structure area: 3,418
- Total interior livable area: 3,418 sqft
- Finished area above ground: 3,133
- Finished area below ground: 207
Property
Parking
- Total spaces: 2
- Parking features: Garage - Attached
- Attached garage spaces: 2
Features
- Levels: Multi/Split
- Patio & porch: Covered, Deck, Front Porch, Patio
- Exterior features: Fire Pit, Gas Grill, Gas Valve, Water Feature
- Fencing: Partial
Lot
- Size: 0.88 Acres
- Features: Level, Mountainous
- Residential vegetation: Partially Wooded
Details
- Parcel number: 089339
- Zoning: A-2
- Special conditions: Standard
Construction
Type & style
- Home type: SingleFamily
- Architectural style: Traditional
- Property subtype: Single Family Residence
Materials
- Log, Wood Siding
- Roof: Metal
Condition
- Updated/Remodeled
- Year built: 1955
Utilities & green energy
- Water: Public
- Utilities for property: Natural Gas Connected
Community & HOA
Community
- Security: Carbon Monoxide Detector(s), Smoke Detector(s)
- Subdivision: Hidden Valley
HOA
- Has HOA: No
Location
- Region: Evergreen
Financial & listing details
- Price per square foot: $285/sqft
- Tax assessed value: $909,063
- Annual tax amount: $7,579
- Date on market: 8/14/2025
- Listing terms: Cash,Conventional,FHA,VA Loan
- Exclusions: Seller's Personal Property, Washer/Dryer, Contents Of Greenhouse, Irrigation System On Terraced Wall, Firewood, Bell Outside Of Front Door, Small Shed On South Side Of Garage, Gold Framed Mirror In Powder Room.
- Ownership: Individual
- Electric utility on property: Yes
Price history
| Date | Event | Price |
|---|---|---|
| 10/31/2025 | Sold | $975,000$285/sqft |
Source:  REcolorado as distributed by MLS GRID #4347680 Report a problem REcolorado as distributed by MLS GRID #4347680 Report a problem | ||
| 10/3/2025 | Pending sale | $975,000$285/sqft |
Source: REcolorado as distributed by MLS GRID #4347680 Report a problem | ||
| 9/27/2025 | Price change | $975,000-2%$285/sqft |
Source: REcolorado as distributed by MLS GRID #4347680 Report a problem | ||
| 8/8/2025 | Listed for sale | $995,000+208.5%$291/sqft |
Source: REcolorado as distributed by MLS GRID #4347680 Report a problem | ||
| 11/30/2007 | Listing removed | $322,500$94/sqft |
Source: Obeo #437502 Report a problem | ||
| 11/14/2007 | Listed for sale | $322,500+6.7%$94/sqft |
Source: Obeo #437502 Report a problem | ||
| 1/10/2007 | Sold | $302,340+12%$88/sqft |
Source: Public Record Report a problem | ||
| 6/3/2004 | Sold | $270,000$79/sqft |
Source: Public Record Report a problem | ||
| 12/19/2003 | Sold | $270,000$79/sqft |
Source: Public Record Report a problem | ||
Public tax history
| Year | Property taxes | Tax assessment |
|---|---|---|
| 2025 | $7,579 +3.3% | $56,816 +24.2% |
| 2024 | $7,336 +34.9% | $45,736 |
| 2023 | $5,438 -3.1% | $45,736 +26.1% |
| 2022 | $5,612 +14% | $36,274 -2.8% |
| 2021 | $4,922 | $37,318 +17.1% |
| 2020 | $4,922 +23.8% | $31,871 |
| 2019 | $3,975 -13.1% | $31,871 -10% |
| 2018 | $4,574 | $35,412 |
| 2017 | $4,574 +101.4% | $35,412 +41% |
| 2016 | $2,271 +100% | $25,114 |
| 2015 | $1,136 -62.8% | $25,114 -21.2% |
| 2014 | $3,051 +1.3% | $31,878 +7.4% |
| 2013 | $3,011 +1.8% | $29,673 -6.8% |
| 2012 | $2,957 +4.5% | $31,840 -8.3% |
| 2011 | $2,831 +1.7% | $34,706 +12.9% |
| 2010 | $2,783 +4.6% | $30,750 +1.7% |
| 2009 | $2,660 +0.2% | $30,250 +4.9% |
| 2008 | $2,653 -2.7% | $28,850 -15.4% |
| 2007 | $2,726 -0.5% | $34,120 +16.2% |
| 2006 | $2,741 +12.1% | $29,360 +9.3% |
| 2005 | $2,446 +9.3% | $26,860 |
| 2004 | $2,237 +15.4% | $26,860 |
| 2003 | $1,938 +4.3% | $26,860 +17.3% |
| 2002 | $1,859 +5.4% | $22,900 +16.9% |
| 2001 | $1,764 +2.5% | $19,590 |
| 2000 | $1,722 | $19,590 |
Find assessor info on the county website
Neighborhood: 80439
Nearby homes
- $553,7002 bd2 ba1.3k sqft1107 Valley Rd, Evergreen, CO 80439Off Market
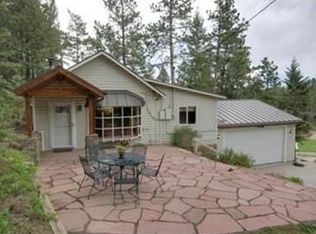
- $1,503,6004 bd2 ba2.9k sqft30122 Pine Crest Dr, Evergreen, CO 80439Off Market

- $392,7001 bd1 ba731 sqft1048 Valley Rd, Evergreen, CO 80439Off Market
- $840,0004 bd2 ba3.5k sqft1097 Valley Rd, Evergreen, CO 80439Sold
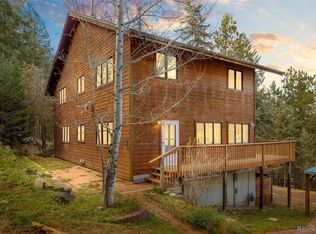
- $796,9003 bd3 ba1.5k sqft1087 Valley Rd, Evergreen, CO 80439Off Market
- $431,6003 bd1 ba1.2k sqft1028 Valley Rd, Evergreen, CO 80439Off Market
- $683,8003 bd2 ba411 sqft1075 Linda Ln, Evergreen, CO 80439Off Market
- $804,5003 bd3 ba1.8k sqft1065 Linda Ln, Evergreen, CO 80439Off Market
Nearby schools
GreatSchools rating
- 8/10Bergen Valley Intermediate SchoolGrades: PK-5Distance: 0.6 mi
- 8/10Evergreen Middle SchoolGrades: 6-8Distance: 1.6 mi
- 9/10Evergreen High SchoolGrades: 9-12Distance: 4.9 mi
Schools provided by the listing agent
- Elementary: Bergen
- Middle: Evergreen
- High: Evergreen
- District: Jefferson County R-1
Source: REcolorado as distributed by MLS GRID. This data may not be complete. We recommend contacting the local school district to confirm school assignments for this home.
Get a cash offer in 3 minutes
Find out how much your home could sell for in as little as 3 minutes with a no-obligation cash offer.
Estimated market value
$956,300
Get a cash offer in 3 minutes
Find out how much your home could sell for in as little as 3 minutes with a no-obligation cash offer.
Estimated market value
$956,300
- Colorado
- Jefferson County
- Evergreen
- 80439
- 1151 Evergreen Parkway
Nearby cities
Nearby neighborhoods
Nearby zip codes
Other Evergreen Topics
