Skip main navigation
Sold for $2,245,000
  • $2,245,000

    1151 Fell St, San Francisco, CA 94117

    3beds
    --sqft
    Tenancy in Common
    Built in 1925
    2,748 Square Feet Lot
    $2,252,700 Zestimate®
    $--/sqft
    $7,740 Estimated rent

    Home value

    $2,252,700

    $2.07M - $2.46M

    $7,740/mo

    Zestimate® history
    Loading
    Loading...

    Owner options

    List your home for rent

    $7,740/mo

    Rent Zestimate®

    Find your next renter with Zillow Rental Manager. Plus, with online applications, you can quickly screen prospective tenants – for free.

    Learn more

    $7,740/mo

    Rent Zestimate®

    Refinance and save

    $14,471/mo

    Est. payment

    Refinancing to a lower rate could help reduce your monthly payments and save thousands over the life of the loan.

    See today's rates

    $14,471/mo

    Est. payment

    Explore your selling options

    Work with a Zillow partner agent

    Leverage their expertise and Zillow's premium Showcase listings to get your home seen by more buyers.

    Get started

    List with your own agent

    Get your home in front of millions of buyers by listing it on Zillow.

    Learn how to do it

    Sell it yourself

    Take full control of how buyers see your home on Zillow by listing For Sale by Owner (FSBO).

    List your home

    What's special

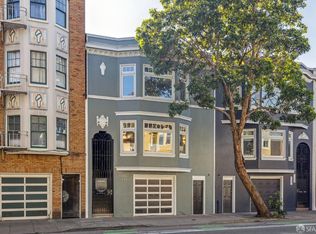
    Fast-track condo opportunity. Reimagined by Vin Leger of EAG Studio and Jeff Hand of Cofi Loft, this top-floor 3BD/3BA residence was originally designed as the developer's own home, pairing lasting quality, modern comfort, and exceptional design behind a classic 1925 San Francisco facade. Set at the crossroads of NOPA, Alamo Square, Hayes Valley, Lower Haight, and Divisadero, the home offers easy access to some of the city's best dining, parks, shopping, transit, and private tech shuttle stops. Inside, approximately 10-foot ceilings, skylights, and oversized sound-attenuating windows fill the open living space with natural light. The chef's kitchen features custom ceiling-height cabinetry, pull-out pantry storage, a large island with bar seating, professional-grade appliances, and thoughtful built-ins throughout. Three well-separated bedrooms include a true primary suite with a spa-like stone and tile bath, walk-in shower, soaking tub, and refined modern finishes. A floor-to-ceiling glass wall frames a lush vertical garden and private access to an exclusive roof deck with views toward Buena Vista Park and Twin Peaks, plus gas service for a BBQ or fire pit. Designed for modern connected living, the home also offers integrated smart-home features including phone-enabled entry, dual-zone central A/C with remote access, rooftop solar, a smart refrigerator, and prewiring for a professional-grade home network, whole-home audio, and surround sound. The infrastructure is equally impressive: all-new electrical, plumbing, CAT6 wiring, roof, seismic upgrades, fire-sprinkler system, 400-amp service, individually metered 220V EV charging capability, and sound insulation throughout. Additional amenities include side-by-side parking, in-unit laundry, and low HOA expenses. Transparently priced, this is a rare San Francisco home offering design, technology, and infrastructure more often found in properties at twice the price.

    Zillow last checked:

    Listing updated:

    Listed by:

    Amanda M. Jones DRE #01390012 415-218-2179,

    Compass 415-738-7000,

    Jeff Handwerger DRE #01146770 415-824-5000,

    Compass

    Bought with:

    Aaron M Bellings, DRE #01915431

    Compass

    Michael L. Bellings, DRE #01935559

    Compass

    Source: SFAR,MLS#: 426140148MLS LogoOriginating MLS: San Francisco Association of REALTORS

    Facts & features

    Interior

    Bedrooms & bathrooms
    • Bedrooms: 3
    • Bathrooms: 3
    • Full bathrooms: 3
    Primary bedroom
    • Area: 0
    • Dimensions: 0 x 0
    Bedroom 1
    • Area: 0
    • Dimensions: 0 x 0
    Bedroom 2
    • Area: 0
    • Dimensions: 0 x 0
    Bedroom 3
    • Area: 0
    • Dimensions: 0 x 0
    Bedroom 4
    • Area: 0
    • Dimensions: 0 x 0
    Primary bathroom
    • Features: Shower Stall(s)
    Bathroom
    • Features: Low-Flow Toilet(s), Multiple Shower Heads, Shower Stall(s), Tub w/Shower Over
    Dining room
    • Level: Main
    • Area: 0
    • Dimensions: 0 x 0
    Family room
    • Level: Main
    • Area: 0
    • Dimensions: 0 x 0
    Kitchen
    • Features: Kitchen Island, Kitchen/Family Combo, Pantry Closet, Quartz Counter, Skylight(s)
    • Level: Main
    • Area: 0
    • Dimensions: 0 x 0
    Living room
    • Features: Skylight(s)
    • Level: Main
    • Area: 0
    • Dimensions: 0 x 0
    Heating
    • Gas, Zoned
    Cooling
    • Central Air
    Appliances
    • Included: Dishwasher, Disposal, Range Hood, Ice Maker, Plumbed For Ice Maker, Tankless Water Heater, Dryer, Washer
    Features
    • Flooring: Tile, Wood
    • Has fireplace: No
    Interior area
    • Total structure area: 0

    Property

    Parking
    • Total spaces: 1
    • Parking features: Garage Door Opener, Garage Faces Front, Side By Side, Independent, On Site
    • Has garage: Yes
    Features
    • Patio & porch: Deck
    • Has view: Yes
    • View description: City
    Lot
    • Size: 2,748 Square Feet
    Details
    • Parcel number: 1216013
    • Special conditions: Standard

    Construction

    Type & style
    • Home type: SingleFamily
    • Architectural style: Contemporary
    • Property subtype: Tenancy in Common
    • Attached to another structure: Yes
    Materials
    • Foundation: Concrete
    Condition
    • Updated/Remodeled
    • New construction: No
    • Year built: 1925

    Utilities & green energy

    • Electric: 440 Volts
    • Sewer: Public Sewer
    • Water: Public
    • Utilities for property: Public

    Community & HOA

    HOA
    • Has HOA: Yes
    • Services included: See Remarks
    • HOA fee: $335 monthly
    Location
    • Region: San Francisco
    • Elevation: 0

    Financial & listing details

    • Price range: $2.2M - $2.2M
    • Date on market: 6/25/2026
    • Total actual rent: 0

    Price history

    DateEventPrice
    7/6/2026Sold$2,245,000-0.7%
    Source: SFAR #426140148 Report a problem
    6/25/2026Pending sale$2,260,000-5.6%
    Source: SFAR #426140148 Report a problem
    5/14/2026Listing removed$2,395,000
    Source: SFAR #426121056 Report a problem
    5/14/2026Price change$2,395,000+33.1%
    Source: SFAR #426121056 Report a problem
    4/13/2026Listed for sale$1,799,000
    Source: SFAR #426121056 Report a problem

    Public tax history

    Tax history is unavailable.

    Neighborhood: Lower Haight

    Nearby schools

    GreatSchools rating
    Get a cash offer in 3 minutes
    Find out how much your home could sell for in as little as 3 minutes with a no-obligation cash offer.
    Estimated market value
    $2,252,700
    Get a cash offer in 3 minutes
    Find out how much your home could sell for in as little as 3 minutes with a no-obligation cash offer.
    Estimated market value
    $2,252,700