Tucked away in the rolling hills of Eagle’s Peak Ranch, this home offers a mix of elegance and Hill Country charm. Built in 2019, it features a fresh take on the classic limestone exterior, paired with board-and-batten Hardiplank for a timeless yet contemporary feel. Inside, high ceilings, wood-look ceramic tile, and elegant finishes create a welcoming atmosphere. The kitchen is a dream for anyone who loves to cook (or just loves a good kitchen), featuring tons of counter space, a massive island, a built-in wine fridge, and views that remind you of why you chose to call the Texas Hill Country home. The living room is anchored by a beautiful stone wood-burning fireplace, framed by double French doors that open onto a spacious covered patio—an ideal spot for gathering with friends or just relaxing to enjoy the scenery. The owner’s suite is its own retreat, with a huge walk-in shower, double vanity, and a closet so big you might lose a few things in it. The secondary bedrooms are set apart for privacy, and the utility room is thoughtfully designed with extra storage and counter space. Out front, the covered porch is the perfect spot for your morning coffee, with rolling hill views that never get old. Out back, the extended patio and retaining wall create a great setup for hosting big gatherings or just stretching out under the stars. Eagle’s Peak Ranch is a well-kept, welcoming neighborhood just five minutes from the nearest grocery store and 10 minutes from Canyon Lake Marina. You’re also only 11 miles from the artsy, eclectic town of Wimberley and 17 miles from San Marcos. Add in highly rated schools, and you’ve got a spot that feels like a peaceful getaway—without being too far from anything you need. The adjacent half-acre lot (1171 Flagstone Dr.) is also for sale and includes an 8' x 12' steel-and-concrete wine cellar below with a small workshop above.
Closed
Price Unknown
1151 Flagstone Dr, Fischer, TX 78623
3beds
1,779sqft
Single Family Residence
Built in 2019
0.51 Acres Lot
$442,500 Zestimate®
$--/sqft
$2,338 Estimated rent
Home value
$442,500
$407,000 - $478,000
$2,338/mo
Zestimate® history
Owner options
List your home for rent
$2,338/mo
Rent Zestimate®
Find your next renter with Zillow Rental Manager. Plus, with online applications, you can quickly screen prospective tenants – for free.
$2,338/mo
Rent Zestimate®
Refinance and save
Refinancing to a lower rate could help reduce your monthly payments and save thousands over the life of the loan.
Explore your selling options
Work with a Zillow partner agent
Leverage their expertise and Zillow's premium Showcase listings to get your home seen by more buyers.
Get startedList with your own agent
Get your home in front of millions of buyers by listing it on Zillow.
Learn how to do itSell it yourself
Take full control of how buyers see your home on Zillow by listing For Sale by Owner (FSBO).
List your homeWhat's special
Zillow last checked:
Listing updated:
Listed by:
Jodi Adams (512)392-7653,
The Damron Group REALTORS
Bought with:
NON-MEMBER AGENT TEAM
Non Member Office
Source: Central Texas MLS,MLS#: 577674 Originating MLS: Four Rivers Association of REALTORS
Originating MLS: Four Rivers Association of REALTORSFacts & features
Interior
Bedrooms & bathrooms
- Bedrooms: 3
- Bathrooms: 2
- Full bathrooms: 2
Heating
- Central, Electric
Cooling
- Central Air, Electric
Appliances
- Included: Dryer, Dishwasher, Electric Range, Electric Water Heater, Disposal, Plumbed For Ice Maker, Refrigerator, Wine Refrigerator, Washer, Some Electric Appliances, Microwave
- Laundry: Laundry Room
Features
- Built-in Features, Ceiling Fan(s), Chandelier, Double Vanity, Entrance Foyer, High Ceilings, Open Floorplan, Pull Down Attic Stairs, Recessed Lighting, Split Bedrooms, Shower Only, Separate Shower, Tub Shower, Walk-In Closet(s), Window Treatments, Custom Cabinets, Granite Counters, Kitchen Island, Kitchen/Family Room Combo, Kitchen/Dining Combo, Pantry
- Flooring: Carpet, Tile
- Windows: Window Treatments
- Attic: Pull Down Stairs
- Has fireplace: Yes
- Fireplace features: Living Room, Wood Burning
Interior area
- Total interior livable area: 1,779 sqft
Property
Parking
- Total spaces: 2
- Parking features: Garage
- Garage spaces: 2
Features
- Levels: One
- Stories: 1
- Patio & porch: Covered, Patio, Porch
- Exterior features: Covered Patio, Porch, Patio
- Pool features: None
- Fencing: None
- Has view: Yes
- View description: None
- Body of water: None
Lot
- Size: 0.51 Acres
- Topography: Sloping
Details
- Additional structures: Outbuilding, Workshop
- Parcel number: 24638 & 24639
Construction
Type & style
- Home type: SingleFamily
- Architectural style: Hill Country
- Property subtype: Single Family Residence
Materials
- Board & Batten Siding, HardiPlank Type, Stone Veneer
- Foundation: Slab
- Roof: Composition,Shingle
Condition
- Resale
- Year built: 2019
Utilities & green energy
- Sewer: Septic Tank
- Water: Private, See Remarks
- Utilities for property: Electricity Available, Trash Collection Private
Community & HOA
Community
- Features: None
- Security: Smoke Detector(s)
- Subdivision: Eagles Peak Ranch 1
HOA
- Has HOA: No
Location
- Region: Fischer
Financial & listing details
- Tax assessed value: $454,870
- Annual tax amount: $5,530
- Date on market: 4/24/2025
- Cumulative days on market: 48 days
- Listing agreement: Exclusive Right To Sell
- Listing terms: Cash,Conventional,FHA,USDA Loan,VA Loan
- Electric utility on property: Yes
Price history
| Date | Event | Price |
|---|---|---|
| 7/3/2025 | Sold | -- |
Source:  Central Texas MLS #577674 Report a problem Central Texas MLS #577674 Report a problem | ||
| 6/11/2025 | Pending sale | $480,000$270/sqft |
Source: Central Texas MLS #577674 Report a problem | ||
| 6/3/2025 | Contingent | $480,000$270/sqft |
Source:  Unlock MLS #1943518 Report a problem Unlock MLS #1943518 Report a problem | ||
| 5/9/2025 | Listed for sale | $480,000$270/sqft |
Source: Unlock MLS #1943518 Report a problem | ||
| 5/5/2025 | Contingent | $480,000$270/sqft |
Source: Central Texas MLS #577674 Report a problem | ||
| 4/21/2025 | Price change | $480,000-17.2%$270/sqft |
Source: Unlock MLS #1943518 Report a problem | ||
| 3/22/2025 | Listed for sale | $580,000+80.2%$326/sqft |
Source: Unlock MLS #8593539 Report a problem | ||
| 1/10/2020 | Sold | -- |
Source:  LERA MLS #1389763 Report a problem LERA MLS #1389763 Report a problem | ||
| 7/10/2019 | Price change | $321,900+5.5%$181/sqft |
Source: 3D Realty & Property Mgmt. #1389763 Report a problem | ||
| 6/8/2019 | Listed for sale | $305,000$171/sqft |
Source: 3D Realty & Property Mgmt. #1389763 Report a problem | ||
Public tax history
| Year | Property taxes | Tax assessment |
|---|---|---|
| 2025 | $5,530 -16% | $454,870 +1.9% |
| 2024 | $6,580 -1.7% | $446,490 -0.5% |
| 2023 | $6,691 -35% | $448,690 -26.7% |
| 2022 | $10,300 +98.3% | $611,850 +111.5% |
| 2021 | $5,193 +3.7% | $289,340 +3.4% |
| 2020 | $5,010 +835.7% | $279,750 +870.7% |
| 2019 | $535 -2.6% | $28,820 |
| 2018 | $550 | $28,820 -7.4% |
| 2017 | -- | $31,120 +58.9% |
| 2014 | $367 | $19,590 |
Find assessor info on the county website
Neighborhood: 78623
Nearby homes
- $--0.513 Acres1171 Flagstone Dr, Fischer, TX 78623Sold

- $399,5003 bd2 ba1.5k sqft1131 Flagstone Dr, Fischer, TX 78623Off Market
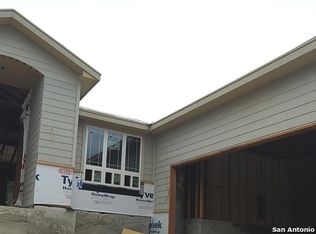
- $72,3000.515 Acres1191 Flagstone Dr, Fischer, TX 78623Off Market
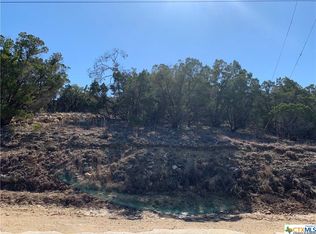
- $36,0200.513 Acres1111 Flagstone Dr, Fischer, TX 78623Off Market

- $429,400-- bd-- ba-- sqft1110 Soaring Eagle Dr, Fischer, TX 78623Off Market
- $594,3003 bd3 ba2.8k sqft1090 Soaring Eagle Dr, Fischer, TX 78623Off Market
- $428,6003 bd2 ba1.6k sqft1130 Soaring Eagle Dr, Canyon Lake, TX 78623Off Market
- $445,900-- bd2 ba1.7k sqft1070 Soaring Eagle Dr, Fischer, TX 78623Off Market
Nearby schools
GreatSchools rating
- 9/10Mt Valley Elementary SchoolGrades: PK-5Distance: 4.5 mi
- 8/10Mt Valley Middle SchoolGrades: 6-8Distance: 5.6 mi
- 7/10Canyon Lake High SchoolGrades: 9-12Distance: 1.7 mi
Schools provided by the listing agent
- District: Comal ISD
Source: Central Texas MLS. This data may not be complete. We recommend contacting the local school district to confirm school assignments for this home.
Get a cash offer in 3 minutes
Find out how much your home could sell for in as little as 3 minutes with a no-obligation cash offer.
Estimated market value
$442,500
Get a cash offer in 3 minutes
Find out how much your home could sell for in as little as 3 minutes with a no-obligation cash offer.
Estimated market value
$442,500
- Texas
- Comal County
- Canyon Lake
- 78623
- 1151 Flagstone Dr
Nearby cities
Nearby zip codes
Other Canyon Lake Topics
