Skip main navigation
Sold
  • Listed by: COMPASS
    Bought with: Keller Williams Realty
    $675,000

    1151 Fordham Court, Fircrest, WA 98466

    3beds
    1,704sqft
    Single Family Residence
    Built in 1968
    10,497.96 Square Feet Lot
    $675,100 Zestimate®
    $396/sqft
    $3,000 Estimated rent

    Home value

    $675,100

    $641,000 - $716,000

    $3,000/mo

    Zestimate® history
    Loading
    Loading...

    Owner options

    List your home for rent

    $3,000/mo

    Rent Zestimate®

    Find your next renter with Zillow Rental Manager. Plus, with online applications, you can quickly screen prospective tenants – for free.

    Learn more

    $3,000/mo

    Rent Zestimate®

    Refinance and save

    $4,100/mo

    Est. payment

    Refinancing to a lower rate could help reduce your monthly payments and save thousands over the life of the loan.

    See today's rates

    $4,100/mo

    Est. payment

    Explore your selling options

    Work with a Zillow partner agent

    Leverage their expertise and Zillow's premium Showcase listings to get your home seen by more buyers.

    Get started

    List with your own agent

    Get your home in front of millions of buyers by listing it on Zillow.

    Learn how to do it

    Sell it yourself

    Take full control of how buyers see your home on Zillow by listing For Sale by Owner (FSBO).

    List your home

    What's special

    Striking see-through gas fireplaceGreenhouse for gardening enthusiastsVersatile bonus roomGorgeous hardwood floorsSpacious two-car garageThoughtfully designed layoutFlowering cherry tree
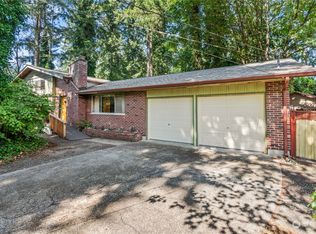
    Tucked into a peaceful Fircrest cul-de-sac, this well-maintained one-story home offers effortless living with a thoughtfully designed layout on a corner lot. Gorgeous hardwood floors flow throughout the home, adding warmth and timeless appeal, while major system updates include a brand new roof, newer furnace & water heater. The open kitchen & dining area seamlessly connect to double doors that lead to a serene backyard oasis that is perfect for indoor/outdoor living & entertaining. A striking see-through gas fireplace creates an elegant focal point between the living & dining areas, enhancing both ambiance & flow. A versatile bonus room offers flexibility for a media room, home office, or gym. Spacious two-car garage and large driveway with RV parking. Step outside to unwind on the back patio in the late afternoon shade, surrounded by the soothing sights and sounds of birds flitting through the trees. Seasonal color unfolds throughout the year with two Japanese Maples, a flowering cherry tree, carefree shrub roses, rhododendrons & a variety of heaths & heathers creating a vibrant yet low-maintenance outdoor space. An outbuilding provides additional storage for yard tools and a greenhouse for gardening enthusiasts. Ideally located just minutes from Whole Foods, Trader Joe’s, dining & shops with efficient access to HWY 16, I-5, and close proximity to recreation at Chambers Bay Park and the Community Center. This home blends comfort, convenience & natural beauty!

    Zillow last checked:

    Listing updated:

    Listed by:

    Chi Nguyen,

    COMPASS

    Bought with:

    Allena Roberston, 25026229

    Keller Williams Realty

    Source: NWMLS as distributed by MLS GRID,MLS#: 2504434MLS Logo

    Facts & features

    Interior

    Bedrooms & bathrooms
    • Bedrooms: 3
    • Bathrooms: 2
    • Full bathrooms: 1
    • 3/4 bathrooms: 1
    • Main level bathrooms: 2
    • Main level bedrooms: 3
    Primary bedroom
    • Level: Main
    Bedroom
    • Level: Main
    Bedroom
    • Level: Main
    Bathroom full
    • Level: Main
    Bathroom three quarter
    • Level: Main
    Dining room
    • Level: Main
    Entry hall
    • Level: Main
    Kitchen with eating space
    • Level: Main
    Living room
    • Level: Main
    Utility room
    • Level: Main
    Heating
    • Fireplace, Forced Air, Electric, Natural Gas
    Cooling
    • None
    Appliances
    • Included: Dishwasher, Disposal, Dryer, Microwave, Refrigerator, Stove(s)/Range(s), Washer, Dishwasher(s), Dryer(s), Garbage Disposal, Microwave(s), Refrigerator(s), Washer(s), Water Heater: Gas, Water Heater Location: Garage
    Features
    • Bath Off Primary, Ceiling Fan(s), Dining Room
    • Flooring: Ceramic Tile, Hardwood, Vinyl, Carpet
    • Windows: Dbl Pane/Storm Window
    • Basement: None
    • Number of fireplaces: 1
    • Fireplace features: Gas, Main Level: 1, Fireplace
    Interior area
    • Total structure area: 1,704
    • Total interior livable area: 1,704 sqft

    Property

    Parking
    • Total spaces: 6
    • Parking features: Driveway, Attached Garage, Off Street, RV Parking
    • Has attached garage: Yes
    • Covered spaces: 2
    • Uncovered spaces: 4
    Features
    • Levels: One
    • Stories: 1
    • Entry location: Main
    • Patio & porch: Bath Off Primary, Ceiling Fan(s), Dbl Pane/Storm Window, Dining Room, Fireplace, Sprinkler System, Water Heater
    • Has view: Yes
    • View description: Territorial
    Lot
    • Size: 10,497 sqft
    • Features: Cul-De-Sac, Curbs, Fenced-Partially, Gas Available, Green House, Outbuildings, Patio, RV Parking, Sprinkler System
    • Topography: Level
    • Residential vegetation: Garden Space
    Details
    • Parcel number: 6155300060
    • Zoning description: Jurisdiction: City
    • Special conditions: Standard

    Construction

    Type & style
    • Home type: SingleFamily
    • Architectural style: Mid-Century Modern,1 Story
    • Property subtype: Single Family Residence
    Materials
    • Wood Siding
    • Foundation: Poured Concrete
    • Roof: Composition
    Condition
    • Year built: 1968
    • Major remodel year: 1996

    Utilities & green energy

    • Electric: Company: Tacoma Public Utilities
    • Sewer: Sewer Connected, Company: City of Fircrest
    • Water: Public, Company: City of Fircrest
    • Utilities for property: Comcast, Comcast

    Community & neighborhood

    Location
    • Region: Fircrest
    • Subdivision: Fircrest

    Other

    Other facts
    • Listing terms: Conventional,FHA,State Bond,VA Loan
    • Cumulative days on market: 4 days

    Price history

    DateEventPrice
    5/13/2026Sold$675,000$396/sqft
    Source: NWMLS as distributed by MLS GRID #2504434 Report a problem
    4/12/2026Pending sale$675,000$396/sqft
    Source: NWMLS as distributed by MLS GRID #2504434 Report a problem
    4/9/2026Listed for sale$675,000+107.7%$396/sqft
    Source: NWMLS as distributed by MLS GRID #2504434 Report a problem
    9/30/2005Sold$325,000+64.2%$191/sqft
    Source: Public Record Report a problem
    8/8/2002Sold$197,950$116/sqft
    Source: Public Record Report a problem

    Public tax history

    YearProperty taxesTax assessment
    2024$5,484 +0.1%$584,400 +1.7%
    2023$5,481 +3.7%$574,700 -0.1%
    2022$5,287 +4.6%$575,500 +19%
    2021$5,053 +32.3%$483,800 +26.6%
    2019$3,819 -9.1%$382,100 +7.8%
    2018$4,202 +10.1%$354,600 +12.1%
    2017$3,818 +8%$316,200 +26.2%
    2016$3,536 $250,500 +4.7%
    2014$3,536 -2%$239,200 +11.8%
    2013$3,608 $214,000 -7.5%
    2012-- $231,300 -11%
    2011-- $259,900 -1.2%
    2010-- $263,100 -7.7%
    2009-- $285,200 -8.4%
    2008$3,306 $311,400 -3.3%
    2007$3,306 +23.8%$322,100 +89.4%
    2002$2,671 +2.5%$170,100
    2001$2,605 $170,100 +5.9%
    2000$2,605 $160,600

    Find assessor info on the county website

    Neighborhood: 98466

    Nearby schools

    GreatSchools rating
    Get a cash offer in 3 minutes
    Find out how much your home could sell for in as little as 3 minutes with a no-obligation cash offer.
    Estimated market value
    $675,100
    Get a cash offer in 3 minutes
    Find out how much your home could sell for in as little as 3 minutes with a no-obligation cash offer.
    Estimated market value
    $675,100