Skip main navigation
Off market
  • $772,000

    1151 Forest Edge Rd, Woodland Park, CO 80863

    4beds
    3,256sqft
    SingleFamily
    Built in 1995
    0.85 Acres Lot
    $772,000 Zestimate®
    $237/sqft
    $3,592 Estimated rent

    Home value

    $772,000

    $726,000 - $818,000

    $3,592/mo

    Zestimate® history
    Loading
    Loading...

    Owner options

    List your home for rent

    $3,592/mo

    Rent Zestimate®

    Find your next renter with Zillow Rental Manager. Plus, with online applications, you can quickly screen prospective tenants – for free.

    Learn more

    $3,592/mo

    Rent Zestimate®

    Refinance and save

    $4,359/mo

    Est. payment

    Refinancing to a lower rate could help reduce your monthly payments and save thousands over the life of the loan.

    See today's rates

    $4,359/mo

    Est. payment

    Explore your selling options

    Work with a Zillow partner agent

    Leverage their expertise and Zillow's premium Showcase listings to get your home seen by more buyers.

    Get started

    List with your own agent

    Get your home in front of millions of buyers by listing it on Zillow.

    Learn how to do it

    Sell it yourself

    Take full control of how buyers see your home on Zillow by listing For Sale by Owner (FSBO).

    List your home

    What's special

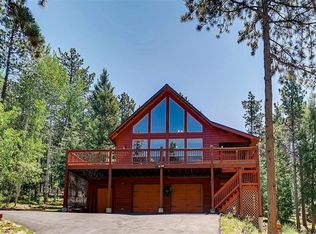
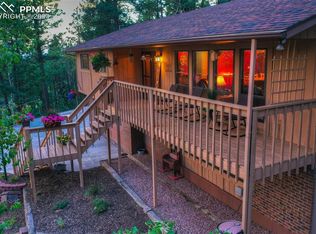
    Absolutely beautiful 3256 sq.ft., 4 BR, 3 Bath, 3 Car Garage on 0.85 wooded acre, Backing to National Forest with stunning mountain views. Fantastic custom finishes with reclaimed Elm hardwoods, Vaulted Knotty Pine ceilings, Floor to Ceiling River Rock Fireplace and a Gourmet kitchen you dream about. 2 Raised chiseled granite breakfast bars in kitchen with an abundance of Knotty Alder cabinetry, Stainless appliances, custom stone backspalsh & large walk-in pantry. Kitchen is open to the vaulted living room and dining room with a walkout to a relaxing deck with a gorgeous wooded mountain viewed setting. Main level includes 3 of 4 bedrooms, and 2 of 3 baths. The 4 piece master bath has a raised Knotty Alder vanity and hammered copper sinks. The large, 12x13 laundry room on the main level includes an abundance of cabinetry, folding area and utility sink. Walkout Basement is finished with same custom quality as the main level with a cozy family room with gas log fireplace, recreation area with pool table included and walkout to covered patio. The 4th bedroom has 9 foot ceilings and beautiful Aspen walls. Office area/kitchenette is finished with an abundance of upper and lower cabinets and sink perfect for lower level mother-in-law or teenager living space. Many extras include: Radon System, Tons of overhead storage in garage, security system, fenced garden/yard area, landscaped with sod, flagstone, flower gardens and hot tub to relax and enjoy the most incredible mountain top sunsets. Unlimited hiking right out your front door and into the National Forest. This beautiful property has operated as a Luxury and Lucrative Vacation Rental for endless possibilities as a full time residence, second home or income producing VRBO. Truly paradise and better than new!

    This property is off market, which means it's not currently listed for sale or rent on Zillow. This may be different from what's available on other websites or public sources.
    Facts & features

    Interior

    Bedrooms & bathrooms
    • Bedrooms: 4
    • Bathrooms: 3
    • Full bathrooms: 2
    • 3/4 bathrooms: 1
    Heating
    • Forced air, Gas
    Cooling
    • Other
    Appliances
    • Included: Dishwasher, Dryer, Freezer, Garbage disposal, Microwave, Range / Oven, Refrigerator, Washer
    • Laundry: In Unit, Sink
    Features
    • Ceiling Fan(s), Wet Bar, Pantry, Walk-In Closet(s), Vaulted Ceiling(s), Granite Counters, Stone Counters, Tile Counters, Built-in Features, Entrance Foyer, In-Law Floorplan, Open Floorplan, Master Suite, Smoke Free, T&G Ceilings
    • Flooring: Tile, Carpet, Hardwood, Slate
    • Windows: Double Pane Windows, Window Coverings, Skylight(s)
    • Basement: Finished
    • Has fireplace: Yes
    • Fireplace features: masonry
    Interior area
    • Total interior livable area: 3,256 sqft

    Property

    Parking
    • Total spaces: 3
    • Parking features: Garage - Attached
    Features
    • Patio & porch: Deck, Patio, Covered, Front Porch
    • Exterior features: Wood
    • Has spa: Yes
    • Spa features: Private, Spa/Hot Tub
    • Fencing: Partial
    • Has view: Yes
    • View description: Mountain
    Lot
    • Size: 0.85 Acres
    • Features: Sloped, Landscaped, Many Trees, Mountainous, Borders National Forest
    • Residential vegetation: Wooded
    Details
    • Parcel number: 6031183110180
    • Zoning description: SR

    Construction

    Type & style
    • Home type: SingleFamily
    • Architectural style: Mountain Contemporary
    Materials
    • Frame
    • Foundation: Concrete
    • Roof: Composition
    Condition
    • Year built: 1995

    Utilities & green energy

    • Sewer: Public Sewer
    • Water: Public

    Community & neighborhood

    Security
    • Security features: Security System, Smoke Detector(s), Carbon Monoxide Detector(s), Radon Mitigation System, Radon Detector
    Location
    • Region: Woodland Park

    Other

    Other facts
    • Flooring: Wood, Carpet, Tile
    • ViewYN: true
    • Sewer: Public Sewer
    • WaterSource: Public
    • Heating: Forced Air, Wood, Natural Gas
    • RoadSurfaceType: Paved
    • Appliances: Dishwasher, Refrigerator, Disposal, Double Oven, Dryer, Microwave, Washer, Cooktop, Self Cleaning Oven, Range Hood, Oven
    • FireplaceYN: true
    • InteriorFeatures: Ceiling Fan(s), Wet Bar, Pantry, Walk-In Closet(s), Vaulted Ceiling(s), Granite Counters, Stone Counters, Tile Counters, Built-in Features, Entrance Foyer, In-Law Floorplan, Open Floorplan, Master Suite, Smoke Free, T&G Ceilings
    • Basement: Finished, Walk-Out Access, Interior Entry
    • GarageYN: true
    • AttachedGarageYN: true
    • SpaYN: true
    • HeatingYN: true
    • PatioAndPorchFeatures: Deck, Patio, Covered, Front Porch
    • CoolingYN: true
    • FireplaceFeatures: Wood Burning, Gas, Family Room, Living Room, Basement
    • RoomsTotal: 13
    • FireplacesTotal: 2
    • ConstructionMaterials: Frame, Stone, Wood Siding, Cedar
    • Roof: Composition
    • WindowFeatures: Double Pane Windows, Window Coverings, Skylight(s)
    • Fencing: Partial
    • RentIncludes: Water
    • CoveredSpaces: 3
    • Vegetation: Wooded
    • Cooling: Other
    • ExteriorFeatures: Garden, Rain Gutters, Private Yard
    • SecurityFeatures: Security System, Smoke Detector(s), Carbon Monoxide Detector(s), Radon Mitigation System, Radon Detector
    • LotFeatures: Sloped, Landscaped, Many Trees, Mountainous, Borders National Forest
    • SpaFeatures: Private, Spa/Hot Tub
    • StructureType: House
    • View: Mountain(s)
    • LaundryFeatures: In Unit, Sink
    • ZoningDescription: SR
    • ArchitecturalStyle: Mountain Contemporary
    • MlsStatus: Pending
    • Road surface type: Paved

    Price history

    DateEventPrice
    8/24/2020Sold$600,000+0.2%$184/sqft
    Source: Public Record Report a problem
    8/22/2020Listed for sale$599,000$184/sqft
    Source: Porterfield Real Estate Group #7129193 Report a problem
    8/22/2020Pending sale$599,000$184/sqft
    Source: Porterfield Real Estate Group #7129193 Report a problem
    6/25/2020Listed for sale$599,000+46.1%$184/sqft
    Source: Porterfield Real Estate Group #4750981 Report a problem
    9/16/2014Sold$410,000-1.2%$126/sqft
    Source: Public Record Report a problem
    7/4/2014Listed for sale$415,000+10.4%$127/sqft
    Source: Porterfield Real Estate Group #9679026 Report a problem
    8/8/2005Sold$376,000$115/sqft
    Source: Public Record Report a problem

    Public tax history

    YearProperty taxesTax assessment
    2024$2,212 -26.2%$43,750 -8.6%
    2023$2,999 $47,890 +28.9%
    2022$2,999 +13.1%$37,140
    2021$2,652 +0.7%$37,140
    2020$2,634 $37,140 +10.5%
    2019$2,634 $33,610 +26.7%
    2018$2,634 +24%$26,530
    2017$2,125 -0.2%$26,530 -10.3%
    2016$2,128 -17.6%$29,580
    2015$2,584 +7.2%$29,580 +8.2%
    2014$2,411 +6.3%$27,340
    2013$2,269 +7.2%$27,340 +9.1%
    2012$2,116 -12.6%$25,060
    2011$2,422 -0.7%$25,060 -11.9%
    2010$2,438 -9.9%$28,440 -10%
    2009$2,706 -0.5%$31,600
    2008$2,721 +21.1%$31,600 +22.6%
    2007$2,247 -1.1%$25,770
    2006$2,272 +6.1%$25,770 +4.6%
    2005$2,140 +1%$24,630
    2004$2,119 -4.4%$24,630 -10.5%
    2003$2,217 -3%$27,530
    2002$2,284 +17.9%$27,530
    2001$1,937 --

    Find assessor info on the county website

    Neighborhood: 80863

    Nearby schools

    GreatSchools rating
    Schools provided by the listing agent
    • Elementary: Columbine
    • Middle: Woodland Park
    • High: Woodland Park
    • District: Woodland Park RE-2

    Source: The MLS. This data may not be complete. We recommend contacting the local school district to confirm school assignments for this home.

    Get a cash offer in 3 minutes
    Find out how much your home could sell for in as little as 3 minutes with a no-obligation cash offer.
    Estimated market value
    $772,000
    Get a cash offer in 3 minutes
    Find out how much your home could sell for in as little as 3 minutes with a no-obligation cash offer.
    Estimated market value
    $772,000