Custom-built mission-style home in the Meadow Ridge Subdivision. This one-owner property has been lovingly cared for and meticulously maintained. Built by Tom Taylor Construction, this 4-bedroom, 3-full-bath home offers exceptional craftsmanship and a truly unique design. Located near the new elementary school and NIU in DeKalb, the home is ideal for families, first-time buyers, or those looking to downsize. Step into the welcoming family room, featuring hardwood flooring and abundant natural light from the Andersen windows. With 9-foot ceilings throughout, the home feels open and spacious. The third bedroom with beautiful glass etched doors, currently used as an office, is conveniently located near the family room and enjoys generous sunlight. The extra-long dining room, adjacent to the great room, provides an inviting space for everyday meals and larger gatherings. A charming sitting area, shared with the dining space, is enclosed by windows and overlooks the backyard, offering direct access to the screened porch, a perfect reading nook, or a nice area for morning coffee or unwinding in the evening. The kitchen, also overlooking the backyard, features a custom stone pass-through ideal when entertaining, ample maple cabinetry, and a walk-in pantry - an excellent setup for those who love to cook. The primary bedroom offers peaceful backyard views and a private ensuite with a jetted tub, separate walk-in shower, built-in linen closet, and double vanity. The EXTRA-LARGE walk-in closet is a dream for anyone who loves their wardrobe. The first-floor laundry includes a sink and a small bench, conveniently located near the oversized two-car attached garage. The fourth bedroom, currently used as an office, is located in the basement alongside a spacious recreational room and a HUGE full bath. The unfinished portion of the basement provides excellent storage or potential for hobbies, crafts, or future expansion. The fully fenced backyard is perfect for children and four-legged friends. Recent updates include fresh paint in the dining room and kitchen, AC (2018), water heater (2022), and a furnace serviced twice yearly by Hero HVAC. The owned solar panels will transfer to the new owner at closing. Within walking distance to schools, NIU, and close to shopping, medical facilities, and recreational amenities, and with easy access to the interstate, this custom-built home is ideal for anyone seeking quality construction and long-lasting comfort. You will be impressed by how solidly this home is built.
Closed
$340,000
1151 Fox Hollow Ct, Dekalb, IL 60115
4beds
1,850sqft
Single Family Residence
Built in 2008
0.28 Acres Lot
$346,400 Zestimate®
$184/sqft
$2,830 Estimated rent
Home value
$346,400
$281,000 - $426,000
$2,830/mo
Zestimate® history
Owner options
List your home for rent
$2,830/mo
Rent Zestimate®
Find your next renter with Zillow Rental Manager. Plus, with online applications, you can quickly screen prospective tenants – for free.
$2,830/mo
Rent Zestimate®
Refinance and save
$2,515/mo
Est. payment
Refinancing to a lower rate could help reduce your monthly payments and save thousands over the life of the loan.
$2,515/mo
Est. payment
Explore your selling options
Work with a Zillow partner agent
Leverage their expertise and Zillow's premium Showcase listings to get your home seen by more buyers.
Get startedList with your own agent
Get your home in front of millions of buyers by listing it on Zillow.
Learn how to do itSell it yourself
Take full control of how buyers see your home on Zillow by listing For Sale by Owner (FSBO).
List your homeWhat's special
Walk-in pantryWelcoming family roomOversized two-car attached garageExtra-long dining roomAmple maple cabinetryHardwood flooringExtra-large walk-in closet
Zillow last checked:
Listing updated:
Listed by:
Maria Pena-Graham, ABR,GRI 815-756-2557,
Coldwell Banker Real Estate Group
Bought with:
Judah Sameth
Willow Real Estate, Inc
Source: MRED as distributed by MLS GRID,MLS#: 12540092
Facts & features
Interior
Bedrooms & bathrooms
- Bedrooms: 4
- Bathrooms: 3
- Full bathrooms: 3
Rooms
- Room types: Recreation Room, Sitting Room, Walk In Closet
Primary bedroom
- Features: Flooring (Hardwood), Window Treatments (All), Bathroom (Full)
- Level: Main
- Area: 210 Square Feet
- Dimensions: 14X15
Bedroom 2
- Features: Flooring (Hardwood), Window Treatments (All)
- Level: Main
- Area: 132 Square Feet
- Dimensions: 11X12
Bedroom 3
- Features: Flooring (Hardwood), Window Treatments (All)
- Level: Main
- Area: 156 Square Feet
- Dimensions: 12X13
Bedroom 4
- Features: Flooring (Luxury Vinyl)
- Level: Basement
- Area: 121 Square Feet
- Dimensions: 11X11
Dining room
- Features: Flooring (Hardwood)
- Level: Main
- Area: 180 Square Feet
- Dimensions: 12X15
Family room
- Features: Flooring (Hardwood), Window Treatments (Blinds)
- Level: Main
- Area: 368 Square Feet
- Dimensions: 16X23
Kitchen
- Features: Kitchen (Pantry-Walk-in, Custom Cabinetry), Flooring (Ceramic Tile)
- Level: Main
- Area: 165 Square Feet
- Dimensions: 11X15
Laundry
- Features: Flooring (Ceramic Tile)
- Level: Main
- Area: 64 Square Feet
- Dimensions: 8X8
Recreation room
- Features: Flooring (Carpet)
- Level: Basement
- Area: 225 Square Feet
- Dimensions: 15X15
Sitting room
- Features: Flooring (Hardwood)
- Level: Main
- Area: 88 Square Feet
- Dimensions: 8X11
Walk in closet
- Features: Flooring (Hardwood)
- Level: Main
- Area: 140 Square Feet
- Dimensions: 10X14
Heating
- Natural Gas
Cooling
- Central Air
Appliances
- Included: Range, Microwave, Dishwasher, Disposal, Gas Water Heater
- Laundry: Main Level, Gas Dryer Hookup, In Unit, Sink
Features
- 1st Floor Bedroom, Walk-In Closet(s), High Ceilings, Separate Dining Room, Workshop
- Flooring: Hardwood
- Doors: Pocket Door(s)
- Windows: Screens, Drapes
- Basement: Partially Finished,Full
- Attic: Full
- Number of fireplaces: 1
- Fireplace features: Gas Log, Family Room
Interior area
- Total structure area: 3,700
- Total interior livable area: 1,850 sqft
- Finished area below ground: 925
Property
Parking
- Total spaces: 4
- Parking features: Asphalt, Garage Door Opener, Garage, Yes, Garage Owned, Attached, Assigned, Driveway, Owned
- Attached garage spaces: 2
- Has uncovered spaces: Yes
Accessibility
- Accessibility features: No Disability Access
Features
- Stories: 1
- Patio & porch: Screened, Patio
- Fencing: Fenced
Lot
- Size: 0.28 Acres
- Dimensions: 95x128.48x95x128.47
- Features: Mature Trees
Details
- Parcel number: 0815251013
- Special conditions: None
- Other equipment: Water-Softener Owned, Ceiling Fan(s)
Construction
Type & style
- Home type: SingleFamily
- Architectural style: Ranch
- Property subtype: Single Family Residence
Materials
- Vinyl Siding, Brick, Stone
- Foundation: Concrete Perimeter
- Roof: Asphalt
Condition
- New construction: No
- Year built: 2008
Utilities & green energy
- Electric: Circuit Breakers, 200+ Amp Service
- Sewer: Public Sewer
- Water: Public
Community & HOA
Community
- Features: Curbs, Sidewalks, Street Lights, Street Paved
- Security: Carbon Monoxide Detector(s)
HOA
- Services included: None
Location
- Region: Dekalb
Financial & listing details
- Price per square foot: $184/sqft
- Tax assessed value: $276,351
- Annual tax amount: $6,462
- Date on market: 1/4/2026
- Listing terms: Conventional
- Ownership: Fee Simple
Price history
| Date | Event | Price |
|---|---|---|
| 3/25/2026 | Sold | $340,000-1.9%$184/sqft |
Source:  MRED as distributed by MLS GRID #12540092 Report a problem MRED as distributed by MLS GRID #12540092 Report a problem | ||
| 2/13/2026 | Pending sale | $346,500$187/sqft |
Source: MRED as distributed by MLS GRID #12540092 Report a problem | ||
| 1/8/2026 | Contingent | $346,500$187/sqft |
Source: MRED as distributed by MLS GRID #12540092 Report a problem | ||
| 1/4/2026 | Listed for sale | $346,500+374.7%$187/sqft |
Source: MRED as distributed by MLS GRID #12540092 Report a problem | ||
| 5/31/2007 | Sold | $73,000-2.7%$39/sqft |
Source: Public Record Report a problem | ||
| 9/6/2005 | Sold | $75,000$41/sqft |
Source: Public Record Report a problem | ||
Public tax history
| Year | Property taxes | Tax assessment |
|---|---|---|
| 2024 | $6,463 -1% | $92,117 +14.7% |
| 2023 | $6,525 +3.6% | $80,318 +9.5% |
| 2022 | $6,299 -1.5% | $73,330 +6.6% |
| 2021 | $6,394 -1.9% | $68,777 +1.6% |
| 2020 | $6,518 +2.8% | $67,681 +4.1% |
| 2019 | $6,339 +3.2% | $65,022 +3.5% |
| 2018 | $6,146 -0.1% | $62,817 +4% |
| 2017 | $6,151 +1.7% | $60,384 +2.6% |
| 2016 | $6,048 | $58,860 +5.5% |
| 2015 | -- | $55,771 +2.6% |
| 2014 | -- | $54,333 -4.8% |
| 2013 | -- | $57,072 -8.9% |
| 2012 | -- | $62,668 -9% |
| 2011 | -- | $68,843 -5.3% |
| 2010 | -- | $72,702 +261.1% |
| 2009 | -- | $20,133 +1.5% |
| 2008 | -- | $19,835 +3.1% |
| 2007 | -- | $19,235 +3% |
| 2006 | -- | $18,666 |
Find assessor info on the county website
Neighborhood: 60115
Nearby homes
- $337,000-- bd-- ba-- sqft675 Teal Ct, Dekalb, IL 60115Off Market
- $370,2003 bd4 ba2.4k sqft1133 Fox Holw, Dekalb, IL 60115Off Market
- $388,600-- bd-- ba-- sqft1145 Fox Holw, Dekalb, IL 60115Off Market
- $374,2005 bd3 ba2k sqft1109 Fox Holw, Dekalb, IL 60115Off Market
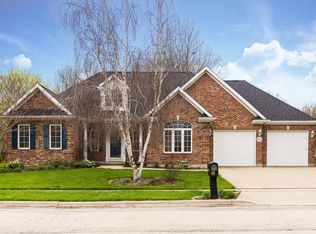
- $368,7004 bd2 ba2.1k sqft680 Bayfield Dr, Dekalb, IL 60115Off Market
- $355,0004 bd3 ba1.9k sqft671 Teal Ct, Dekalb, IL 60115Sold
- $353,300-- bd-- ba-- sqft1075 Fox Holw, Dekalb, IL 60115Off Market
- $315,800-- bd-- ba-- sqft672 Bayfield Dr, Dekalb, IL 60115Off Market
Nearby schools
GreatSchools rating
- 7/10Jefferson Elementary SchoolGrades: K-5Distance: 0.6 mi
- 2/10Clinton Rosette Middle SchoolGrades: 6-8Distance: 0.9 mi
- 3/10De Kalb High SchoolGrades: 9-12Distance: 0.5 mi
Schools provided by the listing agent
- High: De Kalb High School
- District: 428
Source: MRED as distributed by MLS GRID. This data may not be complete. We recommend contacting the local school district to confirm school assignments for this home.
Get a cash offer in 3 minutes
Find out how much your home could sell for in as little as 3 minutes with a no-obligation cash offer.
Estimated market value
$346,400
Get a cash offer in 3 minutes
Find out how much your home could sell for in as little as 3 minutes with a no-obligation cash offer.
Estimated market value
$346,400
- Illinois
- DeKalb County
- Dekalb
- 60115
- 1151 Fox Hollow Ct
Nearby cities
Nearby neighborhoods
Nearby zip codes
Other Dekalb Topics
