*ASSUMABLE VA LOAN at 3.375%* This charming, happy house is located on a quiet street, has hardwood floors, vaulted ceilings and fresh paint that gives the house a bright, open and clean feeling. Enjoy a cozy fire in the living room. Large primary bedroom has a walk in closet and primary bathroom has a separate shower and tub combo. A privacy fence encloses a spacious backyard with a deck perfect for entertaining or enjoying warm summer evenings. Bonus room upstairs can serve as an office, flex space, or kids play area. A park with a kids play area is a few minute walk away!
Closed
$305,000
1151 Freedom Dr, Clarksville, TN 37042
3beds
1,823sqft
Single Family Residence, Residential
Built in 2015
8,712 Square Feet Lot
$313,800 Zestimate®
$167/sqft
$2,015 Estimated rent
Home value
$313,800
$298,000 - $329,000
$2,015/mo
Zestimate® history
Owner options
List your home for rent
$2,015/mo
Rent Zestimate®
Find your next renter with Zillow Rental Manager. Plus, with online applications, you can quickly screen prospective tenants – for free.
$2,015/mo
Rent Zestimate®
Refinance and save
$1,833/mo
Est. payment
Refinancing to a lower rate could help reduce your monthly payments and save thousands over the life of the loan.
$1,833/mo
Est. payment
Explore your selling options
Work with a Zillow partner agent
Leverage their expertise and Zillow's premium Showcase listings to get your home seen by more buyers.
Get startedList with your own agent
Get your home in front of millions of buyers by listing it on Zillow.
Learn how to do itSell it yourself
Take full control of how buyers see your home on Zillow by listing For Sale by Owner (FSBO).
List your homeWhat's special
Zillow last checked:
Listing updated:
Listed by:
Julia Osgood 615-425-3600,
Keller Williams Realty
Bought with:
Brad VanKirk /Broker/ Realtor, 321010
Hospitality Realty & Hometown Property Management
Source: RealTracs MLS as distributed by MLS GRID,MLS#: 2638368
Facts & features
Interior
Bedrooms & bathrooms
- Bedrooms: 3
- Bathrooms: 2
- Full bathrooms: 2
- Main level bedrooms: 3
Bedroom 1
- Features: Walk-In Closet(s)
- Level: Walk-In Closet(s)
- Area: 192 Square Feet
- Dimensions: 16x12
Bedroom 2
- Area: 130 Square Feet
- Dimensions: 13x10
Bedroom 3
- Area: 130 Square Feet
- Dimensions: 13x10
Bonus room
- Features: Over Garage
- Level: Over Garage
- Area: 361 Square Feet
- Dimensions: 19x19
Kitchen
- Area: 209 Square Feet
- Dimensions: 19x11
Living room
- Area: 238 Square Feet
- Dimensions: 17x14
Heating
- Electric
Cooling
- Central Air
Appliances
- Included: Disposal, Built-In Electric Oven, Built-In Electric Range
Features
- Ceiling Fan(s), Extra Closets, Walk-In Closet(s)
- Flooring: Carpet, Wood, Tile
- Number of fireplaces: 1
Interior area
- Total structure area: 1,823
- Total interior livable area: 1,823 sqft
- Finished area above ground: 1,823
Property
Parking
- Total spaces: 2
- Parking features: Garage Faces Front
- Attached garage spaces: 2
Features
- Levels: Two
- Stories: 1
- Patio & porch: Deck
- Fencing: Back Yard
Lot
- Size: 8,712 Square Feet
- Features: Level
Details
- Parcel number: 063044P A 07200 00008044P
- Special conditions: Standard
Construction
Type & style
- Home type: SingleFamily
- Architectural style: Ranch
- Property subtype: Single Family Residence, Residential
Materials
- Vinyl Siding
Condition
- New construction: No
- Year built: 2015
Utilities & green energy
- Sewer: Public Sewer
- Water: Public
- Utilities for property: Electricity Available, Water Available
Community & HOA
Community
- Subdivision: Liberty Park
HOA
- Has HOA: Yes
- Services included: Trash
- HOA fee: $37 monthly
- Second HOA fee: $250 one time
Location
- Region: Clarksville
Financial & listing details
- Price per square foot: $167/sqft
- Tax assessed value: $307,600
- Annual tax amount: $1,398
- Date on market: 4/6/2024
- Electric utility on property: Yes
Price history
| Date | Event | Price |
|---|---|---|
| 1/2/2026 | Listing removed | $324,900$178/sqft |
Source:  RealTracs MLS as distributed by MLS GRID #3041939 Report a problem RealTracs MLS as distributed by MLS GRID #3041939 Report a problem | ||
| 11/7/2025 | Listed for sale | $324,900-3%$178/sqft |
Source: RealTracs MLS as distributed by MLS GRID #3041939 Report a problem | ||
| 10/29/2025 | Listing removed | $334,900$184/sqft |
Source: RealTracs MLS as distributed by MLS GRID #2985408 Report a problem | ||
| 9/13/2025 | Price change | $334,900-2.9%$184/sqft |
Source: RealTracs MLS as distributed by MLS GRID #2985408 Report a problem | ||
| 8/29/2025 | Listed for sale | $344,900+13.1%$189/sqft |
Source: RealTracs MLS as distributed by MLS GRID #2985408 Report a problem | ||
| 6/14/2024 | Sold | $305,000+1.7%$167/sqft |
Source: RealTracs MLS as distributed by MLS GRID #2638368 Report a problem | ||
| 5/15/2024 | Pending sale | $299,900$165/sqft |
Source: RealTracs MLS as distributed by MLS GRID #2638368 Report a problem | ||
| 5/8/2024 | Price change | $299,900-3.2%$165/sqft |
Source: RealTracs MLS as distributed by MLS GRID #2638368 Report a problem | ||
| 4/30/2024 | Price change | $309,8000%$170/sqft |
Source: RealTracs MLS as distributed by MLS GRID #2638368 Report a problem | ||
| 4/25/2024 | Price change | $309,900-1.6%$170/sqft |
Source: RealTracs MLS as distributed by MLS GRID #2638368 Report a problem | ||
| 4/21/2024 | Listed for sale | $315,000$173/sqft |
Source: RealTracs MLS as distributed by MLS GRID #2638368 Report a problem | ||
| 4/15/2024 | Contingent | $315,000$173/sqft |
Source: RealTracs MLS as distributed by MLS GRID #2638368 Report a problem | ||
| 4/6/2024 | Listed for sale | $315,000+24%$173/sqft |
Source: RealTracs MLS as distributed by MLS GRID #2638368 Report a problem | ||
| 4/29/2021 | Sold | $254,000+2.5%$139/sqft |
Source: RealTracs MLS as distributed by MLS GRID #2237468 Report a problem | ||
| 3/22/2021 | Pending sale | $247,900$136/sqft |
Source: RealTracs MLS as distributed by MLS GRID #2237468 Report a problem | ||
| 3/20/2021 | Listed for sale | $247,900+40.1%$136/sqft |
Source: RealTracs MLS as distributed by MLS GRID #2237468 Report a problem | ||
| 5/5/2015 | Sold | $176,900$97/sqft |
Source: Public Record Report a problem | ||
Public tax history
| Year | Property taxes | Tax assessment |
|---|---|---|
| 2024 | $1,615 +15.5% | $76,900 +64.5% |
| 2023 | $1,398 | $46,750 |
| 2022 | $1,398 0% | $46,750 |
| 2021 | $1,398 +0% | $46,750 |
| 2020 | $1,398 0% | $46,750 |
| 2019 | $1,398 | $46,750 +12% |
| 2018 | $1,398 +12.1% | $41,725 +2.7% |
| 2017 | $1,247 | $40,625 |
| 2016 | $1,247 +3.2% | $40,625 |
| 2015 | $1,208 +407.8% | $40,625 +407.8% |
| 2014 | $238 | $8,000 |
Find assessor info on the county website
Neighborhood: 37042
Nearby homes
- $295,0003 bd2 ba1.2k sqft782 Gleason Dr, Clarksville, TN 37042Sold
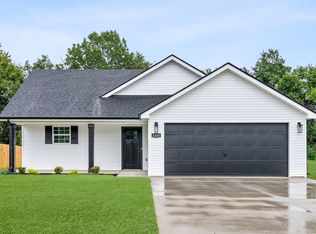
- $383,2005 bd3 ba2.7k sqft1147 Freedom Dr, Clarksville, TN 37042Off Market

- $308,1003 bd3 ba1.7k sqft1605 Erika Dr, Clarksville, TN 37042Off Market

- $314,4004 bd3 ba2.1k sqft1317 Freedom Dr, Clarksville, TN 37042Off Market
- $285,0003 bd2 ba1.5k sqft1313 Freedom Dr, Clarksville, TN 37042For Sale
- $297,4003 bd2 ba1.4k sqft1159 Freedom Dr, Clarksville, TN 37042Off Market
- $292,2003 bd2 ba1.4k sqft1379 Freedom LOT 136, Clarksville, TN 37042Off Market
- $345,0005 bd3 ba2.1k sqft1321 Freedom Dr, Clarksville, TN 37042Sold
Nearby schools
GreatSchools rating
- 7/10Woodlawn Elementary SchoolGrades: PK-5Distance: 2.1 mi
- 6/10New Providence Middle SchoolGrades: 6-8Distance: 3.3 mi
- 4/10Northwest High SchoolGrades: 9-12Distance: 2.2 mi
Schools provided by the listing agent
- Elementary: Woodlawn Elementary
- Middle: New Providence Middle
- High: Northwest High School
Source: RealTracs MLS as distributed by MLS GRID. This data may not be complete. We recommend contacting the local school district to confirm school assignments for this home.
Get a cash offer in 3 minutes
Find out how much your home could sell for in as little as 3 minutes with a no-obligation cash offer.
Estimated market value
$313,800
Get a cash offer in 3 minutes
Find out how much your home could sell for in as little as 3 minutes with a no-obligation cash offer.
Estimated market value
$313,800
- Tennessee
- Montgomery County
- Clarksville
- 37042
- 1151 Freedom Dr
Nearby cities
Nearby neighborhoods
Nearby zip codes
Other Clarksville Topics
