Discover elevated living in this impeccably maintained luxury townhome nestled in the quiet Oakmont community. Spanning over 2300 square feet across three thoughtfully designed levels, this home offers both elegance and convenience, ideally located just minutes from Hershey Medical Center, Hershey Park, top-rated Hershey schools, and major highways. The gourmet kitchen showcases custom cabinetry, granite countertops, built-in Bosch appliances, and a pass-through opening to the spacious dining and living area. The living room features a striking stone gas fireplace, leading to a bright three-season sunroom with built-in bookcase--perfect for year-round enjoyment. The first-floor laundry room includes front-load washer and dryer, utility tub, and storage for added functionality. Upstairs, the expansive primary suite is a true retreat, featuring a gas fireplace, detailed ceiling accents, custom window treatments, California Closet systems with built-ins and jewelry storage, an additional walk-in closet, a whirlpool tub, and a walk-in shower. The second bedroom suite offers a walk-in closet, built-in shelving, an en suite bath, and plush carpeting. A hallway walk-in closet provides even more storage. The finished lower level includes a cozy family room, pantry space, additional storage room with poured concrete walls, drain, and closets, plus walkout access to the patio and garage. The garage itself is equipped with storage closets, built-in organization, and a functioning central vac system. Recent updates include a brand-new hot water heater (March 2025) and a new HVAC fan motor (2023). The home has been professionally serviced with a biannual maintenance contract for peace of mind. Included in the sale are the washer, dryer, refrigerator, and microwave; mounted TVs are excluded. Pride of ownership shines throughout this move-in ready gem in one of the area’s most desirable, secluded neighborhoods, with dining, shopping, and entertainment just minutes away. The owner is sad to leave her beautiful castle and amazing surgery colleagues but is excited to embark on her next chapter to fellowship. Schedule your private tour today and make this exceptional home yours before someone else beats you to it! *OFFER RECEIVED*
Sold for $325,000
$325,000
1151 Galway Ct, Hummelstown, PA 17036
2beds
2,272sqft
Townhouse
Built in 1987
6,970 Square Feet Lot
$335,200 Zestimate®
$143/sqft
$2,360 Estimated rent
Home value
$335,200
$305,000 - $369,000
$2,360/mo
Zestimate® history
Owner options
List your home for rent
$2,360/mo
Rent Zestimate®
Find your next renter with Zillow Rental Manager. Plus, with online applications, you can quickly screen prospective tenants – for free.
$2,360/mo
Rent Zestimate®
Refinance and save
$2,369/mo
Est. payment
Refinancing to a lower rate could help reduce your monthly payments and save thousands over the life of the loan.
$2,369/mo
Est. payment
Explore your selling options
Work with a Zillow partner agent
Leverage their expertise and Zillow's premium Showcase listings to get your home seen by more buyers.
Get startedList with your own agent
Get your home in front of millions of buyers by listing it on Zillow.
Learn how to do itSell it yourself
Take full control of how buyers see your home on Zillow by listing For Sale by Owner (FSBO).
List your homeWhat's special
Gas fireplaceStone gas fireplaceAdditional storage roomThree-season sunroomFinished lower levelBuilt-in organizationWhirlpool tub
Zillow last checked:
Listing updated:
Listed by:
Kara Pierce 717-538-8858,
EXP Realty, LLC
Bought with:
SHANNON KINCAID, RS323681
Berkshire Hathaway HomeServices Homesale Realty
Source: Bright MLS,MLS#: PADA2041802
Facts & features
Interior
Bedrooms & bathrooms
- Bedrooms: 2
- Bathrooms: 3
- Full bathrooms: 2
- 1/2 bathrooms: 1
- Main level bathrooms: 1
Rooms
- Room types: Living Room, Dining Room, Primary Bedroom, Bedroom 2, Kitchen, Family Room, Sun/Florida Room, Laundry, Primary Bathroom, Full Bath, Half Bath
Primary bedroom
- Features: Flooring - Carpet, Fireplace - Gas
- Level: Upper
- Area: 308 Square Feet
- Dimensions: 14 x 22
Bedroom 2
- Features: Flooring - Carpet
- Level: Upper
- Area: 180 Square Feet
- Dimensions: 12 x 15
Primary bathroom
- Features: Flooring - Tile/Brick
- Level: Upper
- Area: 81 Square Feet
- Dimensions: 9 x 9
Dining room
- Features: Flooring - Carpet
- Level: Main
- Area: 187 Square Feet
- Dimensions: 11 x 17
Family room
- Features: Flooring - Laminated
- Level: Lower
- Area: 240 Square Feet
- Dimensions: 24 x 10
Other
- Features: Flooring - Tile/Brick
- Level: Upper
- Area: 50 Square Feet
- Dimensions: 10 x 5
Half bath
- Features: Flooring - Tile/Brick
- Level: Main
- Area: 32 Square Feet
- Dimensions: 8 x 4
Kitchen
- Features: Flooring - Laminated
- Level: Main
- Area: 132 Square Feet
- Dimensions: 11 x 12
Laundry
- Features: Flooring - Tile/Brick
- Level: Main
Living room
- Features: Flooring - Carpet, Fireplace - Gas
- Level: Main
- Area: 384 Square Feet
- Dimensions: 16 x 24
Other
- Features: Flooring - Carpet
- Level: Main
- Area: 132 Square Feet
- Dimensions: 11 x 12
Heating
- Forced Air, Natural Gas
Cooling
- Central Air, Electric
Appliances
- Included: Cooktop, Dishwasher, Dryer, Microwave, Oven/Range - Electric, Washer, Gas Water Heater
- Laundry: Main Level, Laundry Room
Features
- Eat-in Kitchen, Combination Dining/Living, Dry Wall
- Flooring: Hardwood, Carpet, Luxury Vinyl, Vinyl
- Basement: Full
- Number of fireplaces: 2
Interior area
- Total structure area: 2,272
- Total interior livable area: 2,272 sqft
- Finished area above ground: 1,922
- Finished area below ground: 350
Property
Parking
- Total spaces: 1
- Parking features: Garage Door Opener, Driveway, Attached, Off Street, On Street
- Attached garage spaces: 1
- Has uncovered spaces: Yes
Accessibility
- Accessibility features: None
Features
- Levels: Two
- Stories: 2
- Exterior features: Lighting, Sidewalks, Street Lights
- Pool features: None
- Has spa: Yes
- Spa features: Bath
Lot
- Size: 6,970 Square Feet
- Features: Cul-De-Sac, No Thru Street
Details
- Additional structures: Above Grade, Below Grade
- Parcel number: 240840220000000
- Zoning: RESIDENTIAL
- Special conditions: Standard
Construction
Type & style
- Home type: Townhouse
- Architectural style: Traditional
- Property subtype: Townhouse
Materials
- Frame
- Foundation: Block
- Roof: Composition
Condition
- Excellent
- New construction: No
- Year built: 1987
Utilities & green energy
- Electric: 200+ Amp Service
- Sewer: Public Sewer
- Water: Public
- Utilities for property: Cable Available, Electricity Available, Natural Gas Available, Phone Available, Sewer Available, Water Available, Underground Utilities
Community & HOA
Community
- Security: Smoke Detector(s)
- Subdivision: Oakmont
HOA
- Has HOA: Yes
- Services included: Common Area Maintenance, Maintenance Structure, Maintenance Grounds, Snow Removal
- HOA fee: $250 monthly
- HOA name: OAKMONT V
Location
- Region: Hummelstown
- Municipality: DERRY TWP
Financial & listing details
- Price per square foot: $143/sqft
- Tax assessed value: $135,100
- Annual tax amount: $4,019
- Date on market: 3/24/2025
- Listing agreement: Exclusive Right To Sell
- Listing terms: Cash,Conventional,FHA,VA Loan
- Inclusions: All Appliances Including Refrigerator, Washer, Dryer. Storage Closets In Basement
- Exclusions: Mounted Tvs
- Ownership: Fee Simple
Price history
| Date | Event | Price |
|---|---|---|
| 6/30/2025 | Sold | $325,000$143/sqft |
Source:  Bright MLS #PADA2041802 Report a problem Bright MLS #PADA2041802 Report a problem | ||
| 4/11/2025 | Pending sale | $325,000$143/sqft |
Source: Bright MLS #PADA2041802 Report a problem | ||
| 3/24/2025 | Listed for sale | $325,000+41.3%$143/sqft |
Source: Bright MLS #PADA2041802 Report a problem | ||
| 1/3/2020 | Sold | $230,000+1.1%$101/sqft |
Source: Public Record Report a problem | ||
| 10/22/2019 | Listed for sale | $227,500+6.4%$100/sqft |
Source: Joy Daniels Real Estate Group, Ltd #PADA116032 Report a problem | ||
| 7/10/2007 | Sold | $213,900$94/sqft |
Source: Public Record Report a problem | ||
Public tax history
| Year | Property taxes | Tax assessment |
|---|---|---|
| 2025 | $4,222 +6.4% | $135,100 |
| 2023 | $3,968 +1.8% | $135,100 |
| 2022 | $3,897 +2.3% | $135,100 |
| 2021 | $3,811 +190.3% | $135,100 |
| 2020 | $1,313 +2.7% | $135,100 |
| 2019 | $1,278 +3.3% | $135,100 |
| 2018 | $1,237 | $135,100 |
| 2017 | -- | $135,100 |
| 2016 | -- | $135,100 |
| 2015 | -- | $135,100 |
| 2014 | -- | $135,100 |
| 2013 | -- | $135,100 |
| 2012 | -- | $135,100 |
| 2011 | -- | $135,100 |
| 2010 | -- | $135,100 |
| 2008 | -- | $135,100 |
| 2007 | -- | $135,100 |
| 2006 | -- | $135,100 |
Find assessor info on the county website
Neighborhood: 17036
Nearby homes
- $330,5004 bd4 ba2.8k sqft1147 Galway Ct, Hummelstown, PA 17036Off Market

- $325,5003 bd3 ba2.1k sqft1155 Galway Ct, Hummelstown, PA 17036Off Market
- $351,5003 bd2 ba1.9k sqft1143 Galway Ct, Hummelstown, PA 17036Off Market
- $341,3002 bd3 ba2.2k sqft1159 Galway Ct, Hummelstown, PA 17036Off Market
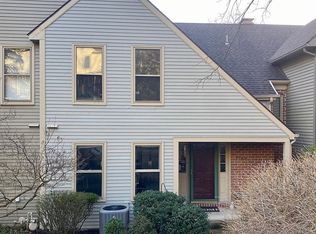
- $344,9002 bd2 ba1.9k sqft1139 Galway Ct, Hummelstown, PA 17036Off Market
- $356,4002 bd4 ba1.9k sqft1163 Galway Ct, Hummelstown, PA 17036Off Market
- $283,5003 bd4 ba2.2k sqft1148 Galway Ct, Hummelstown, PA 17036Sold
- $345,3003 bd2 ba1.9k sqft1144 Galway Ct, Hummelstown, PA 17036Off Market
Nearby schools
GreatSchools rating
- NAHershey Early Childhood CenterGrades: K-1Distance: 3 mi
- 9/10Hershey Middle SchoolGrades: 6-8Distance: 3.1 mi
- 10/10Hershey High SchoolGrades: 9-12Distance: 3 mi
Schools provided by the listing agent
- Middle: Hershey Middle School
- High: Hershey High School
- District: Derry Township
Source: Bright MLS. This data may not be complete. We recommend contacting the local school district to confirm school assignments for this home.


Get pre-qualified for a loan
At Zillow Home Loans, we can pre-qualify you in as little as 5 minutes with no impact to your credit score.An equal housing lender. NMLS #10287.
Sell for more on Zillow
Get a Zillow Showcase℠ listing at no additional cost and you could sell for .
$335,200
2% more
+$6,704
With Zillow Showcase(estimated)
$341,904
- Pennsylvania
- Dauphin County
- Hummelstown
- 17036
- 1151 Galway Ct
Nearby cities
Nearby zip codes
Other Hummelstown Topics
