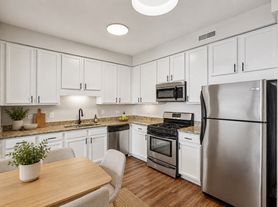
Rarely available SINGLE level, END unit, GROUND FLOOR 2-bedroom, 2-bathroom luxury condo built with solid CONCRETE construction and concrete ceilings, allowing absolutely no sound to transfer for ultimate privacy. Truly living like a single-family home, the entire house has been FRESHLY PAINTED and features BRAND NEW carpets and upgraded lighting throughout. The open-concept layout boasts 9' ceilings and a fully renovated kitchen complete with granite countertops, stainless steel appliances, a pantry closet, and breakfast bar seating. The primary suite is a true retreat with a walk-in closet and a massive ensuite bathroom featuring a separate tub, shower, and double vanity, while the sizable second bedroom is steps from a well-appointed second full bath. Convenience is unmatched with an attached private 2-car garage that opens into a dedicated laundry/mudroom with ample storage, plus a private pad outside for an additional 2 cars. Situated in a high-end community featuring a scenic pond, parks, and walking trails, this unbeatable location offers maintenance-free living (with exterior care and snow removal handled by the association) within walking distance to Hawthorn Mall, Mellody Farm, and premier dining. Best of all, it offers the greatest school combination in the North Shore, feeding directly into Daniel Wright and Stevenson High Schools.
Condo for rent
$2,800/moFees may apply
1151 Georgetown Way, # 1151, Vernon Hills, IL 60061
2beds
1,522sqft
Price may not include required fees and charges. Learn more|
Condo
Available now
Cats, dogs OK
In unit laundry
2 Parking spaces parking
What's special
Scenic pondSizable second bedroomFully renovated kitchenBreakfast bar seatingUpgraded lighting throughoutOpen-concept layoutSingle level
- 15 days |
- -- |
- -- |
Zillow last checked:
Listing updated:
Travel times

Let’s turn your rent into credit progress
Build credit history with every on-time payment and get credit for the payment you’re already making.
Facts & features
Interior
Bedrooms & bathrooms
- Bedrooms: 2
- Bathrooms: 2
- Full bathrooms: 2
Appliances
- Laundry: In Unit, Sink, Washer Hookup
Features
- 1st Floor Bedroom, 1st Floor Full Bath, Flexicore, Walk In Closet
Interior area
- Total interior livable area: 1,522 sqft
Property
Parking
- Total spaces: 2
- Details: Contact manager
Details
- Parcel number: 15151060200000
Construction
Type & style
- Home type: Condo
- Property subtype: Condo
Condition
- Year built: 1997
Building
Management
- Pets allowed: Yes
Community & HOA
Location
- Region: Vernon Hills
Financial & listing details
- Lease term: Contact For Details
Price history
| Date | Event | Price |
|---|---|---|
| 7/21/2026 | Price change | $2,800-3.4%$2/sqft |
Source: MRED as distributed by MLS GRID #12696037 Report a problem | ||
| 7/6/2026 | Listed for rent | $2,900$2/sqft |
Source: MRED as distributed by MLS GRID #12696037 Report a problem | ||
| 12/4/2014 | Sold | $234,000$154/sqft |
Source:  MRED as distributed by MLS GRID #08721547 Report a problem MRED as distributed by MLS GRID #08721547 Report a problem | ||
Neighborhood: 60061
Nearby schools
GreatSchools rating
- 10/10Half Day SchoolGrades: 3-5Distance: 0.7 mi
- 9/10Daniel Wright Jr High SchoolGrades: 6-8Distance: 1.5 mi
- 9/10Adlai E Stevenson High SchoolGrades: 9-12Distance: 0.8 mi
Nearby apartments for rent


Similar homes for rent


There are 2 available units in this apartment building