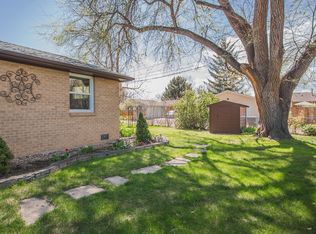
With new paint, new carpet, new blinds and new LVP in the kitchen, the home has a fresh feel and is ready for you to move in now! New central air conditioning was installed in 2025, so you can stay comfy and cool.
The living area has wood flooring, large windows and is open to the kitchen. There are two private bedrooms in the back, plus an additional room for use as a bedroom or office.
This home is on a large corner lot in a quiet neighborhood, and provides a large fenced backyard. An alley behind the lot provides an additional buffer from neighbors. The driveway paired with the carport will allow plenty of space for parking. There are two sheds for storage.
Washer and dryer are included.
The property is in a very walkable and bikeable neighborhood.
PRICE DISCLOSURE:
Mandatory charges:
$2,395.00 monthly Rent
All utilities tenant paid, pricing variable based on usage.
Pet deposit of $300 and monthly pet fee of $35 due monthly if applicable.
One-time, non-refundable $250 administrative fee due at the time of move-in.
The administrative fee is charged to Tenant to reimburse Landlord for costs to process, generate, and deliver documentation, pre-move/move-in services, lease documentation: preparation, generation, and filing.
This property allows 1 dog.
Lease term is 12 months.
No smoking!
Leases will begin on the advertised availability date. Accommodated lease start dates may be requested and considered on a case-by-case basis.
House for rent
$2,395/moFees may apply
1151 Grant St, Longmont, CO 80501
3beds
888sqft
Price may not include required fees and charges. Learn more|
Single family residence
Available now
Small dogs OK
Air conditioner
In unit laundry
Covered parking
What's special
Large fenced backyardLarge corner lotNew paintNew blindsTwo private bedroomsTwo sheds for storageOpen to the kitchen
- 5 days |
- -- |
- -- |
Zillow last checked:
Listing updated:
Travel times

Let’s turn your rent into credit progress
Build credit history with every on-time payment and get credit for the payment you’re already making.
Facts & features
Interior
Bedrooms & bathrooms
- Bedrooms: 3
- Bathrooms: 1
- Full bathrooms: 1
Cooling
- Air Conditioner
Appliances
- Included: Dishwasher, dryer, washer
- Laundry: In Unit
Features
- Range/Oven
Interior area
- Total interior livable area: 888 sqft
Property
Parking
- Parking features: Covered, Driveway
- Details: Contact manager
Features
- Patio & porch: Covered
Lot
- Features: Back Yard
Details
- Parcel number: 120533417001
Construction
Type & style
- Home type: SingleFamily
- Property subtype: Single Family Residence
Community & HOA
HOA
- Amenities included: Parking
Location
- Region: Longmont
Financial & listing details
- Lease term: Contact For Details
Price history
| Date | Event | Price |
|---|---|---|
| 7/15/2026 | Listed for rent | $2,395+45.2%$3/sqft |
Source: Zillow Rentals Report a problem | ||
| 6/9/2017 | Listing removed | $1,650$2/sqft |
Source: Zillow Rental Manager Report a problem | ||
| 4/26/2017 | Listed for rent | $1,650$2/sqft |
Source: Zillow Rental Manager Report a problem | ||
| 4/7/2017 | Sold | $307,500+7.9%$346/sqft |
Source: | ||
| 2/28/2017 | Pending sale | $285,000$321/sqft |
Source: BHHS Innovative Real Estate #9674972 Report a problem | ||
| 2/22/2017 | Listed for sale | $285,000+227.6%$321/sqft |
Source: BHHS Innovative Real Estate #9674972 Report a problem | ||
| 9/13/1993 | Sold | $87,000$98/sqft |
Source: Public Record Report a problem | ||
Neighborhood: Loomiller
Nearby schools
GreatSchools rating
- 6/10Mountain View Elementary SchoolGrades: PK-4Distance: 0.3 mi
- 3/10Longs Peak Middle SchoolGrades: 5-8Distance: 0.4 mi
- 7/10Longmont High SchoolGrades: 9-12Distance: 0.2 mi