Skip main navigation
Closed
  • $442,900

    1151 Heavens Gate, Lake In The Hills, IL 60156

    4beds
    3,284sqft
    Single Family Residence
    Built in 1994
    -- sqft lot
    $481,500 Zestimate®
    $135/sqft
    $3,334 Estimated rent

    Home value

    $481,500

    $438,000 - $530,000

    $3,334/mo

    Zestimate® history
    Loading
    Loading...

    Owner options

    List your home for rent

    $3,334/mo

    Rent Zestimate®

    Find your next renter with Zillow Rental Manager. Plus, with online applications, you can quickly screen prospective tenants – for free.

    Learn more

    $3,334/mo

    Rent Zestimate®

    Refinance and save

    $3,212/mo

    Est. payment

    Refinancing to a lower rate could help reduce your monthly payments and save thousands over the life of the loan.

    See today's rates

    $3,212/mo

    Est. payment

    Explore your selling options

    Work with a Zillow partner agent

    Leverage their expertise and Zillow's premium Showcase listings to get your home seen by more buyers.

    Get started

    List with your own agent

    Get your home in front of millions of buyers by listing it on Zillow.

    Learn how to do it

    Sell it yourself

    Take full control of how buyers see your home on Zillow by listing For Sale by Owner (FSBO).

    List your home

    What's special

    Gorgeous gas fireplaceGorgeous river birchFinished basementOn trend paint colorsSpacious bedroomsWell appointed guest bathroomStone water feature
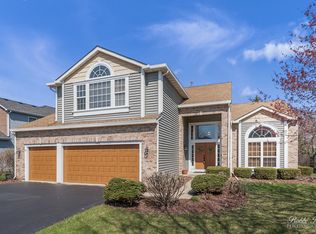
    You'll want to see this home with amazing views and a NEW price! This rare beautiful Dominion model in the Big Sky subdivision is not to be missed. So many amenities and updates make this home move in ready. With over 3000 square feet of living space this home feels spacious and will handle a crowd during your family gatherings. As you enter this lovely home the spacious foyer with hardwood floors welcomes you in. The large living room and dining combo features huge windows, vaulted ceilings and on trend paint colors. The large kitchen with granite counters, subway tile backsplash and hardwood floors features professionally painted cabinets, and newer appliances. A gorgeous gas fireplace in the family room will chase away the chill as you enjoy your favorite book or movie. There's a well appointed guest bathroom with hardwood floors, updated lighting, newer counter top & sink, mirror and toilet conveniently located nearby. The enormous laundry room features a newer washer and dryer, utility sink and great storage in the large cabinets. Out in the extra wide garage notice the freshly painted walls, high ceilings and storage shelves. Upstairs, there's four spacious bedrooms with newer carpeting. The roomy primary suite with double closets adjoins a remodeled bathroom with shower, double bowl raised vanity with limestone counters, water closet and ceramic flooring. A hallway bathroom has a newer bath surround & is conveniently located next to the 3 secondary bedrooms. The finished basement is a great space for a man cave, craft or exercise area or kids' hangout. Extra insulation makes it quiet and warm along with the new carpeting (2022), cedar closet plus additional storage with a refrigerator that can stay, sump pump with a backup battery, water softener, and frost free shut off for the outdoor faucets. Outside you notice the new plantings and a gorgeous River Birch in front yard. Finally, out back there's a kidney shaped patio bordered with stamped concrete, patio lights and an adorable stone water feature which are included with this home, as well as private views of Echo Park.

    Zillow last checked:

    Listing updated:

    Listing courtesy of:

    Cathryn Verzal 815-276-2053,

    Berkshire Hathaway HomeServices Starck Real Estate,

    Mike Verzal 815-276-2052,

    Berkshire Hathaway HomeServices Starck Real Estate

    Bought with:

    Sarah Leonard, E-PRO

    Legacy Properties, A Sarah Leonard Company, LLC

    Frances Villarreal

    Compass

    Source: MRED as distributed by MLS GRID,MLS#: 12195361MLS Logo

    Facts & features

    Interior

    Bedrooms & bathrooms
    • Bedrooms: 4
    • Bathrooms: 3
    • Full bathrooms: 2
    • 1/2 bathrooms: 1
    Primary bedroom
    • Features: Flooring (Carpet), Bathroom (Full, Shower Only)
    • Level: Second
    • Area: 182 Square Feet
    • Dimensions: 14X13
    Bedroom 2
    • Features: Flooring (Carpet)
    • Level: Second
    • Area: 120 Square Feet
    • Dimensions: 12X10
    Bedroom 3
    • Features: Flooring (Carpet)
    • Level: Second
    • Area: 110 Square Feet
    • Dimensions: 10X11
    Bedroom 4
    • Features: Flooring (Carpet)
    • Level: Second
    • Area: 110 Square Feet
    • Dimensions: 10X11
    Dining room
    • Features: Flooring (Carpet)
    • Level: Main
    • Area: 120 Square Feet
    • Dimensions: 10X12
    Family room
    • Features: Flooring (Hardwood)
    • Level: Main
    • Area: 240 Square Feet
    • Dimensions: 16X15
    Foyer
    • Features: Flooring (Hardwood)
    • Level: Main
    • Area: 72 Square Feet
    • Dimensions: 6X12
    Kitchen
    • Features: Flooring (Hardwood)
    • Level: Main
    • Area: 195 Square Feet
    • Dimensions: 13X15
    Laundry
    • Level: Main
    • Area: 81 Square Feet
    • Dimensions: 9X9
    Living room
    • Features: Flooring (Carpet)
    • Level: Main
    • Area: 182 Square Feet
    • Dimensions: 13X14
    Recreation room
    • Features: Flooring (Carpet)
    • Level: Basement
    • Area: 840 Square Feet
    • Dimensions: 24X35
    Heating
    • Natural Gas
    Cooling
    • Central Air
    Appliances
    • Included: Range, Microwave, Dishwasher, Refrigerator, Washer, Dryer, Disposal, Electric Oven, Humidifier
    • Laundry: Main Level, In Unit
    Features
    • Cathedral Ceiling(s), Walk-In Closet(s)
    • Flooring: Hardwood, Wood
    • Basement: Finished,Egress Window,Rec/Family Area,Storage Space,Full
    • Number of fireplaces: 1
    • Fireplace features: Gas Log, Family Room
    Interior area
    • Total structure area: 0
    • Total interior livable area: 3,284 sqft

    Property

    Parking
    • Total spaces: 2
    • Parking features: Asphalt, Garage Door Opener, On Site, Garage Owned, Attached, Garage
    • Attached garage spaces: 2
    • Has uncovered spaces: Yes
    Accessibility
    • Accessibility features: No Disability Access
    Features
    • Stories: 2
    • Waterfront features: Waterfront
    Lot
    • Dimensions: 90X120X64X120
    Details
    • Parcel number: 1919377010
    • Special conditions: None
    • Other equipment: Water-Softener Owned, Fan-Attic Exhaust, Sump Pump

    Construction

    Type & style
    • Home type: SingleFamily
    • Property subtype: Single Family Residence
    Materials
    • Vinyl Siding
    • Roof: Asphalt
    Condition
    • New construction: No
    • Year built: 1994
    Details
    • Builder model: DOMINION

    Utilities & green energy

    • Electric: 200+ Amp Service
    • Sewer: Public Sewer
    • Water: Public

    Community & neighborhood

    Community
    • Community features: Park, Sidewalks, Street Lights
    Location
    • Region: Lake In The Hills
    • Subdivision: Big Sky

    HOA & financial

    HOA
    • Services included: None

    Other

    Other facts
    • Listing terms: FHA
    • Ownership: Fee Simple

    Price history

    DateEventPrice
    1/2/2025Sold$442,900$135/sqft
    Source: MRED as distributed by MLS GRID #12195361 Report a problem
    12/26/2024Pending sale$442,900$135/sqft
    Source: MRED as distributed by MLS GRID #12195361 Report a problem
    11/26/2024Contingent$442,900$135/sqft
    Source: MRED as distributed by MLS GRID #12195361 Report a problem
    11/14/2024Price change$442,900-1.6%$135/sqft
    Source: MRED as distributed by MLS GRID #12195361 Report a problem
    10/24/2024Listed for sale$449,900+138%$137/sqft
    Source: MRED as distributed by MLS GRID #12195361 Report a problem
    11/1/1994Sold$189,000$58/sqft
    Source: Public Record Report a problem

    Public tax history

    YearProperty taxesTax assessment
    2024$11,001 +3.4%$133,833 +11.8%
    2023$10,640 +9.7%$119,697 +14.4%
    2022$9,695 +5.6%$104,609 +7.3%
    2021$9,183 +2.1%$97,456 +3.7%
    2020$8,990 $94,006 +4.5%
    2019-- $89,975 +8%
    2018$8,280 +0.1%$83,342 +6.2%
    2017$8,272 +2.1%$78,513 +6.6%
    2016$8,099 $73,638 +6.1%
    2013$8,099 $69,425 -14.7%
    2011-- $81,379 -6.4%
    2010-- $86,972 -9.4%
    2009-- $95,953
    2008-- $95,953 +8.2%
    2006-- $88,658 +4.9%
    2005$6,278 +4.2%$84,533 +7%
    2004$6,026 +4.7%$79,033 +7.5%
    2003$5,754 +4.5%$73,553 +7%
    2002$5,503 +3.2%$68,741 +5.7%
    2001$5,331 +4.6%$65,009 +3.7%
    2000$5,096 $62,689

    Find assessor info on the county website

    Neighborhood: 60156

    Nearby schools

    GreatSchools rating
    Schools provided by the listing agent
    • District: 47

    Source: MRED as distributed by MLS GRID. This data may not be complete. We recommend contacting the local school district to confirm school assignments for this home.

    Get a cash offer in 3 minutes
    Find out how much your home could sell for in as little as 3 minutes with a no-obligation cash offer.
    Estimated market value
    $481,500
    Get a cash offer in 3 minutes
    Find out how much your home could sell for in as little as 3 minutes with a no-obligation cash offer.
    Estimated market value
    $481,500