Ranch villa + full Lake St. Louis privileges. 700 acres of lakes, fishing, boating, beaches, marinas, waterfront clubhouse, golf, swimming pool, tennis, playgrounds, workout facility & more. Located close to shopping & Hwy 70 & 40/64. Recently painted with newer LVP flooring throughout. 2 beds, 2 baths, 1060 sq ft, + potential for finishing lower level. Vaulted ceiling & skylights in living room with recently cleaned & serviced wood burning fireplace with raised hearth. Eat in kitchen has 1/2 vault w stainless fridge that stays, wood cabinets, pantry & box bowed breakfast area. Primary ste. is spacious w plantation shutters on oversized window. Walk in closet & master bath en suite. 2nd bed. is large w dbl. closet. 2nd mn flr bath. Basement has cedar closet, newer water heater, regularly serviced HVAC system & the washer/dryer are included. Big covered deck has newer awning. 2 car garage, brick & vinyl exterior. Water/sewer/trash/recycle all included in monthly HOA. No rentals allowed.
Closed
Listed by: Keller Williams Realty West • Jacki L Swartz • Contact: 314-397-5102
Bought with: Platinum Realty of St. Louis
Price Unknown
1151 Hunter Ct, Lake Saint Louis, MO 63367
2beds
1,060sqft
Single Family Residence
Built in 1985
2,613 Square Feet Lot
$265,000 Zestimate®
$--/sqft
$1,638 Estimated rent
Home value
$265,000
$252,000 - $278,000
$1,638/mo
Zestimate® history
Owner options
List your home for rent
$1,638/mo
Rent Zestimate®
Find your next renter with Zillow Rental Manager. Plus, with online applications, you can quickly screen prospective tenants – for free.
$1,638/mo
Rent Zestimate®
Refinance and save
$282/mo
Est. payment
Refinancing to a lower rate could help reduce your monthly payments and save thousands over the life of the loan.
$282/mo
Est. payment
Explore your selling options
Work with a Zillow partner agent
Leverage their expertise and Zillow's premium Showcase listings to get your home seen by more buyers.
Get startedList with your own agent
Get your home in front of millions of buyers by listing it on Zillow.
Learn how to do itSell it yourself
Take full control of how buyers see your home on Zillow by listing For Sale by Owner (FSBO).
List your homeWhat's special
Zillow last checked:
Listing updated:
Listed by:
Jacki L Swartz 314-397-5102,
Keller Williams Realty West
Bought with:
Gina L Genovese, 2004007417
Platinum Realty of St. Louis
Source: MARIS,MLS#: 23061567 Originating MLS: St. Charles County Association of REALTORS
Originating MLS: St. Charles County Association of REALTORSFacts & features
Interior
Bedrooms & bathrooms
- Bedrooms: 2
- Bathrooms: 2
- Full bathrooms: 2
- Main level bathrooms: 2
- Main level bedrooms: 2
Primary bedroom
- Features: Floor Covering: Luxury Vinyl Plank, Wall Covering: Some
- Level: Main
Bedroom
- Features: Floor Covering: Luxury Vinyl Plank, Wall Covering: Some
- Level: Main
Primary bathroom
- Features: Floor Covering: Luxury Vinyl Plank, Wall Covering: None
- Level: Main
Bathroom
- Features: Floor Covering: Luxury Vinyl Plank, Wall Covering: None
- Level: Main
Great room
- Features: Floor Covering: Luxury Vinyl Plank, Wall Covering: Some
- Level: Main
Kitchen
- Features: Floor Covering: Luxury Vinyl Plank, Wall Covering: Some
- Level: Main
Heating
- Forced Air, Electric
Cooling
- Central Air, Electric
Appliances
- Included: Electric Water Heater, Dishwasher, Disposal, Dryer, Range Hood, Electric Range, Electric Oven, Refrigerator, Washer
Features
- Kitchen/Dining Room Combo, Entrance Foyer, Open Floorplan, Vaulted Ceiling(s), Walk-In Closet(s), Shower, Breakfast Room, Custom Cabinetry, Pantry, High Speed Internet
- Doors: French Doors, Panel Door(s), Storm Door(s)
- Windows: Skylight(s), Insulated Windows, Window Treatments
- Basement: Full,Concrete,Storage Space
- Number of fireplaces: 1
- Fireplace features: Wood Burning, Great Room
Interior area
- Total structure area: 1,060
- Total interior livable area: 1,060 sqft
- Finished area above ground: 1,060
- Finished area below ground: 1,028
Property
Parking
- Total spaces: 2
- Parking features: Detached
- Garage spaces: 2
Features
- Levels: One
- Patio & porch: Deck, Covered
- On waterfront: Yes
- Waterfront features: Lake
Lot
- Size: 2,613 Square Feet
Details
- Parcel number: 400225888000088.0000000
- Special conditions: Standard
Construction
Type & style
- Home type: SingleFamily
- Architectural style: Traditional,Ranch/2 story
- Property subtype: Single Family Residence
Materials
- Brick Veneer, Vinyl Siding
Condition
- Year built: 1985
Utilities & green energy
- Sewer: Public Sewer
- Water: Public
- Utilities for property: Underground Utilities
Community & HOA
Community
- Features: Street Lights, Clubhouse, Fitness Center, Golf, Tennis Court(s)
- Security: Smoke Detector(s)
- Subdivision: Fox Bridge
HOA
- Services included: Clubhouse, Insurance, Maintenance Grounds, Maintenance Parking/Roads, Pool, Recreational Facilities, Sewer, Snow Removal, Trash, Water
- HOA fee: $282 monthly
Location
- Region: Lake Saint Louis
Financial & listing details
- Tax assessed value: $231,941
- Annual tax amount: $2,039
- Date on market: 10/14/2023
- Cumulative days on market: 6 days
- Listing terms: Cash,Conventional,FHA,VA Loan
- Ownership: Private
Price history
| Date | Event | Price |
|---|---|---|
| 11/20/2023 | Sold | -- |
Source:  MARIS #23061567 Report a problem MARIS #23061567 Report a problem | ||
| 10/20/2023 | Pending sale | $250,000$236/sqft |
Source: MARIS #23061567 Report a problem | ||
| 10/14/2023 | Listed for sale | $250,000+135.8%$236/sqft |
Source: MARIS #23061567 Report a problem | ||
| 11/12/2015 | Sold | -- |
Source: MARIS #15055262 Report a problem | ||
| 10/13/2015 | Pending sale | $106,000$100/sqft |
Source: Keller Williams - St. Charles, MO #15055262 Report a problem | ||
| 9/29/2015 | Listed for sale | $106,000$100/sqft |
Source: Keller Williams Realty West #COMING SOON... Report a problem | ||
Public tax history
| Year | Property taxes | Tax assessment |
|---|---|---|
| 2025 | $3,102 +9.2% | $44,069 +7.1% |
| 2024 | $2,842 +0% | $41,143 |
| 2023 | $2,841 +39.3% | $41,143 +39.1% |
| 2022 | $2,040 | $29,584 |
| 2021 | -- | $29,584 +11.3% |
| 2020 | -- | $26,591 |
| 2019 | $1,907 | $26,591 +13.5% |
| 2018 | $1,907 +0.6% | $23,435 |
| 2017 | $1,896 +10.1% | $23,435 +12.5% |
| 2016 | $1,722 +20.3% | $20,839 |
| 2015 | $1,431 -1% | $20,839 -3.7% |
| 2014 | $1,445 | $21,630 |
| 2013 | -- | $21,630 -15% |
| 2012 | -- | $25,450 |
| 2011 | -- | $25,450 |
| 2010 | -- | $25,450 |
| 2009 | -- | $25,450 -10.5% |
| 2008 | -- | $28,450 -78.4% |
| 2007 | -- | $131,980 |
| 2006 | -- | $131,980 |
| 2005 | -- | $131,980 +23.5% |
| 2004 | -- | $106,870 |
| 2003 | -- | $106,870 |
| 2002 | -- | -- |
| 2001 | -- | -- |
Find assessor info on the county website
Neighborhood: 63367
Nearby homes
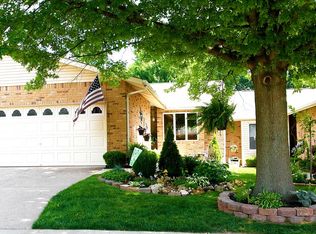
- $241,7002 bd2 ba1k sqft1149 Hunter Ct, Lake Saint Louis, MO 63367Off Market
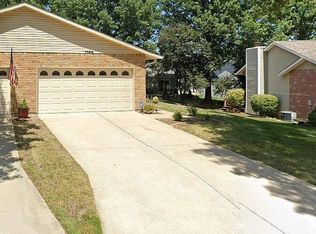
- $246,7002 bd2 ba1k sqft1145 Hunter Ct, Lake Saint Louis, MO 63367Off Market
- $255,3002 bd2 ba1.2k sqft2444 Hunter Pl, Lake Saint Louis, MO 63367Off Market
- $237,0002 bd2 ba1k sqft1147 Hunter Ct, Lake Saint Louis, MO 63367Off Market
- $192,1002 bd2 ba1k sqft1147 Hunter Ct, Lake St Louis, MO 63367Off Market
- $248,5002 bd2 ba1.1k sqft2446 Hunter Pl, Lake Saint Louis, MO 63367Off Market
- $197,6002 bd2 ba1.2k sqft2446 Hunter Pl, Lake St Louis, MO 63367Off Market
- $226,9002 bd3 ba958 sqft2442 Hunter Pl, Lake Saint Louis, MO 63367Off Market
Nearby schools
GreatSchools rating
- 8/10Green Tree Elementary SchoolGrades: K-5Distance: 0.4 mi
- 7/10Wentzville South Middle SchoolGrades: 6-8Distance: 4 mi
- 9/10Timberland High SchoolGrades: 9-12Distance: 3.9 mi
Schools provided by the listing agent
- Elementary: Green Tree Elem.
- Middle: Wentzville South Middle
- High: Timberland High
Source: MARIS. This data may not be complete. We recommend contacting the local school district to confirm school assignments for this home.
Get a cash offer in 3 minutes
Find out how much your home could sell for in as little as 3 minutes with a no-obligation cash offer.
Estimated market value
$265,000
Get a cash offer in 3 minutes
Find out how much your home could sell for in as little as 3 minutes with a no-obligation cash offer.
Estimated market value
$265,000
- Missouri
- Saint Charles County
- Lake Saint Louis
- 63367
- 1151 Hunter Ct
Nearby cities
Nearby zip codes
Other Lake Saint Louis Topics
- Apartments for Rent in 63367
- Houses for Sale in 63367
- Houses for Rent in 63367
- 63367 Real Estate
- Lake Saint Louis Condos
- Houses for Sale in Lake Saint Louis
- Newest Listings in Lake Saint Louis
- Lake Saint Louis Home Values
- Lake Saint Louis Real Estate Agents
- Lake Saint Louis Refinance
- Lake Saint Louis Mortgage Rates
