Welcome
to 1151 Juniper Avenue! This charming North Akron Colonial offers approximately 1,416 square feet of living space with 3 bedrooms, 2 full baths, and a wonderful combination of classic and recent updates.
Step inside to a bright, welcoming living room that flows into the dining area, providing an inviting space
every day
gives the
living and entertaining. A convenient main-floor full bath, handicap-accessible, adds flexibility, while fresh interior paint gives the home a clean, move-in-ready feel.
conditioning,
Buyers will appreciate the major improvements completed in 2025, including a roof, central air, and a hot water tank-valuable updates that offer added peace of mind.
Enjoy your morning coffee or unwind at the end of the day on the enclosed front porch. Out back, the deck overlooks
relaxing.
a spacious yard with plenty of room for gardening, outdoor entertaining
Located near shopping, dining, parks, schools, and major highways, this home makes it easy to enjoy everything the Akron area has to offer. Whether you're looking for a place to make your own or an
attractive
investment
value.
opportunity, 1151 Juniper Avenue offers space, updates, and
convenience.
A home warranty is offered for additional peace of mind. Schedule your private showing today.
Pending
Price cut: $10K (9/5)
$149,900
1151 Juniper Ave, Akron, OH 44310
3beds
1,416sqft
Single Family Residence
Built in 1926
0.25 Acres Lot
$-- Zestimate®
$106/sqft
$-- HOA
What's special
Fresh interior paintEnclosed front porch
- 45 days
- 778
- 71
Zillow last checked:
Listing updated:
Listed by:
Shirley Conti Stahl 330-524-3004 scontistahl@kw.com,
Keller Williams Chervenic Rlty
Source: MLS Now,MLS#: 5222728 Originating MLS: Akron Cleveland Association of REALTORS
Originating MLS: Akron Cleveland Association of REALTORSFacts & features
Interior
Bedrooms & bathrooms
- Bedrooms: 3
- Bathrooms: 2
- Full bathrooms: 2
- Main level bathrooms: 1
Bedroom
- Description: Flooring: Carpet
- Level: Second
- Dimensions: 11 x 11
Bedroom
- Description: Flooring: Carpet
- Level: Second
- Dimensions: 11 x 8
Bedroom
- Description: Flooring: Carpet
- Level: Second
- Dimensions: 17 x 10
Bathroom
- Description: Handicap Bathroom,Flooring: Linoleum
- Level: First
- Dimensions: 13 x 8
Dining room
- Description: Flooring: Carpet
- Level: First
- Dimensions: 13 x 12
Kitchen
- Description: Flooring: Linoleum
- Level: First
- Dimensions: 13 x 11
Living room
- Description: Flooring: Carpet
- Level: First
- Dimensions: 28 x 14
Heating
- Forced Air, Gas
Cooling
- Central Air
Appliances
- Included: Range, Refrigerator
- Laundry: In Basement
Features
- Basement: Full
- Number of fireplaces: 1
Interior area
- Total structure area: 1,416
- Total interior livable area: 1,416 sqft
- Finished area above ground: 1,416
Video & virtual tour
Property
Parking
- Total spaces: 1
- Parking features: Detached, Garage, Deck
- Garage spaces: 1
Features
- Levels: Two
- Stories: 2
- Patio & porch: Enclosed, Patio, Porch
- Fencing: Full
- Has view: Yes
- View description: City
Lot
- Size: 0.25 Acres
Details
- Parcel number: 6820419
- Special conditions: Estate
Construction
Type & style
- Home type: SingleFamily
- Architectural style: Colonial
- Property subtype: Single Family Residence
Materials
- Vinyl Siding
- Foundation: Brick/Mortar
- Roof: Asphalt
Condition
- Year built: 1926
Details
- Warranty included: Yes
Utilities & green energy
- Sewer: Public Sewer
- Water: Public
Community & HOA
Community
- Subdivision: Riverside Park
HOA
- Has HOA: No
Location
- Region: Akron
Financial & listing details
- Price per square foot: $106/sqft
- Tax assessed value: $110,860
- Annual tax amount: $2,601
- Date on market: 8/25/2026
- Cumulative days on market: 37 days
- Listing terms: Cash,Conventional,FHA
Estimated market value
Not available
Estimated sales range
Not available
Not available
Price history
| Date | Event | Price |
|---|---|---|
| 9/30/2026 | Pending sale | $149,900$106/sqft |
Source:  MLS Now #5222728 Report a problem MLS Now #5222728 Report a problem | ||
| 9/5/2026 | Price change | $149,900-6.3%$106/sqft |
Source: MLS Now #5222728 Report a problem | ||
| 8/25/2026 | Listed for sale | $159,900$113/sqft |
Source: MLS Now #5222728 Report a problem | ||
| 7/17/2026 | Listing removed | $159,900$113/sqft |
Source: MLS Now #5222728 Report a problem | ||
| 7/17/2026 | Listed for sale | $159,900$113/sqft |
Source: MLS Now #5222728 Report a problem | ||
| 7/11/2026 | Pending sale | $159,900$113/sqft |
Source: MLS Now #5222728 Report a problem | ||
| 6/29/2026 | Listed for sale | $159,900$113/sqft |
Source: MLS Now #5222728 Report a problem | ||
Public tax history
| Year | Property taxes | Tax assessment |
|---|---|---|
| 2025 | $2,601 +0.2% | $38,800 |
| 2024 | $2,597 +52.5% | $38,800 |
| 2023 | $1,704 +19.3% | $38,800 +39.6% |
| 2022 | $1,428 -0.1% | $27,794 |
| 2021 | $1,429 | $27,794 |
| 2020 | -- | $27,794 +4.6% |
| 2019 | $1,445 +1.2% | $26,566 0% |
| 2018 | $1,427 -6.7% | $26,570 |
| 2017 | $1,530 | $26,570 -4.1% |
| 2016 | $1,530 | $27,720 |
| 2015 | $1,530 +0.7% | $27,720 |
| 2014 | $1,519 -14.6% | $27,720 -13% |
| 2013 | $1,779 +1.5% | $31,860 |
| 2012 | $1,753 +48% | $31,860 +13.8% |
| 2011 | $1,184 -2.1% | $28,001 -4.5% |
| 2010 | $1,210 | $29,331 |
| 2009 | -- | $29,331 |
| 2008 | $1,269 +16.1% | $29,331 +7.3% |
| 2007 | $1,093 -30.3% | $27,343 |
| 2006 | $1,568 +18.8% | $27,343 |
| 2005 | $1,320 | $27,343 +12.4% |
| 2004 | -- | $24,319 |
| 2003 | $1,189 -0.7% | $24,319 |
| 2002 | $1,197 -7.3% | $24,319 +2.2% |
| 2001 | $1,291 +18.8% | $23,804 +1.9% |
| 2000 | $1,087 | $23,370 |
Find assessor info on the county website
Monthly payment
Est. payment
Payment breakdown
Explore the cost of this home by adjusting the details. Changes won't be saved.Climate risks
Neighborhood: North Hill
Nearby schools
Schools provided by the listing agent
- District: Akron CSD - 7701
Source: MLS Now. This data may not be complete. We recommend contacting the local school district to confirm school assignments for this home.

Similar homes
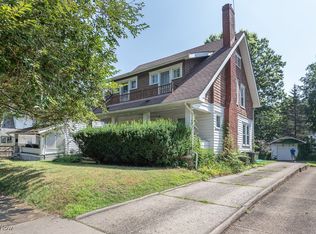
- $124,9003 bd1 ba1k sqft1228 Murray Ave, Akron, OH 44310For Sale
 MLS ID #5250047, Donna Pugh, Berkshire Hathaway HomeServices Stouffer Realty. MLS Now
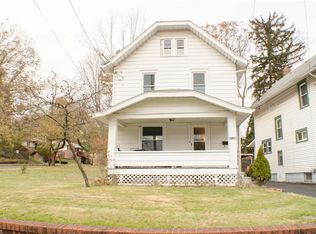
 - $129,5003 bd2 ba1.5k sqft456 Delmar Ave, Akron, OH 44310For Sale
 MLS ID #5226579, Holly Ritchie, Keller Williams Chervenic Rlty. MLS Now
 - $150,0004 bd2 ba1.4k sqft1332 & 1334 Alphada Ave, Akron, OH 44310For Sale
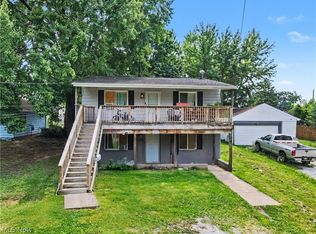 MLS ID #5232298, Lesa Lillibridge, Keller Williams Chervenic Rlty. MLS Now
 - $124,9003 bd1 ba1.1k sqft819 Keeney St, Akron, OH 44310For Sale
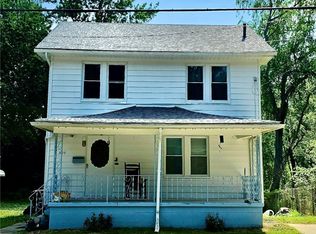 MLS ID #5224196, Kelly Van Scyoc, Russell Real Estate Services. MLS Now
