Skip main navigation
Sold for $1,344,500
  • $1,344,500

    1151 Kenosha Dr, Larkspur, CO 80118

    4beds
    5,016sqft
    Single Family Residence
    Built in 2017
    0.92 Acres Lot
    $1,335,300 Zestimate®
    $268/sqft
    $5,736 Estimated rent

    Home value

    $1,335,300

    $1.27M - $1.40M

    $5,736/mo

    Zestimate® history
    Loading
    Loading...

    Owner options

    List your home for rent

    $5,736/mo

    Rent Zestimate®

    Find your next renter with Zillow Rental Manager. Plus, with online applications, you can quickly screen prospective tenants – for free.

    Learn more

    $5,736/mo

    Rent Zestimate®

    Refinance and save

    $7,995/mo

    Est. payment

    Refinancing to a lower rate could help reduce your monthly payments and save thousands over the life of the loan.

    See today's rates

    $7,995/mo

    Est. payment

    Explore your selling options

    Work with a Zillow partner agent

    Leverage their expertise and Zillow's premium Showcase listings to get your home seen by more buyers.

    Get started

    List with your own agent

    Get your home in front of millions of buyers by listing it on Zillow.

    Learn how to do it

    Sell it yourself

    Take full control of how buyers see your home on Zillow by listing For Sale by Owner (FSBO).

    List your home

    What's special

    Stone fireplaceLower walkoutHall bathExpansive primary bedroomTop-of-the-line stainless steel appliancesBuilt-in cabinetrySoaking tub
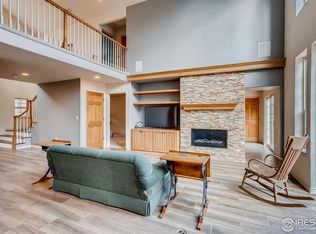
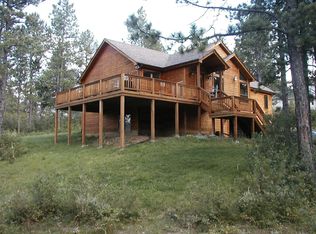
    This exceptional 2017 custom ranch exemplifies high-end finishes, energy-efficient construction,& superb craftsmanship throughout. Demonstrating true pride of ownership, this move-in ready home offers sophisticated living nestled w/in a serene forest of towering ponderosa pines. Set on .92 wooded acres in Larkspur’s Sageport community, the remarkable outdoor setting inspires incredible views from every window. Enjoy 4 outdoor living areas, including a flagstone patio w/firepit & a walkout patio w/relaxing spa (added 2021). Home is thoughtfully positioned to ensure that no structures will be built directly behind it, preserving privacy & natural beauty. Upon entry through the impressive 9-ft solid wood door, you are welcomed by an open-concept floor plan w/rich hardwood floors & soaring 12-ft ceilings. The gourmet kitchen features top-of-the-line stainless steel appliances, new quartz countertops & alder wood cabinetry. This area flows into the spacious dining room, family room with 9-ft windows and stone fireplace, and deck—ideal for entertaining. The expansive primary bedroom includes a luxurious 5-piece en-suite bath w/soaking tub, walk-in shower, & large walk-in closet. The main floor also offers a private study w/French doors & built-in cabinetry, updated powder room, & guest bed w/en-suite bath. Lower walkout offers a family room w/wet bar, 500-sq-ft game/flex room, 2 beds (one w/en-suite bath), hall bath, separate HVAC thermostat, & 500 sqft of storage. Oversized 3-car garage is insulated & finished w/epoxy flooring & workbench. The driveway boasts a newly added crushed granite extension, accommodating a large truck or RV. Exceptional value! No metro district=lower taxes than new-build neighborhoods, City water, sewer, natural gas, & high-speed internet! Near Bear Dance & Perry Park golf courses. 30-mins to DTC or COSprings, 15 mins to Castle Rock. Custom Larkspur home for sale.

    Zillow last checked:

    Listing updated:

    Listed by:

    Elizabeth Owens 720-988-4058,

    RE/MAX Alliance

    Bought with:

    Non Member

    Non Member

    Source: elevateMLS,MLS#: 2671135MLS Logo

    Facts & features

    Interior

    Bedrooms & bathrooms
    • Bedrooms: 4
    • Bathrooms: 5
    • Full bathrooms: 3
    • 3/4 bathrooms: 1
    • 1/2 bathrooms: 1
    Other
    • Level: Main
    • Area: 288 Square Feet
    • Dimensions: 16 x 18
    Heating
    • Forced Air, Natural Gas
    Cooling
    • Ceiling Fan(s), Central Air
    Appliances
    • Included: Cooktop, Dishwasher, Disposal, Microwave, Range, Refrigerator
    Features
    • 5-Pc Bath, 9Ft + Ceilings, French Doors, High Speed Internet, Pantry, Wet Bar
    • Flooring: Carpet, Tile, Wood
    • Windows: Window Coverings
    • Basement: Partially Finished
    • Number of fireplaces: 1
    • Fireplace features: One
    Interior area
    • Total structure area: 5,016
    • Total interior livable area: 5,016 sqft
    • Finished area above ground: 2,508
    • Finished area below ground: 2,508

    Property

    Parking
    • Total spaces: 3
    • Parking features: Attached, Garage Amenities (Other), Concrete Driveway, Paved Driveway
    • Attached garage spaces: 3
    Features
    • Patio & porch: Composite, Covered, See Prop Desc Remarks
    • Exterior features: Auto Sprinkler System
    • Has spa: Yes
    • Spa features: Hot Tub/Spa
    • Fencing: None
    Lot
    • Size: 0.92 Acres
    • Features: Level, Wooded, HOA Voluntary $, Landscaped
    Details
    • Parcel number: 260720108007

    Construction

    Type & style
    • Home type: SingleFamily
    • Architectural style: Ranch
    • Property subtype: Single Family Residence
    Materials
    • Stone, Stucco, Framed on Lot
    • Foundation: Walk Out
    • Roof: Composite Shingle
    Condition
    • Existing Home
    • New construction: No
    • Year built: 2017
    Details
    • Warranty included: Yes

    Utilities & green energy

    • Water: Assoc/Distr
    • Utilities for property: Electricity Connected, Natural Gas Connected, Phone Available

    Community & HOA

    HOA
    • Has HOA: Yes
    • HOA fee: $50 annually
    Location
    • Region: Larkspur

    Financial & listing details

    • Price per square foot: $268/sqft
    • Tax assessed value: $1,188,865
    • Annual tax amount: $7,763
    • Date on market: 7/15/2025
    • Listing terms: Cash,Conventional,FHA,Other,VA Loan
    • Electric utility on property: Yes

    Price history

    DateEventPrice
    12/30/2025Sold$1,344,500-3.8%$268/sqft
    Source: elevateMLS #2671135 Report a problem
    12/4/2025Pending sale$1,398,000$279/sqft
    Source: REcolorado as distributed by MLS GRID #1828540 Report a problem
    12/4/2025Contingent$1,398,000$279/sqft
    Source: elevateMLS #2671135 Report a problem
    10/23/2025Price change$1,398,000-1.2%$279/sqft
    Source: elevateMLS #2671135 Report a problem
    9/30/2025Price change$1,415,000-0.7%$282/sqft
    Source: elevateMLS #2671135 Report a problem
    8/23/2025Price change$1,425,000-1.7%$284/sqft
    Source: elevateMLS #2671135 Report a problem
    7/13/2025Listed for sale$1,449,000+3.6%$289/sqft
    Source: REcolorado as distributed by MLS GRID #1828540 Report a problem
    7/7/2025Listing removed$1,399,000$279/sqft
    Source: HomeSmart #6486356 Report a problem
    6/26/2025Listed for sale$1,399,000-4.8%$279/sqft
    Source: HomeSmart #6486356 Report a problem
    5/15/2025Listing removed$1,469,000$293/sqft
    Source: elevateMLS #5471583 Report a problem
    5/13/2025Price change$1,469,000-0.4%$293/sqft
    Source: elevateMLS #5471583 Report a problem
    4/10/2025Listed for sale$1,475,000+15.7%$294/sqft
    Source: elevateMLS #5471583 Report a problem
    9/14/2022Sold$1,275,000-5.2%$254/sqft
    Source: Public Record Report a problem
    7/28/2022Pending sale$1,345,000$268/sqft
    Source: HomeSmart #7623044 Report a problem
    5/27/2022Price change$1,345,000-3.2%$268/sqft
    Source: HomeSmart #7623044 Report a problem
    4/29/2022Price change$1,390,000-4.1%$277/sqft
    Source: HomeSmart #7623044 Report a problem
    4/24/2022Listed for sale$1,450,000+82.4%$289/sqft
    Source: HomeSmart #7623044 Report a problem
    7/17/2017Sold$795,000+562.5%$158/sqft
    Source: Public Record Report a problem
    7/26/2016Sold$120,000+41.3%$24/sqft
    Source: Public Record Report a problem
    12/6/2000Sold$84,900+112.3%$17/sqft
    Source: Public Record Report a problem
    6/28/1996Sold$40,000$8/sqft
    Source: Public Record Report a problem

    Public tax history

    YearProperty taxesTax assessment
    2025$7,889 -1%$74,310 -12.2%
    2024$7,968 +37.8%$84,620 -2.7%
    2023$5,784 -3.4%$87,000 +42.5%
    2022$5,986 $61,060 -2.8%
    2021-- $62,810 +5.8%
    2020$5,700 +5.5%$59,340
    2019$5,403 $59,340 +7.7%
    2018$5,403 +535.6%$55,080 +497.4%
    2017$850 +177.7%$9,220 +41.2%
    2016$306 -48.9%$6,530
    2015$599 $6,530 +38.9%
    2013-- $4,700 -37.8%
    2012-- $7,560
    2011-- $7,560 -27%
    2010-- $10,350 +18.2%
    2009$829 $8,760
    2008-- $8,760 +4.8%
    2007-- $8,360
    2006$825 +11.1%$8,360 +14.2%
    2004$742 -17.2%$7,320 +23%
    2003$897 $5,950
    2002-- $5,950 -51.1%
    2001$1,304 -2.3%$12,180
    2000$1,336 $12,180
    Find assessor info on the county website

    Neighborhood: 80118

    Nearby schools

    GreatSchools rating
    Schools provided by the listing agent
    • Elementary: Larkspur
    • Middle: Castle Rock
    • High: Castle View
    • District: Douglas RE1

    Source: elevateMLS. This data may not be complete. We recommend contacting the local school district to confirm school assignments for this home.

    Get a cash offer in 3 minutes
    Find out how much your home could sell for in as little as 3 minutes with a no-obligation cash offer.
    Estimated market value
    $1,335,300
    Get a cash offer in 3 minutes
    Find out how much your home could sell for in as little as 3 minutes with a no-obligation cash offer.
    Estimated market value
    $1,335,300