It is not often that a property like this comes along. This is a true 1 of 1. This beauty is nestled in the foothills of your own little valley and positioned perfectly on a cul-de-sac of a small established neighborhood. True colonial home with a detached carriage house that has an additional 3 bedrooms 2.5 bath and an in ground pool! Upon arriving at the property, the size and usability of the 3.89 acres will leave you in awe. You will be swept away by the privacy this location offers. Plenty of room for cookouts and campouts! Wonderful newly lined inground pool is situated nicely in the backyard. Bring your camper and Boat because the oversize 48 ' garage with 14' ceilings will allow you to keep them safe from the elements. No boat or camper, then bring your car lift because you have plenty of room for that too! When you enter this home it feels like you just ran into an old friend. The warmness and character of this home is a feeling you can't recreate just anywhere. Fine quality detail throughout this home like pocket doors, specialty lighting and central vac. Extensive intercom system throughout the property. Huge kitchen with even larger great room just off the side. This home has a space for everything, with a main level dedicated office, full bath, laundry room, and a dedicated dining room. Bring all of those dining room pieces that won't fit in the new houses because you have the room here! Living room on the 1st level gives you the space needed whether you have lots of friends or just enjoy entertaining. This home screams entertaining capabilities. Great room is wired for surround sound and has attic access as well as a mini bar w/storage. Let's head downstairs to the fully finished basement complete with exhaust fan, stone fireplace, full bath, workshop, and pool table area. After that we head upstairs where we find 4 bedrooms, 2 full baths, and even a room with a Murphy bed! We are not done there! There is another level with another bedroom and even tons of storage! Windows look like they have recently been replaced in the entire main house. Let's head back outside to the detached accessory living unit aka carriage house. This converted living area shocks you by the size when you open the door. 9' ceilings throughout and open living concept with the living room/dining area /and kitchen all in the same area. TWO 1st floor bedrooms! Master has a full bath and the secondary has a 1/2 bath right outside the door. This unit functions on a newer heat pump and has an enormous garage area underneath 1st floor that is perfect for workshop/storage/studio, etc. The upstairs is a blank slate but partially finished with a full bath, bedroom, and community space. Carriage house alone has a potential of 2400 sq ft of finished living space. This kind of house is a true unicorn. It is special in so many ways. Don't miss out on your opportunity to live in something breathtaking!
Sold for $680,000
$680,000
1151 King Dr, Chambersburg, PA 17202
5beds
5,600sqft
Single Family Residence
Built in 1985
3.89 Acres Lot
$689,300 Zestimate®
$121/sqft
$3,533 Estimated rent
Home value
$689,300
$620,000 - $772,000
$3,533/mo
Zestimate® history
Owner options
List your home for rent
$3,533/mo
Rent Zestimate®
Find your next renter with Zillow Rental Manager. Plus, with online applications, you can quickly screen prospective tenants – for free.
$3,533/mo
Rent Zestimate®
Refinance and save
$4,258/mo
Est. payment
Refinancing to a lower rate could help reduce your monthly payments and save thousands over the life of the loan.
$4,258/mo
Est. payment
Explore your selling options
Work with a Zillow partner agent
Leverage their expertise and Zillow's premium Showcase listings to get your home seen by more buyers.
Get startedList with your own agent
Get your home in front of millions of buyers by listing it on Zillow.
Learn how to do itSell it yourself
Take full control of how buyers see your home on Zillow by listing For Sale by Owner (FSBO).
List your homeWhat's special
Inground poolFully finished basementDetached carriage houseMain level dedicated officeDedicated dining roomLaundry roomCentral vac
Zillow last checked:
Listing updated:
Listed by:
Josh Nelson 717-860-6772,
Iron Valley Real Estate of Chambersburg
Bought with:
Sarah Layton, RS365847
Coldwell Banker Realty
Source: Bright MLS,MLS#: PAFL2031332
Facts & features
Interior
Bedrooms & bathrooms
- Bedrooms: 5
- Bathrooms: 4
- Full bathrooms: 3
- 1/2 bathrooms: 1
- Main level bathrooms: 1
Rooms
- Room types: Living Room, Dining Room, Bedroom 2, Bedroom 3, Bedroom 4, Bedroom 5, Kitchen, Bedroom 1, Great Room, Bathroom 1, Bathroom 2
Bedroom 1
- Level: Upper
- Area: 210 Square Feet
- Dimensions: 14 X 15
Bedroom 2
- Features: Flooring - Carpet
- Level: Upper
- Area: 120 Square Feet
- Dimensions: 12 X 10
Bedroom 3
- Features: Flooring - Carpet
- Level: Upper
- Area: 238 Square Feet
- Dimensions: 14 X 17
Bedroom 4
- Features: Flooring - Carpet
- Level: Upper
- Area: 120 Square Feet
- Dimensions: 12 X 10
Bedroom 5
- Features: Flooring - Carpet
- Level: Upper
- Area: 312 Square Feet
- Dimensions: 24 X 13
Bathroom 1
- Features: Flooring - Ceramic Tile
- Level: Upper
- Area: 140 Square Feet
- Dimensions: 10 X 14
Bathroom 2
- Features: Flooring - Ceramic Tile
- Level: Upper
- Area: 84 Square Feet
- Dimensions: 6 X 14
Dining room
- Features: Flooring - Carpet
- Level: Main
- Area: 221 Square Feet
- Dimensions: 17 X 13
Great room
- Features: Flooring - Carpet
- Level: Main
- Area: 680 Square Feet
- Dimensions: 20 X 34
Kitchen
- Features: Flooring - Ceramic Tile
- Level: Main
- Area: 299 Square Feet
- Dimensions: 23 X 13
Living room
- Features: Flooring - Carpet
- Level: Main
- Area: 416 Square Feet
- Dimensions: 16 X 26
Heating
- Forced Air, Baseboard, Electric
Cooling
- Central Air, Electric
Appliances
- Included: Microwave, Central Vacuum, Dishwasher, Disposal, Dryer, Exhaust Fan, Extra Refrigerator/Freezer, Intercom, Oven/Range - Electric, Refrigerator, Washer, Water Heater, Electric Water Heater
- Laundry: Main Level
Features
- Attic, Bar, Breakfast Area, Central Vacuum, Combination Kitchen/Dining, Dining Area, Family Room Off Kitchen, Floor Plan - Traditional, Formal/Separate Dining Room, Kitchen - Country, Recessed Lighting, Sound System, Dry Wall
- Flooring: Carpet, Ceramic Tile
- Windows: Energy Efficient, Replacement, Window Treatments
- Basement: Connecting Stairway,Finished,Improved,Heated,Interior Entry,Exterior Entry,Shelving,Space For Rooms,Sump Pump,Walk-Out Access,Workshop
- Number of fireplaces: 1
- Fireplace features: Gas/Propane, Stone
Interior area
- Total structure area: 5,600
- Total interior livable area: 5,600 sqft
- Finished area above ground: 4,100
- Finished area below ground: 1,500
Property
Parking
- Total spaces: 35
- Parking features: Storage, Covered, Garage Faces Front, Garage Faces Rear, Garage Door Opener, Inside Entrance, Oversized, Asphalt, Driveway, Private, Attached
- Attached garage spaces: 5
- Uncovered spaces: 30
Accessibility
- Accessibility features: Accessible Doors, >84" Garage Door
Features
- Levels: Three
- Stories: 3
- Patio & porch: Patio, Porch
- Exterior features: Boat Storage, Extensive Hardscape, Lighting, Flood Lights
- Has private pool: Yes
- Pool features: Fenced, In Ground, Private
- Fencing: Vinyl
- Has view: Yes
- View description: Panoramic, Valley
Lot
- Size: 3.89 Acres
Details
- Additional structures: Above Grade, Below Grade, Outbuilding
- Parcel number: 100D11.057.000000
- Zoning: RESIDENTIAL
- Special conditions: Standard
Construction
Type & style
- Home type: SingleFamily
- Architectural style: Colonial,Carriage House
- Property subtype: Single Family Residence
Materials
- Vinyl Siding, Brick
- Foundation: Block, Active Radon Mitigation, Brick/Mortar
- Roof: Architectural Shingle
Condition
- Excellent
- New construction: No
- Year built: 1985
Utilities & green energy
- Sewer: On Site Septic
- Water: Public
- Utilities for property: Propane
Community & HOA
Community
- Subdivision: Applewood Acres
HOA
- Has HOA: No
Location
- Region: Chambersburg
- Municipality: GUILFORD TWP
Financial & listing details
- Price per square foot: $121/sqft
- Tax assessed value: $54,080
- Annual tax amount: $9,024
- Date on market: 11/21/2025
- Listing agreement: Exclusive Right To Sell
- Listing terms: Cash,Conventional
- Ownership: Fee Simple
Price history
| Date | Event | Price |
|---|---|---|
| 2/11/2026 | Sold | $680,000+0.7%$121/sqft |
Source:  Bright MLS #PAFL2031332 Report a problem Bright MLS #PAFL2031332 Report a problem | ||
| 12/12/2025 | Pending sale | $675,000$121/sqft |
Source: Bright MLS #PAFL2031332 Report a problem | ||
| 11/21/2025 | Listed for sale | $675,000$121/sqft |
Source: Bright MLS #PAFL2031332 Report a problem | ||
Public tax history
| Year | Property taxes | Tax assessment |
|---|---|---|
| 2024 | $8,809 +6.5% | $54,080 |
| 2023 | $8,269 +2.4% | $54,080 |
| 2022 | $8,076 | $54,080 |
| 2021 | $8,076 +2.7% | $54,080 |
| 2020 | $7,864 +5.1% | $54,080 |
| 2018 | $7,479 +382.7% | $54,080 |
| 2017 | $1,549 | $54,080 |
| 2016 | $1,549 +7.3% | $54,080 |
| 2015 | $1,444 | $54,080 |
| 2014 | $1,444 | $54,080 |
| 2013 | $1,444 +2.9% | $54,080 |
| 2012 | $1,403 | $54,080 |
| 2011 | $1,403 | $54,080 |
| 2010 | $1,403 +2% | $54,080 |
| 2009 | $1,376 +15.9% | $54,080 |
| 2008 | $1,187 +0.9% | $54,080 |
| 2007 | $1,176 | $54,080 |
| 2006 | $1,176 -67.7% | $54,080 |
| 2005 | $3,643 +302.2% | $54,080 |
| 2004 | $906 +13.6% | $54,080 |
| 2003 | $798 +63.8% | $54,080 +21% |
| 2000 | $487 | $44,680 |
Find assessor info on the county website
Neighborhood: 17202
Nearby homes
- $420,600-- bd2 ba2.4k sqft1130 King Dr, Chambersburg, PA 17202Off Market
- $562,3004 bd3 ba3.8k sqft1094 King Dr, Chambersburg, PA 17202Off Market

- $567,2004 bd3 ba2.3k sqft1131 King Dr, Chambersburg, PA 17202Off Market
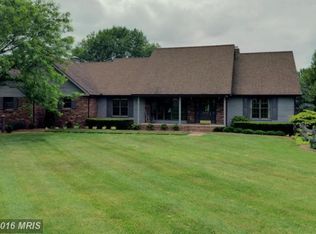
- $681,3005 bd4 ba4.2k sqft1113 King Dr, Chambersburg, PA 17202Off Market
- $323,8003 bd3 ba2.1k sqft1221 Anthony Hwy, Chambersburg, PA 17202Off Market
- $522,900-- bd3 ba3.7k sqft1077 King Dr, Chambersburg, PA 17202Off Market
- $252,900-- bd1 ba1.1k sqft1195 Anthony Hwy, Chambersburg, PA 17202Off Market
- $299,9003 bd3 ba2k sqft1167 Anthony Hwy, Chambersburg, PA 17202Sold
Nearby schools
GreatSchools rating
- 8/10Fayetteville El SchoolGrades: K-5Distance: 1.2 mi
- 7/10Chambersburg Area Ms - SouthGrades: 6-8Distance: 5.9 mi
- 3/10Chambersburg Area Senior High SchoolGrades: 9-12Distance: 6.7 mi
Schools provided by the listing agent
- District: Chambersburg Area
Source: Bright MLS. This data may not be complete. We recommend contacting the local school district to confirm school assignments for this home.


Get pre-qualified for a loan
At Zillow Home Loans, we can pre-qualify you in as little as 5 minutes with no impact to your credit score.An equal housing lender. NMLS #10287.
- Pennsylvania
- Franklin County
- Chambersburg
- 17202
- 1151 King Dr
Nearby cities
Nearby zip codes
Other Chambersburg Topics
