This stunning single-story home was rebuilt in 2013, & boasts luxurious features that are apparent as soon as you enter the iron doors. With a total of 4 beds/3 baths, 2,350-sf on a 9,094-sf lot offers comfortable living. The ideal layout features 3 beds located on one side of the house, with 4th bed/ ensuite off the kitchen wing to ensure privacy for guests. The dedicated office space or optional 5th bed provides flexibility to meet the family's needs. The living/dining surround sound connects perfectly w the kitchen, & boasts high-end appliances, a skylight, a wine fridge, an island & six-burner DÃA©cor gas range. The expansive primary bed has a walk-in closet and spacious bath with a separate soaking tub, shower, & double sink. The large backyard is perfect for entertaining & features an outdoor kitchen, patio, and two pergolas. Low-energy features, Tesla solar panels, and an EV charging station make this home a smart and eco-friendly choice. Centrally located and a must-see!
Sold for $2,132,000
$2,132,000
1151 Koch Ln, San Jose, CA 95125
4beds
2,350sqft
Single Family Residence, Residential
Built in 1959
9,094 Square Feet Lot
$2,427,200 Zestimate®
$907/sqft
$6,637 Estimated rent
Home value
$2,427,200
$2.26M - $2.62M
$6,637/mo
Zestimate® history
Owner options
List your home for rent
$6,637/mo
Rent Zestimate®
Find your next renter with Zillow Rental Manager. Plus, with online applications, you can quickly screen prospective tenants – for free.
$6,637/mo
Rent Zestimate®
Refinance and save
$13,796/mo
Est. payment
Refinancing to a lower rate could help reduce your monthly payments and save thousands over the life of the loan.
$13,796/mo
Est. payment
Explore your selling options
Work with a Zillow partner agent
Leverage their expertise and Zillow's premium Showcase listings to get your home seen by more buyers.
Get startedList with your own agent
Get your home in front of millions of buyers by listing it on Zillow.
Learn how to do itSell it yourself
Take full control of how buyers see your home on Zillow by listing For Sale by Owner (FSBO).
List your homeWhat's special
Large backyardDedicated office spaceHigh-end appliancesSpacious bathExpansive primary bedEv charging stationOutdoor kitchen
Zillow last checked:
Listing updated:
Listed by:
Melanie Ventura 01272805 408-590-4272,
Corcoran Icon Properties 408-997-9999,
Pam Tyson 01721213 650-274-1500,
Compass
Bought with:
Karen Kovacs, 01408745
Keller Williams Palo Alto
Source: MLSListings Inc,MLS#: ML81931703
Facts & features
Interior
Bedrooms & bathrooms
- Bedrooms: 4
- Bathrooms: 3
- Full bathrooms: 3
Bathroom
- Features: DoubleSinks, PrimaryStallShowers, PrimaryTubwJets, StallShower, StallShower2plus, Tubs2plus
Dining room
- Features: DiningAreainLivingRoom
Family room
- Features: NoFamilyRoom
Kitchen
- Features: Island
Heating
- Central Forced Air Gas
Cooling
- Central Air
Appliances
- Included: Dishwasher, Disposal, Range Hood, Microwave, Self Cleaning Oven, Built In Gas Oven/Range, Refrigerator, Wine Refrigerator, Washer/Dryer, Warming Drawer
Features
- High Ceilings, One Or More Skylights
- Flooring: Carpet, Marble, Stone, Tile, Wood
- Number of fireplaces: 1
- Fireplace features: Gas Starter, Living Room
Interior area
- Total structure area: 2,350
- Total interior livable area: 2,350 sqft
Property
Parking
- Total spaces: 2
- Parking features: Attached
- Attached garage spaces: 2
Features
- Stories: 1
- Patio & porch: Balcony/Patio
- Exterior features: Back Yard
- Fencing: Back Yard
Lot
- Size: 9,094 Square Feet
- Features: Level
Details
- Additional structures: Pergola
- Parcel number: 43937032
- Zoning: R1-8
- Special conditions: Standard
Construction
Type & style
- Home type: SingleFamily
- Architectural style: Ranch
- Property subtype: Single Family Residence, Residential
Materials
- Foundation: Pillar/Post/Pier, Concrete Perimeter and Slab
- Roof: Composition
Condition
- New construction: No
- Year built: 1959
Utilities & green energy
- Gas: PublicUtilities
- Sewer: Public Sewer
- Water: Public
- Utilities for property: Public Utilities, Water Public, Solar
Community & HOA
Location
- Region: San Jose
Financial & listing details
- Price per square foot: $907/sqft
- Tax assessed value: $2,174,640
- Annual tax amount: $28,467
- Date on market: 6/16/2023
- Listing agreement: ExclusiveRightToSell
- Listing terms: CashorConventionalLoan
Price history
| Date | Event | Price |
|---|---|---|
| 7/28/2023 | Sold | $2,132,000+1.6%$907/sqft |
Source:  MLSListings Inc #ML81931703 Report a problem MLSListings Inc #ML81931703 Report a problem | ||
| 7/5/2023 | Pending sale | $2,099,000$893/sqft |
Source: MLSListings Inc #ML81931703 Report a problem | ||
| 6/30/2023 | Price change | $2,099,000-4.6%$893/sqft |
Source: MLSListings Inc #ML81931703 Report a problem | ||
| 6/16/2023 | Listed for sale | $2,200,000+59.4%$936/sqft |
Source: MLSListings Inc #ML81931703 Report a problem | ||
| 8/25/2015 | Sold | $1,380,000+4.2%$587/sqft |
Source: Public Record Report a problem | ||
| 7/25/2015 | Pending sale | $1,325,000$564/sqft |
Source: Coldwell Banker Residential Brokerage - San Jose-Willow Glen #81485430 Report a problem | ||
| 7/17/2015 | Listed for sale | $1,325,000+6.9%$564/sqft |
Source: Coldwell Banker Residential Brokerage - San Jose-Willow Glen #81485430 Report a problem | ||
| 8/9/2013 | Sold | $1,240,000-6.4%$528/sqft |
Source: Public Record Report a problem | ||
| 7/18/2013 | Pending sale | $1,325,000$564/sqft |
Source: Morris Williams Realty #81321096 Report a problem | ||
| 6/16/2013 | Listed for sale | $1,325,000+92%$564/sqft |
Source: Morris Williams Realty #81321096 Report a problem | ||
| 11/20/2012 | Sold | $690,000-6.1%$294/sqft |
Source: Public Record Report a problem | ||
| 8/18/2012 | Price change | $735,000-1.9%$313/sqft |
Source: Intero Real Estate Services, Inc. #ML81206883 Report a problem | ||
| 4/15/2012 | Price change | $749,000-6.3%$319/sqft |
Source: Intero Real Estate Services #81206883 Report a problem | ||
| 2/25/2012 | Listed for sale | $799,000$340/sqft |
Source: Intero Real Estate Services #81206883 Report a problem | ||
Public tax history
| Year | Property taxes | Tax assessment |
|---|---|---|
| 2025 | $28,467 +8.9% | $2,174,640 +2% |
| 2024 | $26,128 +33.2% | $2,132,000 +35.8% |
| 2023 | $19,617 +0.9% | $1,570,201 +2% |
| 2022 | $19,450 +1.9% | $1,539,413 +2% |
| 2021 | $19,096 +4% | $1,509,229 +1% |
| 2020 | $18,353 | $1,493,755 +2% |
| 2019 | $18,353 -1.2% | $1,464,466 +2% |
| 2018 | $18,572 | $1,435,752 +2% |
| 2017 | $18,572 -1.7% | $1,407,600 +2% |
| 2016 | $18,902 +14.9% | $1,380,000 +9.1% |
| 2015 | $16,452 +3.1% | $1,264,775 +2% |
| 2014 | $15,960 | $1,240,000 +63.9% |
| 2013 | -- | $756,397 +794.4% |
| 2012 | -- | $84,571 +2% |
| 2011 | -- | $82,914 +0.8% |
| 2010 | -- | $82,296 -0.2% |
| 2009 | -- | $82,493 +2% |
| 2008 | -- | $80,876 +2% |
| 2007 | -- | $79,291 +2% |
| 2006 | -- | $77,737 +2% |
| 2005 | -- | $76,213 +2% |
| 2004 | -- | $74,719 +1.9% |
| 2003 | -- | $73,350 +2% |
| 2002 | -- | $71,912 +2% |
| 2001 | -- | $70,503 |
Find assessor info on the county website
Neighborhood: Willow Glen
Nearby homes
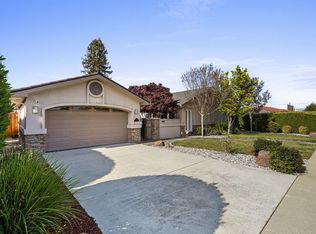
- $2,604,3004 bd4 ba2.6k sqft1143 Koch Ln, San Jose, CA 95125Off Market
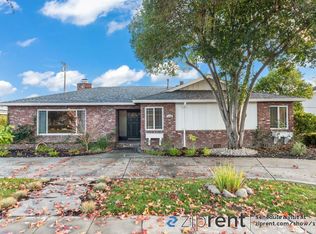
- $1,927,5003 bd2 ba1.8k sqft1159 Koch Ln, San Jose, CA 95125Off Market
- $2,074,4003 bd2 ba2k sqft1150 Denise Way, San Jose, CA 95125Off Market
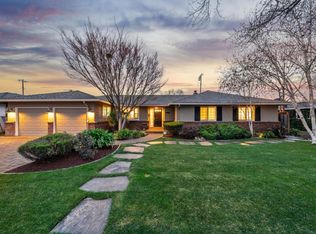
- $3,165,0004 bd3 ba2.8k sqft1140 Denise Way, San Jose, CA 95125Sold
- $1,900,0003 bd3 ba1.8k sqft1156 Denise Way, San Jose, CA 95125Sold
- $2,190,2003 bd3 ba2.1k sqft1135 Koch Ln, San Jose, CA 95125Off Market
- $2,206,9003 bd3 ba1.9k sqft1169 Koch Ln, San Jose, CA 95125Off Market
- $2,129,5003 bd3 ba2.4k sqft1158 Koch Ln, San Jose, CA 95125Off Market
Nearby schools
GreatSchools rating
- 7/10Schallenberger Elementary SchoolGrades: K-5Distance: 0.2 mi
- 5/10Willow Glen Middle SchoolGrades: 6-8Distance: 0.8 mi
- 8/10Willow Glen High SchoolGrades: 9-12Distance: 0.9 mi
Schools provided by the listing agent
- Elementary: SchallenbergerElementary
- Middle: WillowGlenMiddle
- High: WillowGlenHigh
- District: SanJoseUnified
Source: MLSListings Inc. This data may not be complete. We recommend contacting the local school district to confirm school assignments for this home.
Get a cash offer in 3 minutes
Find out how much your home could sell for in as little as 3 minutes with a no-obligation cash offer.
Estimated market value
$2,427,200
Get a cash offer in 3 minutes
Find out how much your home could sell for in as little as 3 minutes with a no-obligation cash offer.
Estimated market value
$2,427,200
Nearby cities
Nearby neighborhoods
Nearby zip codes
Other San Jose Topics
