Welcome to this beautifully maintained 4-bedroom, 2 full & 2 half-bath townhome offering three levels of comfortable living space. Step inside to brand-new carpeting and stylish tiled flooring in the foyer, kitchen, dining area, and sunroom. The expansive living room/great room is perfect for relaxing or entertaining. The tiled kitchen features ample cabinetry and a seamless flow into the dining area and bright sunroom, adding extra space to enjoy year-round. Upstairs, the large primary bedroom boasts a walk-in closet and an attached en-suite bath with a separate shower, soaking tub, and dual vanity. Three additional bedrooms provide plenty of space for family, guests, or a home office. The fully finished lower level offers endless possibilities—recreation room, home gym, or media space! Conveniently located near shopping, dining, schools, and golf, this home is perfect for modern living. Don't miss out—schedule your showing today!
Sold for $250,000
$250,000
1151 Lady Bug Ln #36, York, PA 17402
3beds
2,532sqft
Townhouse
Built in 2008
-- sqft lot
$269,200 Zestimate®
$99/sqft
$2,616 Estimated rent
Home value
$269,200
$248,000 - $293,000
$2,616/mo
Zestimate® history
Owner options
List your home for rent
$2,616/mo
Rent Zestimate®
Find your next renter with Zillow Rental Manager. Plus, with online applications, you can quickly screen prospective tenants – for free.
$2,616/mo
Rent Zestimate®
Refinance and save
$1,798/mo
Est. payment
Refinancing to a lower rate could help reduce your monthly payments and save thousands over the life of the loan.
$1,798/mo
Est. payment
Explore your selling options
Work with a Zillow partner agent
Leverage their expertise and Zillow's premium Showcase listings to get your home seen by more buyers.
Get startedList with your own agent
Get your home in front of millions of buyers by listing it on Zillow.
Learn how to do itSell it yourself
Take full control of how buyers see your home on Zillow by listing For Sale by Owner (FSBO).
List your homeWhat's special
Stylish tiled flooringFully finished lower levelBright sunroomRecreation roomSoaking tubTiled kitchenHome gym
Zillow last checked:
Listing updated:
Listed by:
Deborah McLaughlin 717-487-7537,
Cummings & Co. Realtors
Bought with:
Jim Powers, RS213129L
Berkshire Hathaway HomeServices Homesale Realty
Source: Bright MLS,MLS#: PAYK2076612
Facts & features
Interior
Bedrooms & bathrooms
- Bedrooms: 3
- Bathrooms: 3
- Full bathrooms: 2
- 1/2 bathrooms: 1
Rooms
- Room types: Dining Room, Primary Bedroom, Bedroom 2, Bedroom 3, Kitchen, Family Room, Foyer, Sun/Florida Room, Great Room, Laundry, Bathroom 2, Primary Bathroom
Basement
- Area: 800
Heating
- Forced Air, Natural Gas
Cooling
- Central Air, Electric
Appliances
- Included: Gas Water Heater
- Laundry: Lower Level, Laundry Room
Features
- Soaking Tub, Bathroom - Stall Shower, Breakfast Area, Floor Plan - Traditional, Open Floorplan, Kitchen - Country, Eat-in Kitchen, Kitchen Island, Pantry, Walk-In Closet(s), 9'+ Ceilings, Dry Wall
- Flooring: Carpet, Tile/Brick, Vinyl
- Doors: Six Panel
- Windows: Double Pane Windows, Screens
- Basement: Partial,Connecting Stairway,Full,Finished,Garage Access,Heated,Exterior Entry,Concrete,Sump Pump,Windows
- Has fireplace: No
Interior area
- Total structure area: 2,532
- Total interior livable area: 2,532 sqft
- Finished area above ground: 1,732
- Finished area below ground: 800
Property
Parking
- Total spaces: 2
- Parking features: Built In, Garage Faces Front, Driveway, Attached
- Attached garage spaces: 1
- Uncovered spaces: 1
Accessibility
- Accessibility features: None
Features
- Levels: Three
- Stories: 3
- Exterior features: Lighting, Sidewalks
- Pool features: None
- Has view: Yes
- View description: Garden
Lot
- Features: Suburban
Details
- Additional structures: Above Grade, Below Grade
- Parcel number: 54000IJ0065A0C0036
- Zoning: RESIDENTIAL
- Special conditions: Standard
Construction
Type & style
- Home type: Townhouse
- Architectural style: Colonial,Traditional,Transitional
- Property subtype: Townhouse
Materials
- Vinyl Siding, Aluminum Siding
- Foundation: Concrete Perimeter
- Roof: Asphalt
Condition
- Very Good
- New construction: No
- Year built: 2008
Utilities & green energy
- Sewer: Public Sewer
- Water: Public
Community & HOA
Community
- Condo and coop fee: $220 monthly
- Subdivision: Chambers Hill
HOA
- Has HOA: No
- Amenities included: None
- Services included: Common Area Maintenance, Snow Removal, Maintenance Grounds
- HOA name: Chambers Hill Commons Condominium Asso.
Location
- Region: York
- Municipality: YORK TWP
Financial & listing details
- Price per square foot: $99/sqft
- Tax assessed value: $149,410
- Annual tax amount: $5,053
- Date on market: 2/21/2025
- Listing agreement: Exclusive Agency
- Listing terms: Cash,Conventional,FHA,USDA Loan,VA Loan
- Inclusions: Refrigerator, Oven / Range, Dishwasher, Blinds
- Ownership: Condominium
Price history
| Date | Event | Price |
|---|---|---|
| 3/6/2025 | Sold | $250,000$99/sqft |
Source:  Bright MLS #PAYK2076612 Report a problem Bright MLS #PAYK2076612 Report a problem | ||
| 2/21/2025 | Pending sale | $250,000$99/sqft |
Source: Bright MLS #PAYK2076612 Report a problem | ||
| 2/21/2025 | Listed for sale | $250,000$99/sqft |
Source: Bright MLS #PAYK2076612 Report a problem | ||
Public tax history
Tax history is unavailable.
Neighborhood: 17402
Nearby homes
- $250,0003 bd2 ba1.7k sqft1151 Ladybug Ln, York, PA 17402Sold
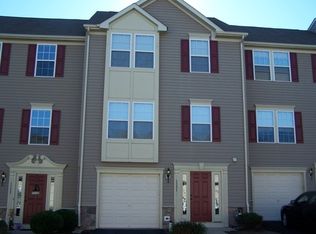
- $237,7003 bd2 ba1.4k sqft1147 Ladybug Ln, York, PA 17402Off Market
- $264,2003 bd3 ba2k sqft1155 Ladybug Ln, York, PA 17402Off Market
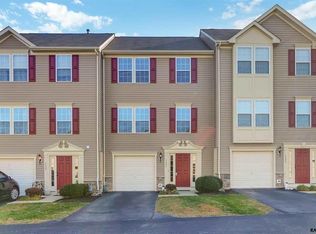
- $248,3003 bd3 ba2k sqft1143 Ladybug Ln, York, PA 17402Off Market
- $276,5003 bd3 ba2.3k sqft1159 Ladybug Ln, York, PA 17402Off Market
- $239,2003 bd2 ba1.5k sqft1163 Ladybug Ln, York, PA 17402Off Market
- $244,1003 bd3 ba1.5k sqft1167 Lady Bug Ln, York, PA 17402Off Market
- $270,6003 bd3 ba1.6k sqft1090 Harmony Hill Ln #50, York, PA 17402Off Market
Nearby schools
GreatSchools rating
- 6/10Ore Valley El SchoolGrades: K-3Distance: 1.9 mi
- 6/10Dallastown Area Middle SchoolGrades: 7-8Distance: 4.4 mi
- 7/10Dallastown Area Senior High SchoolGrades: 9-12Distance: 4.4 mi
Schools provided by the listing agent
- District: Dallastown Area
Source: Bright MLS. This data may not be complete. We recommend contacting the local school district to confirm school assignments for this home.
Sell for more on Zillow
Get a Zillow Showcase℠ listing at no additional cost and you could sell for .
$269,200
2% more
+$5,384
With Zillow Showcase(estimated)
$274,584
Sell for more on Zillow
Get a Zillow Showcase℠ listing at no additional cost and you could sell for .
$269,200
2% more
+$5,384
With Zillow Showcase(estimated)
$274,584
- Pennsylvania
- York County
- York
- 17402
- 1151 Lady Bug Ln Unit 36
