Welcome to 1151 Lakeview Avenue, a move-in ready gem located in the desirable Spring Lakes community of Richlands! This spacious 3-bedroom, 2.5-bath home offers comfort, updates, and functionality throughout. Step inside to a welcoming entryway with an open staircase, a cozy living room with a wood-burning brick fireplace to the left, and a formal dining room to the right. The large eat-in kitchen features stainless steel appliances, a stunning backsplash, breakfast bar seating, and beautiful cabinetry, perfect for entertaining or everyday living. Laminate flooring runs throughout the main level, which also includes a half bath and laundry closet for added convenience. Upstairs, the primary suite boasts a walk-in closet and a dual vanity ensuite, while two additional guest bedrooms and a full guest bath complete the second floor. Enjoy year-round comfort with upgraded HVAC systems on both levels and smart thermostats. A security system is already installed for peace of mind, and gutter guards were added in 2024 for easy maintenance. Outside, you'll find a fully fenced backyard with mature shade trees, a wood deck perfect for relaxing, and a charming cottage-style shed for storing all your lawn equipment and outdoor tools. Located just minutes from the airport, military bases, and local amenities, this home blends space, style, and smart upgrades in a peaceful, convenient location!
Sold for $275,000
$275,000
1151 Lakeview Avenue, Richlands, NC 28574
3beds
1,535sqft
Single Family Residence
Built in 1993
0.35 Acres Lot
$276,600 Zestimate®
$179/sqft
$1,649 Estimated rent
Home value
$276,600
$252,000 - $301,000
$1,649/mo
Zestimate® history
Owner options
List your home for rent
$1,649/mo
Rent Zestimate®
Find your next renter with Zillow Rental Manager. Plus, with online applications, you can quickly screen prospective tenants – for free.
$1,649/mo
Rent Zestimate®
Refinance and save
$1,660/mo
Est. payment
Refinancing to a lower rate could help reduce your monthly payments and save thousands over the life of the loan.
$1,660/mo
Est. payment
Explore your selling options
Work with a Zillow partner agent
Leverage their expertise and Zillow's premium Showcase listings to get your home seen by more buyers.
Get startedList with your own agent
Get your home in front of millions of buyers by listing it on Zillow.
Learn how to do itSell it yourself
Take full control of how buyers see your home on Zillow by listing For Sale by Owner (FSBO).
List your homeWhat's special
Zillow last checked:
Listing updated:
Listed by:
The Christi Hill Real Estate Team 910-934-1174,
Keller Williams Innovate,
Christi L Hill 910-934-1174,
Keller Williams Innovate
Bought with:
Alexander Mason, 311752
Coldwell Banker Sea Coast Advantage - Jacksonville
Source: Hive MLS,MLS#: 100517990 Originating MLS: Jacksonville Board of Realtors
Originating MLS: Jacksonville Board of RealtorsFacts & features
Interior
Bedrooms & bathrooms
- Bedrooms: 3
- Bathrooms: 3
- Full bathrooms: 2
- 1/2 bathrooms: 1
Rooms
- Room types: Dining Room
Primary bedroom
- Level: Non Primary Living Area
Dining room
- Features: Formal
Heating
- Heat Pump, Electric
Cooling
- Central Air
Appliances
- Included: Electric Oven, Refrigerator, Dishwasher
- Laundry: Dryer Hookup, Washer Hookup
Features
- Ceiling Fan(s)
- Flooring: Laminate, See Remarks
Interior area
- Total structure area: 1,535
- Total interior livable area: 1,535 sqft
Property
Parking
- Total spaces: 1
- Parking features: Paved
Features
- Levels: Two
- Stories: 2
- Patio & porch: Deck, Porch
- Fencing: Back Yard,Wood
Lot
- Size: 0.35 Acres
- Dimensions: 80 x 177 x 67 x 40 x 168
Details
- Parcel number: 47b37
- Zoning: R-15
- Special conditions: Standard
Construction
Type & style
- Home type: SingleFamily
- Property subtype: Single Family Residence
Materials
- Brick Veneer, See Remarks
- Foundation: Crawl Space
- Roof: Shingle
Condition
- New construction: No
- Year built: 1993
Utilities & green energy
- Water: Public
- Utilities for property: Water Connected
Community & HOA
Community
- Subdivision: Spring Lakes
HOA
- Has HOA: No
Location
- Region: Richlands
Financial & listing details
- Price per square foot: $179/sqft
- Tax assessed value: $186,572
- Annual tax amount: $1,222
- Date on market: 10/7/2025
- Cumulative days on market: 10 days
- Listing agreement: Exclusive Right To Sell
- Listing terms: Cash,Conventional,FHA,USDA Loan,VA Loan
- Road surface type: Paved
Price history
| Date | Event | Price |
|---|---|---|
| 8/14/2025 | Sold | $275,000-1.8%$179/sqft |
Source:  Hive MLS #100517990 Report a problem Hive MLS #100517990 Report a problem | ||
| 7/16/2025 | Pending sale | $279,900$182/sqft |
Source: Hive MLS #100517990 Report a problem | ||
| 7/8/2025 | Listed for sale | $279,900+49.3%$182/sqft |
Source: Hive MLS #100517990 Report a problem | ||
| 5/14/2021 | Sold | $187,500-1.3%$122/sqft |
Source: Hive MLS #100265391 Report a problem | ||
| 4/11/2021 | Pending sale | $189,900$124/sqft |
Source: Hive MLS #100265391 Report a problem | ||
| 4/8/2021 | Listed for sale | $189,900+26.6%$124/sqft |
Source: Hive MLS #100265391 Report a problem | ||
| 12/12/2008 | Sold | $150,000$98/sqft |
Source: Public Record Report a problem | ||
Public tax history
| Year | Property taxes | Tax assessment |
|---|---|---|
| 2025 | $1,222 | $186,572 |
| 2024 | $1,222 | $186,572 |
| 2023 | $1,222 0% | $186,572 |
| 2022 | $1,222 +24.6% | $186,572 +34.2% |
| 2021 | $980 | $139,070 |
| 2020 | $980 +9.2% | $139,070 +9.2% |
| 2019 | $897 -8.5% | $127,300 -8.5% |
| 2018 | $980 +1.4% | $139,070 -2.9% |
| 2017 | $966 | $143,180 |
| 2016 | $966 | $143,180 |
| 2015 | $966 | $143,180 |
| 2014 | $966 +11.1% | $143,180 -3.7% |
| 2013 | $870 | $148,660 |
| 2012 | $870 | $148,660 |
| 2011 | $870 | $148,660 |
| 2010 | $870 +24.9% | $148,660 +26% |
| 2009 | $696 +17.3% | $118,008 |
| 2008 | $594 | $118,008 |
| 2007 | $594 | $118,008 |
| 2006 | $594 -14.4% | $118,008 +14% |
| 2005 | $694 | $103,536 |
| 2004 | -- | $103,536 |
| 2003 | -- | $103,536 |
| 2002 | -- | $103,536 |
| 2001 | -- | $103,536 |
Find assessor info on the county website
Neighborhood: 28574
Nearby homes
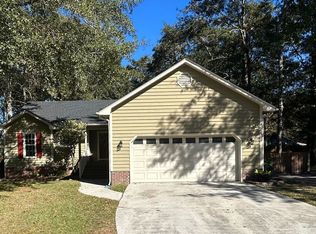
- $265,9003 bd2 ba-- sqft1153 Lakeview Ave, Richlands, NC 28574Off Market
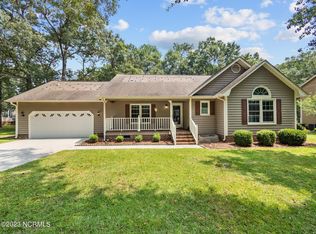
- $256,9003 bd2 ba1.6k sqft1149 Lakeview Ave, Richlands, NC 28574Sold
- $306,4003 bd2 ba1.5k sqft1301 Willow Springs Dr E, Richlands, NC 28574Off Market
- $298,0004 bd2 ba1.6k sqft1147 Lakeview Ave, Richlands, NC 28574Off Market

- $270,0003 bd2 ba1.4k sqft1140 Lakeview Ave, Richlands, NC 28574Sold
- $245,0003 bd3 ba1.5k sqft1142 Lakeview Ave, Richlands, NC 28574Sold
- $247,0003 bd2 ba-- sqft1303 Willow Springs Dr E, Richlands, NC 28574Off Market
- $242,9003 bd2 ba1k sqft1305 Willow Springs Dr E, Richlands, NC 28574Off Market
Nearby schools
GreatSchools rating
- 6/10Clear View ElementaryGrades: K-5Distance: 2.5 mi
- 4/10Trexler MiddleGrades: 6-8Distance: 6 mi
- 2/10Southwest HighGrades: 9-12Distance: 6.1 mi
Schools provided by the listing agent
- Elementary: Clear View Elementary
- Middle: Trexler
- High: Southwest
Source: Hive MLS. This data may not be complete. We recommend contacting the local school district to confirm school assignments for this home.
Get a cash offer in 3 minutes
Find out how much your home could sell for in as little as 3 minutes with a no-obligation cash offer.
Estimated market value
$276,600
Get a cash offer in 3 minutes
Find out how much your home could sell for in as little as 3 minutes with a no-obligation cash offer.
Estimated market value
$276,600
- North Carolina
- Onslow County
- Richlands
- 28574
- 1151 Lakeview Avenue
Nearby cities
Nearby zip codes
Other Richlands Topics
