Skip main navigation
Off market
  • $1,067,400

    1151 Lassen Peak Pl, Chula Vista, CA 91913

    4beds
    2,173sqft
    Single Family Residence
    Built in ----
    -- sqft lot
    $1,067,400 Zestimate®
    $491/sqft
    $4,618 Estimated rent

    Home value

    $1,067,400

    $1.01M - $1.12M

    $4,618/mo

    Zestimate® history
    Loading
    Loading...

    Owner options

    List your home for rent

    $4,618/mo

    Rent Zestimate®

    Find your next renter with Zillow Rental Manager. Plus, with online applications, you can quickly screen prospective tenants – for free.

    Learn more

    $4,618/mo

    Rent Zestimate®

    Refinance and save

    $6,802/mo

    Est. payment

    Refinancing to a lower rate could help reduce your monthly payments and save thousands over the life of the loan.

    See today's rates

    $6,802/mo

    Est. payment

    Explore your selling options

    Work with a Zillow partner agent

    Leverage their expertise and Zillow's premium Showcase listings to get your home seen by more buyers.

    Get started

    List with your own agent

    Get your home in front of millions of buyers by listing it on Zillow.

    Learn how to do it

    Sell it yourself

    Take full control of how buyers see your home on Zillow by listing For Sale by Owner (FSBO).

    List your home

    What's special

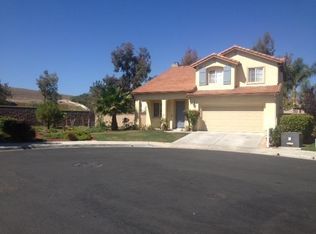
    Beautiful 4+ Bedroom Home on an Oversized Cul-de-Sac Lot Welcome to this spacious and light-filled 4+ bedroom, 2.5 bathroom home, ideally situated on an extra-large cul-de-sac lot with open space on all sides. With high ceilings, abundant natural light, comfortable living spaces, and a private rear yard, this home offers plenty of room to live, work, relax, and entertain. The inviting entry opens to a dramatic, light-filled living area with high ceilings and views toward the backyard. The adjacent family room features a cozy fireplace and flows seamlessly into the open kitchen, creating a welcoming central gathering space. The kitchen offers upgraded countertops, abundant cabinetry, a center island/workspace, and a convenient meal-planning desk. Downstairs closet has a custom wine cellar. The main level features beautiful hardwood flooring throughout most of the living spaces, with luxury vinyl flooring in the living room area. A dedicated laundry room is conveniently located off the kitchen and provides direct access to the 2-car garage. The spacious primary suite overlooks the lush rear yard and includes an adjoining 7' x 7' room that can be used as a home office, nursery, or flex space. The primary bathroom features both a soaking tub and separate shower. Additional upstairs bedrooms and bathroom are bright and comfortable, offering flexible space for family, guests, or a home office. A dramatic staircase with recessed lighting leads to the upper level and provides an ideal opportunity for displaying artwork and personal touches. In addition to the main 2-car garage, the property includes a smaller third garage that offers excellent additional storage or flexible-use space for bikes, motorcycles, golf carts, surfboards, recreational equipment, a home gym, or other belongings. The oversized cul-de-sac lot provides a wonderful sense of privacy and plenty of outdoor space. The entry-hall wine-storage closet, added by a previous owner, also conveys as-is. This well-appointed home combines spacious interiors, natural light, flexible living spaces, generous garage/storage options, and a desirable private setting. Close to award winning schools! Come take a look and see if this beautiful property is the perfect place to call home! Owner pays for lawn care. Tenant to pay all utilities

    This property is not currently displayed as for sale or rent on Zillow. This may be different from what's on other websites or public sources.
    Zillow last checked:

    Listing updated:

    Source: Zillow Rentals

    Facts & features

    Interior

    Bedrooms & bathrooms
    • Bedrooms: 4
    • Bathrooms: 3
    • Full bathrooms: 2
    • 1/2 bathrooms: 1
    Heating
    • Central, Forced Air
    Cooling
    • Air Conditioner, Central Air
    Appliances
    • Included: Dishwasher, Microwave Oven, Oven, Refrigerator
    • Laundry: Hookups
    Features
    • Flooring: Hardwood
    Interior area
    • Total interior livable area: 2,173 sqft

    Property

    Parking
    • Parking features: Attached, Garage
    • Has attached garage: Yes
    • Details: Contact manager
    Details
    • Additional structures: Garage(s)
    • Parcel number: 6432711500

    Construction

    Type & style
    • Home type: SingleFamily
    • Property subtype: Single Family Residence

    Community & HOA

    Community
    • Deposit fee: $4,800
    Location
    • Region: Chula Vista

    Financial & listing details

    • Price per square foot: $491/sqft
    • Tax assessed value: $648,991
    • Annual tax amount: $9,105
    • Date on market: 8/16/2026
    • Date available: 08/16/2026
    • Lease term: 1 Year

    Price history

    DateEventPrice
    8/19/2026Listing removed$4,800$2/sqft
    Source: Zillow Rentals Report a problem
    8/16/2026Listed for rent$4,800+9.1%$2/sqft
    Source: Zillow Rentals Report a problem
    3/14/2023Listing removed--
    Source: Zillow Rentals Report a problem
    3/11/2023Listed for rent$4,400$2/sqft
    Source: Zillow Rentals Report a problem
    10/24/2014Sold$540,000-4.4%$249/sqft
    Source: Public Record Report a problem
    8/19/2014Price change$565,000-1.7%$260/sqft
    Source: Coldwell Banker Residential Brokerage - La Jolla Prospect @ Girard #140043740 Report a problem
    8/9/2014Listed for sale$575,000-17.3%$265/sqft
    Source: Coldwell Banker Residential Brokerage - La Jolla Prospect @ Girard #140043740 Report a problem
    6/8/2006Sold$695,000+7.8%$320/sqft
    Source: Public Record Report a problem
    1/5/2005Sold$645,000+127.9%$297/sqft
    Source: Public Record Report a problem
    10/3/2000Sold$283,000$130/sqft
    Source: Public Record Report a problem

    Public tax history

    YearProperty taxesTax assessment
    2025$9,105 -18.2%$648,991 +2%
    2024$11,136 +1.7%$636,266 +2%
    2023$10,947 +2.9%$623,791 +2%
    2022$10,640 +2%$611,560 +2%
    2021$10,431 +2.2%$599,570 +1%
    2020$10,202 +58.7%$593,423 +2%
    2019$6,430 -34.4%$581,788 +2%
    2018$9,795 +1.8%$570,381 +2%
    2017$9,619 +3.3%$559,198 +2%
    2016$9,314 +2.2%$548,234 +1.5%
    2015$9,111 +14.7%$540,000 +25.6%
    2014$7,947 $430,000 +17.2%
    2013-- $367,000 -12.4%
    2012-- $419,000 -7.7%
    2011-- $454,000
    2010-- $454,000
    2009-- $454,000 -15.1%
    2008-- $535,000 -24.5%
    2007-- $708,899 +7.8%
    2006-- $657,900 +115.4%
    2005-- $305,386 +2%
    2004-- $299,399 +1.9%
    2003-- $293,913 +2%
    2002-- $288,150 +2%
    2001-- $282,500
    Find assessor info on the county website

    Neighborhood: Otay Ranch Village 5

    Nearby schools

    GreatSchools rating
    Get a cash offer in 3 minutes
    Find out how much your home could sell for in as little as 3 minutes with a no-obligation cash offer.
    Estimated market value
    $1,067,400
    Get a cash offer in 3 minutes
    Find out how much your home could sell for in as little as 3 minutes with a no-obligation cash offer.
    Estimated market value
    $1,067,400