Welcome to 1151 Leawood Drive-a beautifully updated, move-in-ready 3-bedroom, 1-bath home in Elgin. The eat-in kitchen features new luxury vinyl plank flooring, a new KitchenAid dishwasher, and dual sliding glass doors that open to a private deck and spacious, fully fenced backyard. The durable white privacy fence and oversized storage shed make the outdoor space both functional and inviting. Inside, the new flooring continues throughout the home. The spacious primary bedroom includes a walk-in closet, while the large living room provides plenty of room to relax or entertain. Additional highlights include an updated full bathroom, a dedicated laundry room with folding table, and an attached one-car garage. Recent improvements include a new roof, sliding doors, interior paint, flooring, and central air conditioning installed in 2025. Nothing left to do but move in and enjoy!
New
$330,000
1151 Leawood Dr, Elgin, IL 60120
3beds
1,007sqft
Single Family Residence
Built in 1973
7,579 Square Feet Lot
$-- Zestimate®
$328/sqft
$-- HOA
What's special
Beautifully updatedSpacious fully fenced backyardSpacious primary bedroomAttached one-car garagePrivate deckDurable white privacy fenceNew kitchenaid dishwasher
- --
- on Zillow |
- 118
- views |
- 5
- saves |
Zillow last checked:
Listed by:
Hlib Bilan 312-204-9176,
KOMAR
Source: MRED as distributed by MLS GRID,MLS#: 12711485
Facts & features
Interior
Bedrooms & bathrooms
- Bedrooms: 3
- Bathrooms: 1
- Full bathrooms: 1
Rooms
- Room types: No additional rooms
Primary bedroom
- Features: Flooring (Vinyl)
- Level: Main
- Area: 143 Square Feet
- Dimensions: 13X11
Bedroom 2
- Features: Flooring (Vinyl)
- Level: Main
- Area: 90 Square Feet
- Dimensions: 10X9
Bedroom 3
- Features: Flooring (Vinyl)
- Level: Main
- Area: 99 Square Feet
- Dimensions: 11X9
Kitchen
- Features: Flooring (Vinyl)
- Level: Main
- Area: 108 Square Feet
- Dimensions: 12X9
Laundry
- Features: Flooring (Vinyl)
- Level: Main
- Area: 120 Square Feet
- Dimensions: 10X12
Living room
- Features: Flooring (Vinyl)
- Level: Main
- Area: 204 Square Feet
- Dimensions: 17X12
Heating
- Natural Gas, Forced Air
Cooling
- Central Air
Appliances
- Included: Range, Dishwasher, Refrigerator, Washer, Dryer
- Laundry: Main Level
Features
- 1st Floor Bedroom, 1st Floor Full Bath
- Basement: None
Interior area
- Total structure area: 1,007
- Total interior livable area: 1,007 sqft
Property
Parking
- Total spaces: 1
- Parking features: Yes, Attached, Garage
- Attached garage spaces: 1
Accessibility
- Accessibility features: No Disability Access
Features
- Stories: 1
- Patio & porch: Deck
- Fencing: Fenced
Lot
- Size: 7,579 Square Feet
- Dimensions: 65X117
Details
- Additional structures: Shed(s)
- Parcel number: 06182070250000
- Special conditions: None
Construction
Type & style
- Home type: SingleFamily
- Architectural style: Ranch
- Property subtype: Single Family Residence
Materials
- Vinyl Siding, Brick
Condition
- New construction: No
- Year built: 1973
Details
- Builder model: RANCH
Utilities & green energy
- Electric: Circuit Breakers
- Sewer: Public Sewer, Storm Sewer
- Water: Lake Michigan
Community & HOA
HOA
- Services included: None
Location
- Region: Elgin
Financial & listing details
- Price per square foot: $328/sqft
- Tax assessed value: $200,010
- Annual tax amount: $5,756
- Ownership: Fee Simple
Estimated market value
Not available
Estimated sales range
Not available
Not available
Price history
| Date | Event | Price |
|---|---|---|
| 12/3/2024 | Sold | $306,000+11.3%$304/sqft |
Source:  MRED as distributed by MLS GRID #12208054 Report a problem MRED as distributed by MLS GRID #12208054 Report a problem | ||
| 11/21/2024 | Contingent | $275,000$273/sqft |
Source: MRED as distributed by MLS GRID #12208054 Report a problem | ||
| 11/15/2024 | Listed for sale | $275,000+141.2%$273/sqft |
Source: MRED as distributed by MLS GRID #12208054 Report a problem | ||
| 5/2/2015 | Listing removed | $1,300$1/sqft |
Source: Grid 7 Properties, LTD Report a problem | ||
| 4/24/2015 | Listed for rent | $1,300$1/sqft |
Source: Grid 7 Properties, LTD. Report a problem | ||
| 4/8/2009 | Sold | $114,000-35.2%$113/sqft |
Source: MRED as distributed by MLS GRID #07134244 Report a problem | ||
| 9/20/2008 | Listing removed | $176,000$175/sqft |
Source: Keller Williams Realty #06755553 Report a problem | ||
| 3/18/2008 | Price change | $176,000-6.4%$175/sqft |
Source: Keller Williams Realty #06755553 Report a problem | ||
| 3/9/2008 | Listed for sale | $188,000+7.4%$187/sqft |
Source: Keller Williams Realty #06755553 Report a problem | ||
| 5/2/2005 | Sold | $175,000+80.4%$174/sqft |
Source: Public Record Report a problem | ||
| 11/8/1995 | Sold | $97,000$96/sqft |
Source: Public Record Report a problem | ||
Public tax history
| Year | Property taxes | Tax assessment |
|---|---|---|
| 2024 | -- | $20,001 +0% |
| 2023 | $5,757 +24.1% | $19,999 |
| 2022 | $4,638 +25.4% | $19,999 +42.2% |
| 2021 | $3,699 -1.5% | $14,065 |
| 2020 | $3,754 -1% | $14,065 -11% |
| 2019 | $3,793 +40.7% | $15,804 +39% |
| 2018 | $2,696 -0.4% | $11,370 |
| 2017 | $2,708 -4.2% | $11,370 |
| 2016 | $2,827 -13% | $11,370 -4.2% |
| 2015 | $3,249 +2.6% | $11,871 |
| 2014 | $3,165 +4.1% | $11,871 |
| 2013 | $3,042 -20.3% | $11,871 -22.1% |
| 2012 | $3,818 +3.4% | $15,236 |
| 2011 | $3,692 -14.2% | $15,236 |
| 2010 | $4,303 +3.3% | $15,236 -6.4% |
| 2009 | $4,167 +2.7% | $16,276 -7% |
| 2008 | $4,056 -8.3% | $17,500 -9.2% |
| 2007 | $4,424 +22.2% | $19,277 +22.4% |
| 2006 | $3,619 +1.5% | $15,752 |
| 2005 | $3,568 +1.9% | $15,752 |
| 2004 | $3,500 +18.1% | $15,752 +26.6% |
| 2003 | $2,964 +9.8% | $12,447 |
| 2002 | $2,700 +26.3% | $12,447 |
| 2001 | $2,138 +2.1% | $12,447 +11.6% |
| 2000 | $2,094 -18.2% | $11,149 |
| 1999 | $2,560 | $11,149 |
Find assessor info on the county website
Monthly payment
Est. payment
Payment breakdown
Explore the cost of this home by adjusting the details. Changes won't be saved.Climate risks
Neighborhood: 60120
Nearby schools
GreatSchools rating
- 4/10Lords Park Elementary SchoolGrades: PK-6Distance: 0.3 mi
- 4/10Ellis Middle SchoolGrades: 7-8Distance: 1.3 mi
- 2/10Elgin High SchoolGrades: 9-12Distance: 1.2 mi
Schools provided by the listing agent
- District: 46
Source: MRED as distributed by MLS GRID. This data may not be complete. We recommend contacting the local school district to confirm school assignments for this home.
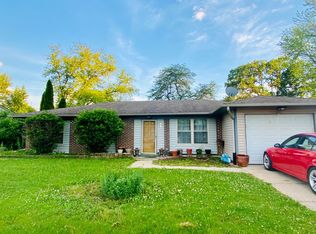
- $311,1003 bd1 ba1.1k sqft1145 Leawood Dr, Elgin, IL 60120Off Market
- $345,2003 bd1 ba1.1k sqft1157 Leawood Dr, Elgin, IL 60120Off Market
- $288,7003 bd1 ba1k sqft1166 Pegwood Dr, Elgin, IL 60120Off Market
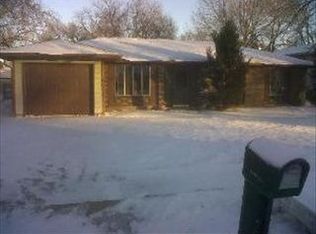
- $313,5003 bd1 ba1k sqft1139 Leawood Dr, Elgin, IL 60120Off Market
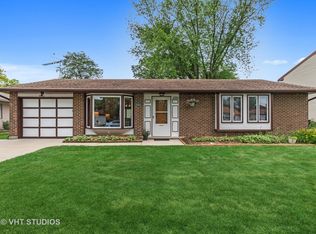
- $330,7003 bd1 ba1.1k sqft1172 Pegwood Dr, Elgin, IL 60120Off Market
- $357,7004 bd3 ba1.8k sqft1160 Pegwood Dr, Elgin, IL 60120Off Market
- $304,7003 bd1 ba1k sqft1184 Pegwood Dr, Elgin, IL 60120Off Market
- $329,7003 bd1 ba1.2k sqft1178 Pegwood Dr, Elgin, IL 60120Off Market
A local agent can set up tours, give advice and negotiate with sellers.
A local lender can help you make sure your offer is ready when you are.
Similar homes
- $349,0003 bd2 ba984 sqft1406 Kaskaskia Ave, Elgin, IL 60123Active
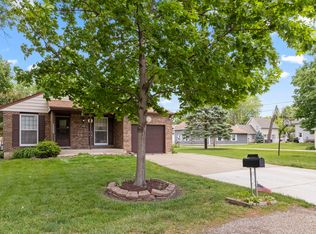 MLS ID #12649241, Joy Pyszka, Keller Williams Inspire. MRED as distributed by MLS GRID
 - $325,0003 bd2 ba1.2k sqft117 Arthur Ave, South Elgin, IL 60177Price Change
 MLS ID #12697293, Mudassir Siddiqui, HomeSmart Connect LLC. MRED as distributed by MLS GRID
 - $329,0003 bd1 ba1k sqft206 Judy Ln, Streamwood, IL 60107Active
 MLS ID #12701248, Lorena Ramirez-Carrillo, YUB Realty Inc. MRED as distributed by MLS GRID
 - $379,9003 bd2 ba1.1k sqft1624 W Weathersfield Way, Schaumburg, IL 60193New
 MLS ID #12700760, Andrew Stoll, ABR,e-PRO,SRS, Stoll Real Estate. MRED as distributed by MLS GRID
 - $309,5003 bd4 ba1.4k sqft818 Lexington Cir, Hanover Park, IL 60133NewMLS ID #12710813, Crystal L Banks, Landstar Realty Group, Inc.. MRED as distributed by MLS GRID
- $424,0003 bd2 ba1.2k sqft790 Evergreen Ln, Hoffman Estates, IL 60169NewMLS ID #12709473, Sam Romano, Gold Star Team Realty LLC. MRED as distributed by MLS GRID
- $399,0003 bd2 ba1k sqft1005 E Lilac Dr, Palatine, IL 60074NewMLS ID #12709584, Jennifer Lussow, @properties Christie's International Real Estate. MRED as distributed by MLS GRID
- $340,0002 bd2 ba1.1k sqft601 Topeka Ct, Carol Stream, IL 60188ActiveMLS ID #12702717, Stephen Haas, RE/MAX Suburban. MRED as distributed by MLS GRID
- $295,0003 bd1 ba960 sqft2S677 Wembly Dr, Warrenville, IL 60555NewMLS ID #12711737, vanessa elliott, LPT Realty. MRED as distributed by MLS GRID
- $319,9003 bd2 ba1.3k sqft722 Timothy Ct #O, Dundee, IL 60118ActiveMLS ID #12694187, Diane Christian, Coldwell Banker Realty. MRED as distributed by MLS GRID
- $309,9993 bd2 ba1.2k sqft1784 McCormick Ln, Hanover Park, IL 60133ActiveMLS ID #12707393, Mike Musa, Keller Williams Preferred Rlty. MRED as distributed by MLS GRID
- $280,0004 bd2 ba833 sqft5521 Pebblebeach Dr, Hanover Park, IL 60133ActiveMLS ID #12693875, Roberto Morales-Corona, Coldwell Banker Realty. MRED as distributed by MLS GRID
- $425,0003 bd2 ba1.2k sqft231 Webster Ln, Schaumburg, IL 60193ActiveMLS ID #12704851, Sarah Leonard, E-PRO, Legacy Properties, A Sarah Leonard Company, LLC. MRED as distributed by MLS GRID
- $319,9002 bd1 ba936 sqft2804 Russett Rd, McHenry, IL 60050ActiveMLS ID #12614772, Dessi Vukov, CSC, Berkshire Hathaway HomeServices Starck Real Estate. MRED as distributed by MLS GRID
- $329,9002 bd2 ba1.2k sqft340 Eastern Ave, Barrington, IL 60010NewMLS ID #12708980, Cherie Smith Zurek, ABR,CRS,GRI,SRES, RE/MAX Suburban. MRED as distributed by MLS GRID
- $295,0002 bd2 ba1.3k sqft1695 Mansfield Ct APT 6, Roselle, IL 60172NewMLS ID #12711709, Vitalina Bench, Bench Realty Group. MRED as distributed by MLS GRID
- $360,0003 bd3 ba1.4k sqft360 Golfview Ct #360, Bloomingdale, IL 60108NewMLS ID #12711142, Veronica Rodriguez, Redfin Corporation. MRED as distributed by MLS GRID
- $355,0002 bd1 ba1k sqft1110 W Glenn Trl, Elk Grove Village, IL 60007ActiveMLS ID #12686947, Katelyn Mucci Segura, CSC, Baird & Warner. MRED as distributed by MLS GRID
- $309,9003 bd2 ba1.2k sqft737 Blaine St, Batavia, IL 60510Price ChangeMLS ID #12677885, Mark Sannita, PSA,SFR, Keller Williams Inspire - Geneva. MRED as distributed by MLS GRID
- $398,0002 bd2 ba1k sqft319 N Lord Ave, Carpentersville, IL 60110ActiveMLS ID #12698860, Dee Gamble, CRS, Berkshire Hathaway HomeServices Starck Real Estate. MRED as distributed by MLS GRID
