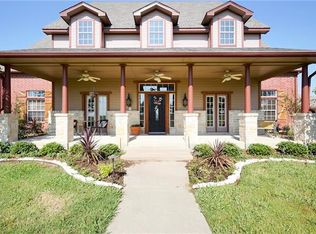
Horses allowedBeautiful vaulted tray ceilingWonderful curb appealOversized garagePerennial plants and flowersCovered front porchOpen concept family room
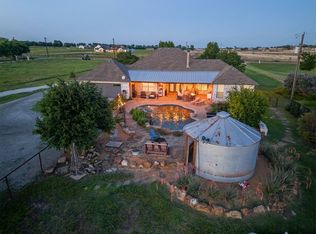
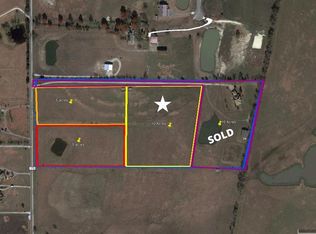
Welcome to 1151 Lone Star Rd. This Custom Texas Beauty sits on 2.5 Acres in Celina ISD. SAVE $ NO HOA, NO MUD, NO PID & NO CITY TAX! 4 BR 2.5 Bath One Story Ranch with wonderful curb appeal. Storybook like character greets you with the perennial plants & flowers. The mature Texas Vitex tree creates a secret garden right out your front door. Long circle drive set back off the road. Oversized Garage. Enjoy coffee on your covered front porch as you watch the morning sunrise & the butterflies. Open concept family room with beautiful vaulted tray ceiling, wood burning stone fireplace with a gas hook up for those cozy winter nights. Enjoy a view to your back acreage through oversize French doors. There are five French Doors that open to the back patio. So great for entertaining & outdoor living. Kitchen is spacious with beautiful glass front cabinets, a large island with an extra sink, walk-in pantry, bar seating and dining area. Refrigerator stays! Your covered patio includes a water feature, a rock fire pit for smores & lots of room to relax & enjoying the sunset. New pipe fence is ready for dogs & kids to run & play. Horses allowed! So much space to create your dream for that greenhouse, chickens, a pool, barn or workshop. Great family layout with huge 4th bedroom separate & ideal for guests or a game room or 2nd living space. Secondary bedrooms are large & share a Jack n Jill bath with soaker tub. Primary Bedroom has French doors to the patio & walk in closet. Primary Bath has his & hers vanities & double shower heads. Utility room has a sink. Notice the flagstone window sills & Solid Wood Doors. Updates galore: 2025 HVAC Compressor, 2023 New Roof, 2022 Hot Water Heaters (2), 2024 Attic Insulation Replaced, 2023 Garage Doors, 2024 Chimney Updated, 2023 New Bathroom Faucets & Toilets, 2024 Upgraded Sprinkler System, 2026 Interior Paint FR & Kitchen, 2022 Exterior Paint. Easy access to Outer Loop & Hwy 75. Come and see it! One of a kind charm you must experience!
Included: Some Gas Appliances, Built-In Gas Range, Dishwasher, Electric Oven, Gas Cooktop, Disposal, Gas Water Heater, Microwave, Plumbed For Gas, Refrigerator, Vented Exhaust Fan, Washer
Laundry: Washer Hookup, Dryer Hookup
Features
Decorative/Designer Lighting Fixtures, Double Vanity, Eat-in Kitchen, Granite Counters, High Speed Internet, Kitchen Island, Open Floorplan, Pantry, Vaulted Ceiling(s), Walk-In Closet(s), Wired for Sound
Flooring: Concrete, Ceramic Tile, Hardwood
Has basement: No
Number of fireplaces: 2
Fireplace features: Gas Starter, Living Room, Outside, Wood Burning
Explore the cost of this home by adjusting the details. Changes won't be saved.
Principal & interest
$1,547
Mortgage insurance
$0
Property taxes
$170
Home insurance
$105
HOA fees
$0
Utilities
Not included
All calculations are estimates and provided by Zillow, Inc. for informational purposes only. Actual amounts may vary.
HOA fees may include property taxes on listings classified as Co-Ops. Contact the listing agent and/or owner for fee details.
Mortgage interest rates are dependent on a number of factors, including credit score, down payment, and repayment length. Interest rate data provided by Zillow Group Marketplace, Inc. as of 1/1/1970 from various mortgage lenders with which we have lead or other similar arrangements; the Estimated Payment is an average of those rates.
See how much you could borrow to make a competitive offer.