Beautiful unique home with lovely views and privacy. Plenty of room inside and out. Great separation of space. Large primary suite on own level. Tiled mudroom with closet. Sunroom (not included in sq ft.) Den could be 5th bedroom. Fully fenced yard with potential for additional garden space, courtyard in front, fruit trees and blueberries. Updated heating/cooling. Basement has own entrance and is secured from main and upper levels. Sellers have used space as Airbnb rental. Metal roof. Rebuilt garage with additional storage or workspace underneath. All appliances included. Pictures from 2024 photoshoot.
Active
Price cut: $20K (7/18)
$720,000
1151 Lorane Hwy, Eugene, OR 97405
4beds
2,806sqft
Residential, Single Family Residence
Built in 1948
-- sqft lot
$709,500 Zestimate®
$257/sqft
$-- HOA
What's special
Fully fenced yardLovely viewsTiled mudroom with closetBasement has own entranceFruit trees and blueberriesCourtyard in frontMetal roof
- 105 days
- 578
- 29
Zillow last checked:
Listing updated:
Listed by:
Sean Camblin 541-525-4297,
Sixel Real Estate
Source: RMLS (OR),MLS#: 423071608
Facts & features
Interior
Bedrooms & bathrooms
- Bedrooms: 4
- Bathrooms: 3
- Full bathrooms: 3
- Main level bathrooms: 1
Rooms
- Room types: Bedroom 4, Den, Utility Room, Bedroom 2, Bedroom 3, Dining Room, Family Room, Kitchen, Living Room, Primary Bedroom
Primary bedroom
- Features: Bathroom, Shower, Walkin Closet, Wallto Wall Carpet
- Level: Upper
- Area: 323
- Dimensions: 19 x 17
Bedroom 2
- Features: Closet, Wallto Wall Carpet
- Level: Main
- Area: 140
- Dimensions: 14 x 10
Bedroom 3
- Features: Closet, Wallto Wall Carpet
- Level: Lower
- Area: 140
- Dimensions: 14 x 10
Bedroom 4
- Features: Vinyl Floor
- Level: Lower
- Area: 100
- Dimensions: 10 x 10
Family room
- Features: Fireplace Insert, Vinyl Floor
- Level: Lower
- Area: 252
- Dimensions: 21 x 12
Kitchen
- Features: Eat Bar, Hardwood Floors, Island, Granite
- Level: Main
- Area: 182
- Width: 13
Living room
- Features: Fireplace Insert, French Doors, Living Room Dining Room Combo, Tile Floor
- Level: Main
- Area: 286
- Dimensions: 22 x 13
Heating
- Ductless, ENERGY STAR Qualified Equipment
Cooling
- Has cooling: Yes
Appliances
- Included: Dishwasher, Disposal, Free-Standing Range, Free-Standing Refrigerator, Stainless Steel Appliance(s), Washer/Dryer, Electric Water Heater
- Laundry: Laundry Room
Features
- Sink, Closet, Eat Bar, Kitchen Island, Granite, Living Room Dining Room Combo, Bathroom, Shower, Walk-In Closet(s)
- Flooring: Hardwood, Luxury Vinyl Plank, Tile, Wall to Wall Carpet, Vinyl
- Doors: French Doors
- Windows: Double Pane Windows, Vinyl Frames
- Basement: Daylight,Finished
- Number of fireplaces: 2
- Fireplace features: Insert
Interior area
- Total structure area: 2,806
- Total interior livable area: 2,806 sqft
Video & virtual tour
Property
Parking
- Total spaces: 1
- Parking features: Driveway, Off Street, Detached
- Garage spaces: 1
- Has uncovered spaces: Yes
Features
- Stories: 3
- Patio & porch: Covered Patio
- Exterior features: Fire Pit, Yard
- Fencing: Fenced
- Has view: Yes
- View description: City, Valley
Lot
- Features: Gentle Sloping, Trees, SqFt 10000 to 14999
Details
- Parcel number: 1720505
- Zoning: R-1
Construction
Type & style
- Home type: SingleFamily
- Architectural style: Custom Style
- Property subtype: Residential, Single Family Residence
Materials
- Brick, Lap Siding, Shake Siding, Wood Siding
- Foundation: Stem Wall
- Roof: Metal
Condition
- Updated/Remodeled
- New construction: No
- Year built: 1948
Utilities & green energy
- Sewer: Public Sewer
- Water: Public
- Utilities for property: Cable Connected
Community & HOA
HOA
- Has HOA: No
Location
- Region: Eugene
Financial & listing details
- Price per square foot: $257/sqft
- Tax assessed value: $595,636
- Annual tax amount: $6,533
- Date on market: 5/22/2026
- Listing terms: Cash,Conventional,FHA,VA Loan
- Road surface type: Paved
Estimated market value
$709,500
$674,000 - $745,000
$3,870/mo
Price history
| Date | Event | Price |
|---|---|---|
| 7/18/2026 | Price change | $720,000-2.7%$257/sqft |
Source:  RMLS (OR) #423071608 Report a problem RMLS (OR) #423071608 Report a problem | ||
| 5/22/2026 | Listed for sale | $740,000+132%$264/sqft |
Source: RMLS (OR) #423071608 Report a problem | ||
| 5/20/2016 | Sold | $319,000-10.1%$114/sqft |
Source: RMLS (OR) #16040499 Report a problem | ||
| 11/10/2015 | Listing removed | $355,000$127/sqft |
Source: Eugene's Alternative Realtors Report a problem | ||
| 11/5/2015 | Price change | $355,000-0.3%$127/sqft |
Source: Eugene's Alternative REALTORS Report a problem | ||
| 11/2/2015 | Price change | $356,000-0.8%$127/sqft |
Source: Eugene's Alternative REALTORS Report a problem | ||
| 10/10/2015 | Listed for sale | $359,000+33%$128/sqft |
Source: Eugene's Alternative REALTORS Report a problem | ||
| 5/17/2011 | Sold | $270,000-3.5%$96/sqft |
Source: Public Record Report a problem | ||
| 3/12/2011 | Listed for sale | $279,900+6.8%$100/sqft |
Source: Oregon Real Estate Services #11614139 Report a problem | ||
| 2/25/2011 | Sold | $262,190-9.3%$93/sqft |
Source: Public Record Report a problem | ||
| 2/5/2011 | Listed for sale | $289,000-18.6%$103/sqft |
Source: Windermere Real Estate/Lane County #11693755 Report a problem | ||
| 6/15/2005 | Sold | $355,000+52.7%$127/sqft |
Source: Public Record Report a problem | ||
| 3/2/2004 | Sold | $232,500-19.6%$83/sqft |
Source: Public Record Report a problem | ||
| 9/10/2002 | Sold | $289,000$103/sqft |
Source: Public Record Report a problem | ||
Public tax history
| Year | Property taxes | Tax assessment |
|---|---|---|
| 2025 | $6,533 +1.3% | $335,315 +3% |
| 2024 | $6,452 +2.6% | $325,549 +3% |
| 2023 | $6,288 +4% | $316,067 +3% |
| 2022 | $6,044 +6.5% | $306,862 +3% |
| 2021 | $5,677 -0.4% | $297,925 +3% |
| 2020 | $5,697 +3.6% | $289,248 +3% |
| 2019 | $5,498 +7.2% | $280,824 +3% |
| 2018 | $5,128 | $272,645 +3% |
| 2017 | $5,128 +7.3% | $264,704 +3% |
| 2016 | $4,781 +2.8% | $256,994 +3% |
| 2015 | $4,649 +3.4% | $249,509 +3% |
| 2014 | $4,495 +8.1% | $242,242 +3% |
| 2013 | $4,159 +8.8% | $235,186 +3% |
| 2012 | $3,824 | $228,336 +3% |
| 2011 | -- | $221,685 +3% |
| 2010 | -- | $215,228 +3% |
| 2009 | -- | $208,959 +3% |
| 2008 | -- | $202,873 +3% |
| 2007 | -- | $196,964 +3% |
| 2006 | -- | $191,227 +8.4% |
| 2005 | -- | $176,338 +19.4% |
| 2004 | -- | $147,737 -20.2% |
| 2003 | -- | $185,086 +3% |
| 2002 | -- | $179,695 +3% |
| 2001 | -- | $174,461 +3% |
| 2000 | -- | $169,380 |
Find assessor info on the county website
Monthly payment
Est. payment
Payment breakdown
Explore the cost of this home by adjusting the details. Changes won't be saved.Climate risks
Neighborhood: Crest Drive
Nearby schools
Schools provided by the listing agent
- Elementary: Adams
- Middle: Arts & Tech
- High: Churchill
Source: RMLS (OR). This data may not be complete. We recommend contacting the local school district to confirm school assignments for this home.
Similar homes
- $725,0004 bd3 ba3k sqft1894 W 27th Pl, Eugene, OR 97405Active
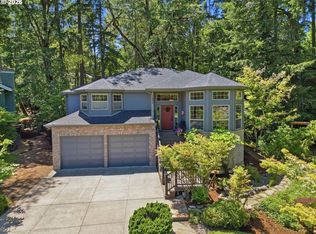
 MLS ID #551081891, Donna Charko, Berkshire Hathaway HomeServices Real Estate Professionals. RMLS (OR)
 - $700,0004 bd3 ba2.9k sqft2012 Greiner St, Eugene, OR 97405Active
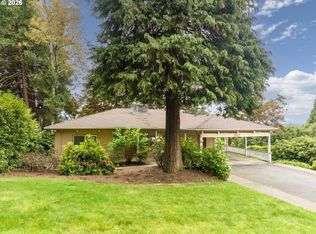 MLS ID #242518828, Alison Myers, Lux Realty Group. RMLS (OR)
 - $620,0004 bd3 ba2.4k sqft2696 Terrace View Dr, Eugene, OR 97405Active
 MLS ID #326493495, Brent Cole, Triple Oaks Realty LLC. RMLS (OR)
 - $699,9006 bd4 ba3.5k sqft2262 Todd St, Eugene, OR 97405Active
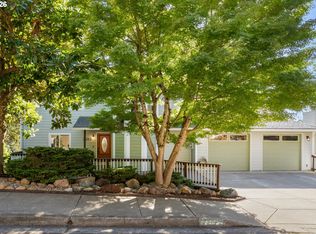 MLS ID #359863460, Amy Thompson, Hybrid Real Estate. RMLS (OR)
 - $645,0005 bd3 ba2.4k sqft4007 Brae Burn Dr, Eugene, OR 97405ActiveMLS ID #423978417, Hannah Roloson, RE/MAX Integrity. RMLS (OR)
- $765,0004 bd3 ba2.2k sqft84640 Lorane Hwy, Eugene, OR 97405ActiveMLS ID #612869910, Kristi Blain, Triple Oaks Realty LLC. RMLS (OR)
- $975,0004 bd3 ba2.5k sqft2310 Douglas Dr, Eugene, OR 97405ActiveMLS ID #652504340, Carly Pederson, eXp Realty LLC. RMLS (OR)
- $625,0004 bd2 ba1.7k sqft1255 E 24th Ave, Eugene, OR 97403ActiveMLS ID #769443443, George Zakhary, Hybrid Real Estate. RMLS (OR)
- $849,0004 bd3 ba3.7k sqft3147 Tanner Park Dr, Eugene, OR 97405ActiveMLS ID #216293807, Felicia Mondragon, Keller Williams Realty Eugene and Springfield. RMLS (OR)
- $565,0004 bd2 ba1.8k sqft30 Coachman Dr, Eugene, OR 97405ActiveMLS ID #211554511, Adam Furney, Keller Williams Realty Eugene and Springfield. RMLS (OR)
- $668,5004 bd3 ba2.4k sqft3368 Bentley Ave, Eugene, OR 97405ActiveMLS ID #642378186, Felicia Mondragon, Keller Williams Realty Eugene and Springfield. RMLS (OR)
- $599,0003 bd3 ba1.9k sqft2350 McLean Blvd, Eugene, OR 97405ActiveMLS ID #717815495, Pam Haggard, Eugene's Alternative. RMLS (OR)
- $599,0004 bd3 ba2.4k sqft784 Brookside Dr, Eugene, OR 97405ActiveMLS ID #501030781, Christi Keating, Hybrid Real Estate. RMLS (OR)
- $590,0003 bd3 ba2.6k sqft2737 Hallmark Ln, Eugene, OR 97405ActiveMLS ID #734008657, Heather Tipler, Hybrid Real Estate. RMLS (OR)
- $750,0004 bd3 ba2.4k sqft1829 Russet Dr, Eugene, OR 97401ActiveMLS ID #652431312, Roxanne Wergeland, ICON Real Estate Group. RMLS (OR)
- $619,0004 bd3 ba2k sqft3985 University St, Eugene, OR 97405ActiveMLS ID #266186380, Heather Tipler, Hybrid Real Estate. RMLS (OR)
- $699,9997 bd4 ba3.3k sqft1150 W 11th Ave, Eugene, OR 97402ActiveMLS ID #123277055, Alex Rosenbaum, eXp Realty LLC. RMLS (OR)
- $758,0006 bd4 ba3.9k sqft3335 Bentley Ave, Eugene, OR 97405ActiveMLS ID #677700617, Felicia Mondragon, Keller Williams Realty Eugene and Springfield. RMLS (OR)
- $550,0006 bd4 ba2.5k sqft2281 Blackburn St, Eugene, OR 97405ActiveMLS ID #573809692, Katherine Williams, Willamette Homes Real Estate. RMLS (OR)
- $969,0005 bd3 ba2.9k sqft2742 Blue Spruce Dr, Eugene, OR 97405ActiveMLS ID #608281740, Wayne Antone, United Real Estate Properties. RMLS (OR)
