Welcome to the most affordable and adorable home in the highly desirable Bel Air Village in Sherman, an area with very ambitious plans for the future. This charming townhome was previously a History Maker Homes model, a trusted builder with over 75 years of experience building quality homes in Texas. As you step inside, you’re greeted by an open-concept living space, perfect for both family relaxation and entertaining guests. Gather your loved ones in the inviting family room, featuring multiple accent walls and windows that fill the space with natural light. The well-appointed kitchen is ideal for preparing meals, with beautiful cabinetry, a gas range, and a breakfast bar for casual dining. Privacy is a breeze with all bedrooms located on the second floor. Enjoy the convenience of maintenance-free living, as the HOA covers exterior maintenance and lawn care. This townhome is within walking distance of fantastic community amenities, including a dog park, playground, and miles of scenic walking trails. Located in a rapidly appreciating area with easy access to Highway 75, it’s perfect for commuters. Major local employers such as Texas Instruments, Tyson, Emerson, GlobiTech, and GlobalWafer are just minutes away. Plus, you’ll find plenty of shops and restaurants nearby, including the charming downtown area.
Sold
Price Unknown
1151 Morgan Dr, Sherman, TX 75090
3beds
1,752sqft
Townhouse
Built in 2023
2,221 Square Feet Lot
$216,600 Zestimate®
$--/sqft
$1,999 Estimated rent
Home value
$216,600
$201,000 - $232,000
$1,999/mo
Zestimate® history
Owner options
List your home for rent
$1,999/mo
Rent Zestimate®
Find your next renter with Zillow Rental Manager. Plus, with online applications, you can quickly screen prospective tenants – for free.
$1,999/mo
Rent Zestimate®
Refinance and save
$675/mo
Est. payment
Refinancing to a lower rate could help reduce your monthly payments and save thousands over the life of the loan.
$675/mo
Est. payment
Explore your selling options
Work with a Zillow partner agent
Leverage their expertise and Zillow's premium Showcase listings to get your home seen by more buyers.
Get startedList with your own agent
Get your home in front of millions of buyers by listing it on Zillow.
Learn how to do itSell it yourself
Take full control of how buyers see your home on Zillow by listing For Sale by Owner (FSBO).
List your homeWhat's special
Zillow last checked:
Listing updated:
Listed by:
Anastasia Riley 0611902 972-984-0511,
Coldwell Banker Realty Frisco 972-712-8500
Bought with:
Shaji Abraham
Pinnacle Realty Advisors
Source: NTREIS,MLS#: 20856736
Facts & features
Interior
Bedrooms & bathrooms
- Bedrooms: 3
- Bathrooms: 3
- Full bathrooms: 2
- 1/2 bathrooms: 1
Primary bedroom
- Features: Ceiling Fan(s), Dual Sinks, En Suite Bathroom, Walk-In Closet(s)
- Level: Second
- Dimensions: 14 x 16
Bedroom
- Features: Walk-In Closet(s)
- Level: Second
- Dimensions: 10 x 12
Bedroom
- Features: Walk-In Closet(s)
- Level: Second
- Dimensions: 10 x 12
Breakfast room nook
- Level: First
- Dimensions: 10 x 16
Kitchen
- Features: Breakfast Bar, Built-in Features, Eat-in Kitchen, Pantry, Stone Counters
- Level: First
- Dimensions: 11 x 11
Living room
- Features: Ceiling Fan(s)
- Level: First
- Dimensions: 10 x 15
Heating
- Central, Natural Gas
Cooling
- Central Air, Electric
Appliances
- Included: Dishwasher, Gas Range, Microwave
- Laundry: Laundry in Utility Room
Features
- Eat-in Kitchen, Granite Counters, High Speed Internet, Open Floorplan, Pantry, Cable TV, Walk-In Closet(s)
- Flooring: Carpet, Ceramic Tile
- Has basement: No
- Has fireplace: No
Interior area
- Total interior livable area: 1,752 sqft
Property
Parking
- Total spaces: 2
- Parking features: Door-Single, Driveway, Garage, Garage Faces Rear
- Attached garage spaces: 2
- Has uncovered spaces: Yes
Features
- Levels: Two
- Stories: 2
- Exterior features: Rain Gutters
- Pool features: None
- Fencing: None
Lot
- Size: 2,221 Square Feet
- Features: Interior Lot, Landscaped, No Backyard Grass, Subdivision
Details
- Parcel number: 437213
Construction
Type & style
- Home type: Townhouse
- Architectural style: Traditional
- Property subtype: Townhouse
- Attached to another structure: Yes
Materials
- Brick
- Foundation: Slab
- Roof: Composition
Condition
- New construction: Yes
- Year built: 2023
Utilities & green energy
- Sewer: Public Sewer
- Water: Public
- Utilities for property: Sewer Available, Water Available, Cable Available
Community & HOA
Community
- Features: Other, Playground, Trails/Paths
- Security: Carbon Monoxide Detector(s), Smoke Detector(s)
- Subdivision: Bel Air Village
HOA
- Has HOA: Yes
- Amenities included: Maintenance Front Yard
- Services included: All Facilities, Association Management, Maintenance Grounds, Maintenance Structure
- HOA fee: $675 quarterly
- HOA name: Essex Association Management
- HOA phone: 972-428-2030
Location
- Region: Sherman
Financial & listing details
- Annual tax amount: $5,693
- Date on market: 3/1/2025
- Cumulative days on market: 290 days
- Listing terms: Cash,Conventional,FHA,VA Loan
Price history
| Date | Event | Price |
|---|---|---|
| 7/23/2025 | Sold | -- |
Source: NTREIS #20856736 Report a problem | ||
| 7/7/2025 | Pending sale | $220,990$126/sqft |
Source: NTREIS #20856736 Report a problem | ||
| 6/24/2025 | Contingent | $220,990$126/sqft |
Source: NTREIS #20856736 Report a problem | ||
| 5/22/2025 | Price change | $220,990-0.5%$126/sqft |
Source: NTREIS #20856736 Report a problem | ||
| 5/1/2025 | Price change | $221,990-5.5%$127/sqft |
Source: NTREIS #20856736 Report a problem | ||
| 4/22/2025 | Price change | $234,990-0.8%$134/sqft |
Source: NTREIS #20856736 Report a problem | ||
| 3/1/2025 | Listed for sale | $236,990$135/sqft |
Source: NTREIS #20856736 Report a problem | ||
Public tax history
Tax history is unavailable.
Neighborhood: 75090
Nearby homes
- $200,200-- bd-- ba1.7k sqft1151 Morgan St, Sherman, TX 75090Off Market
- $--3 bd3 ba1.7k sqft1147 Morgan Dr, Sherman, TX 75090Sold
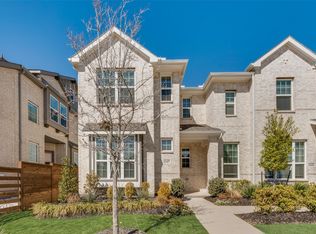
- $299,300-- bd-- ba1.8k sqft1143 Morgan St, Sherman, TX 75090Off Market
- $239,000-- bd-- ba1.8k sqft1159 Morgan St, Sherman, TX 75090Off Market
- $--3 bd3 ba1.7k sqft1143 Morgan Dr, Sherman, TX 75090Sold
- $250,700-- bd-- ba1.8k sqft1139 Morgan St, Sherman, TX 75090Off Market
- $--3 bd3 ba1.7k sqft1158 Morgan Dr, Sherman, TX 75090Sold
- $--3 bd3 ba1.4k sqft1150 Morgan Dr, Sherman, TX 75090Sold
Nearby schools
GreatSchools rating
- 3/10Dillingham Elementary SchoolGrades: K-5Distance: 5.4 mi
- 4/10Sherman MiddleGrades: 6-8Distance: 3.3 mi
- 5/10Sherman High SchoolGrades: 9-12Distance: 2.6 mi
Schools provided by the listing agent
- Elementary: Dillingham
- Middle: Sherman
- High: Sherman
- District: Sherman ISD
Source: NTREIS. This data may not be complete. We recommend contacting the local school district to confirm school assignments for this home.
Get a cash offer in 3 minutes
Find out how much your home could sell for in as little as 3 minutes with a no-obligation cash offer.
Estimated market value
$216,600
Get a cash offer in 3 minutes
Find out how much your home could sell for in as little as 3 minutes with a no-obligation cash offer.
Estimated market value
$216,600
- Texas
- Grayson County
- Sherman
- 75090
- 1151 Morgan Dr
Nearby cities
Nearby zip codes
Other Sherman Topics
