Welcome to this neat and tidy open-concept home, offering a bright and inviting kitchen, dining, and living area that's perfect for everyday living or entertaining. The spacious mudroom with convenient main-floor laundry adds functionality and extra storage. This property features two comfortable bedrooms, durable metal roofing and siding, and low-maintenance vinyl windows. Situated on approximately one acre, there's plenty of outdoor space to enjoy, along with a great outbuilding that is ideal for storage or workshop use. An ETS heater and baseboards provide efficient and economical heating, while municipal water offers added convenience. Located just minutes from Pugwash and all local amenities, this property would make an excellent year-round home, weekend getaway, or cottage retreat.
For sale
C$169,500
1151 Murray Rd, Pugwash, NS B0K 1L0
2beds
652sqft
Single Family Residence
Built in ----
1 Acres Lot
$-- Zestimate®
C$260/sqft
C$-- HOA
What's special
Open-concept homeBright and inviting kitchenTwo comfortable bedroomsLow-maintenance vinyl windows
- 71 days
- 27
- 0
Zillow last checked:
Listing updated:
Listed by:
Peter Swan,
Royal LePage Cumberland Realty Ltd. Brokerage
Source: NSAR,MLS®#: 202617788 Originating MLS®#: Nova Scotia Association of REALTORS®
Originating MLS®#: Nova Scotia Association of REALTORS®Facts & features
Interior
Bedrooms & bathrooms
- Bedrooms: 2
- Bathrooms: 1
- Full bathrooms: 1
- Main level bathrooms: 1
- Main level bedrooms: 2
Bedroom
- Level: Main
- Area: 108.23
- Dimensions: 13.7 x 7.9
Bedroom 1
- Level: Main
- Area: 79.04
- Dimensions: 10.4 x 7.6
Bathroom
- Level: Main
- Area: 32.9
- Dimensions: 7 x 4.7
Kitchen
- Level: Main
- Area: 84.84
- Dimensions: 10.1 x 8.4
Living room
- Level: Main
- Area: 206.36
- Dimensions: 15.4 x 13.4
Heating
- Baseboard, Electric
Appliances
- Included: Stove, Dryer, Washer, Refrigerator
- Laundry: Laundry Room
Features
- High Speed Internet, Master Downstairs
- Flooring: Ceramic Tile, Laminate, Softwood
- Basement: Crawl Space,Unfinished
Interior area
- Total structure area: 652
- Total interior livable area: 652 sqft
- Finished area above ground: 652
Property
Parking
- Parking features: Other, Gravel
- Details: Parking Details(Gravel), Garage Details(Shed: 20 X 16)
Features
- Patio & porch: Deck
Lot
- Size: 1 Acres
- Features: Landscaped, Level, 1 to 2.99 Acres
Details
- Additional structures: Shed(s)
- Parcel number: 25147976
- Zoning: AG
- Other equipment: No Rental Equipment
Construction
Type & style
- Home type: SingleFamily
- Architectural style: Bungalow
- Property subtype: Single Family Residence
Materials
- Steel Siding
- Foundation: Perimeter Wall
- Roof: Metal
Condition
- New construction: No
Utilities & green energy
- Sewer: Septic Tank
- Water: Municipal
- Utilities for property: Cable Connected, Electricity Connected, Phone Connected, Electric
Community & HOA
Community
- Features: Golf, Park, Playground, School Bus Service, Shopping, Marina, Place of Worship, Beach
Location
- Region: Pugwash
Financial & listing details
- Price per square foot: C$260/sqft
- Tax assessed value: C$84,500
- Price range: C$169.5K - C$169.5K
- Date on market: 7/16/2026
- Ownership: Freehold
- Electric utility on property: Yes
Price history
| Date | Event | Price |
|---|---|---|
| 8/7/2026 | Price change | C$169,500-7.3%C$260/sqft |
Source:  NSAR #202617788 Report a problem NSAR #202617788 Report a problem | ||
| 7/16/2026 | Listed for sale | C$182,888C$281/sqft |
Source: NSAR #202617788 Report a problem | ||
Public tax history
| Year | Property taxes | Tax assessment |
|---|---|---|
| 2019 | -- | C$27,700 |
Climate risks
Neighborhood: B0K
Nearby schools
GreatSchools rating
No schools nearby
We couldn't find any schools near this home.
Schools provided by the listing agent
- Elementary: Cyrus Eaton Elementary School
Source: NSAR. This data may not be complete. We recommend contacting the local school district to confirm school assignments for this home.
Similar homes
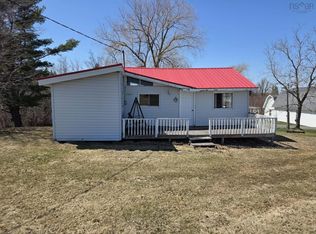
- C$250,0003 bd1 ba663 sqft28 Hillwinds Beach Dr, Northport, NS B0L 1E0For Sale
 MLS ID #202613843, Tony Mitchell, Royal LePage Cumberland Realty Ltd. Brokerage. NSAR
 - C$139,0002 bd2 ba667 sqft15 Alex Maceachern Cres, Colchester, NS B0K 1V0For Sale
 MLS ID #202608722, Donna Fitzgerald, RE/MAX Fairlane Realty Brokerage. NSAR
 - C$229,9003 bd1 ba800 sqft12 Cedar Ln, Cumberland, NS B0K 1K0For Sale
 MLS ID #202611056, Lacey Fisher, RE/MAX County Line Realty Ltd. Brokerage. NSAR
 - C$219,9002 bd1 ba455 sqft130 Beach Rd, Cumberland, NS B0K 1K0For Sale
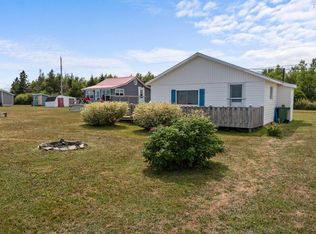 MLS ID #202612324, Lacey Fisher, RE/MAX County Line Realty Ltd. Brokerage. NSAR
