Skip main navigation
Sold for $248,000
  • $248,000

    1151 Mystic Ct, Spring Hill, FL 34609

    3beds
    1,504sqft
    Single Family Residence
    Built in 2017
    8,712 Square Feet Lot
    $245,600 Zestimate®
    $165/sqft
    $2,002 Estimated rent

    Home value

    $245,600

    $219,000 - $275,000

    $2,002/mo

    Zestimate® history
    Loading
    Loading...

    Owner options

    List your home for rent

    $2,002/mo

    Rent Zestimate®

    Find your next renter with Zillow Rental Manager. Plus, with online applications, you can quickly screen prospective tenants – for free.

    Learn more

    $2,002/mo

    Rent Zestimate®

    Refinance and save

    $1,987/mo

    Est. payment

    Refinancing to a lower rate could help reduce your monthly payments and save thousands over the life of the loan.

    See today's rates

    $1,987/mo

    Est. payment

    Explore your selling options

    Work with a Zillow partner agent

    Leverage their expertise and Zillow's premium Showcase listings to get your home seen by more buyers.

    Get started

    List with your own agent

    Get your home in front of millions of buyers by listing it on Zillow.

    Learn how to do it

    Sell it yourself

    Take full control of how buyers see your home on Zillow by listing For Sale by Owner (FSBO).

    List your home

    What's special

    Split guest quartersModern hardwareTwo guest bedroomsAbundant natural lightLovely green spaceOpen floorplanInformal living space
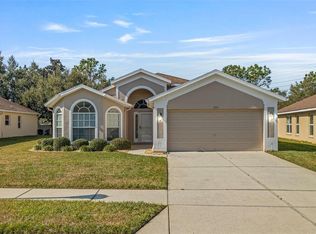
    NEWEST BUILD, 3/2/2 PATIO HOME IN THE WELLINGTON, A 55 PLUS COMMUNITY. This home built in 2017 by Adam's Homes is one of the newest homes available in the Wellington. It's stylish design and impeccable landscaping immediately catches the eye and stands out among the older builds in the Wellington. Step into this unique floor plan and see how the split guest quarters takes advantage of the light available from the front of the home. There are two guest bedrooms and a guest bath beautifully appointed with modern finishes and fixtures. Further down the hall you're greeted by the informal living space, an open floorplan, beautifully tiled floors and abundant natural light. The traffic flow through the family room, breakfast nook, bar and kitchen creating a fabulous space for entertaining your guests. Kitchen finishes are out of this world. Beautiful dark solid wood cabinets throughout with modern hardware. The marble look of the laminate countertops and the stainless-steel appliances really make the kitchen pop. There's easy access out to your covered patio, lovely green space and fenced yard for privacy and sound reduction. The master bedroom faces rear and takes advantage of the natural light. There's plenty of space for your furniture, a walk-in closet and the master bath suite with dual vanities, a lovely walking shower and modern fixtures adding a finished touch. A two-car garage and indoor laundry complete this fabulous offering. No CDD fees, Master HOA 225/mo. and Patio HOA 204/mo. This one won't last long. Come see this great listing and explore the stunning community, known for its wide, beautifully landscaped streets and sidewalks. Enjoy peace of mind with a 24-hour manned security gatehouse. Residents have access to a year-round heated pool, bar and grill, tennis and pickleball courts, a billiard room, a library and computer center, bocce courts, and numerous social events. Experience the Wellington lifestyle at its finest.

    Zillow last checked:

    Listing updated:

    Listed by:

    John Sullivan 352-428-1383,

    Exit Success Realty

    Bought with:

    NON MEMBER

    NON MEMBER

    Source: HCMLS,MLS#: 2253856MLS Logo

    Facts & features

    Interior

    Bedrooms & bathrooms
    • Bedrooms: 3
    • Bathrooms: 2
    • Full bathrooms: 2
    Heating
    • Heat Pump
    Cooling
    • Central Air, Electric
    Appliances
    • Included: Dishwasher, Disposal, Dryer, Electric Range, Electric Water Heater, Microwave, Refrigerator, Washer
    • Laundry: In Unit
    Features
    • Breakfast Bar, Breakfast Nook, Ceiling Fan(s), Double Vanity, Open Floorplan, Pantry, Split Bedrooms
    • Flooring: Carpet, Tile
    • Has fireplace: No
    Interior area
    • Total structure area: 1,504
    • Total interior livable area: 1,504 sqft

    Property

    Parking
    • Total spaces: 2
    • Parking features: Attached, Garage, Garage Door Opener
    • Attached garage spaces: 2
    Features
    • Levels: One
    • Stories: 1
    • Patio & porch: Covered, Patio
    Lot
    • Size: 8,712 sqft
    • Features: Sprinklers In Front, Sprinklers In Rear
    Details
    • Parcel number: R31 223 18 3543 0000 1059
    • Zoning: PDP
    • Zoning description: PUD
    • Special conditions: Standard

    Construction

    Type & style
    • Home type: SingleFamily
    • Property subtype: Single Family Residence
    Materials
    • Block, Stucco
    • Roof: Shingle
    Condition
    • Updated/Remodeled
    • New construction: No
    • Year built: 2017

    Utilities & green energy

    • Sewer: Public Sewer
    • Water: Public
    • Utilities for property: Electricity Connected, Sewer Connected, Water Connected, Other

    Community & neighborhood

    Security
    • Security features: Smoke Detector(s)
    Senior living
    • Senior community: Yes
    Location
    • Region: Spring Hill
    • Subdivision: Wellington At Seven Hills Ph11

    HOA & financial

    HOA
    • Has HOA: Yes
    • HOA fee: $233 monthly
    • Association name: Master HOA
    • Second HOA fee: $210 monthly

    Other

    Other facts
    • Listing terms: Cash,Conventional,VA Loan
    • Road surface type: Paved

    Price history

    DateEventPrice
    2/27/2026Sold$248,000-0.8%$165/sqft
    Source: HCMLS #2253856 Report a problem
    2/4/2026Pending sale$250,000$166/sqft
    Source: HCMLS #2253856 Report a problem
    1/7/2026Listed for sale$250,000$166/sqft
    Source: HCMLS #2253856 Report a problem
    12/3/2025Pending sale$250,000$166/sqft
    Source: HCMLS #2253856 Report a problem
    11/18/2025Price change$250,000-15.2%$166/sqft
    Source: HCMLS #2253856 Report a problem
    10/5/2025Price change$294,900-3.3%$196/sqft
    Source: HCMLS #2253856 Report a problem
    9/12/2025Price change$304,900-1.6%$203/sqft
    Source: HCMLS #2253856 Report a problem
    7/8/2025Price change$309,900-1.6%$206/sqft
    Source: HCMLS #2253856 Report a problem
    6/1/2025Listed for sale$314,900+84.8%$209/sqft
    Source: HCMLS #2253856 Report a problem
    3/1/2017Sold$170,400$113/sqft
    Source: Public Record Report a problem

    Public tax history

    YearProperty taxesTax assessment
    2024$2,160 +4.1%$139,996 +3%
    2023$2,074 +4.6%$135,918 +3%
    2022$1,982 +0.3%$131,959 +3%
    2021$1,976 +7.2%$128,116 +1.4%
    2020$1,843 $126,347 +2.3%
    2019-- $123,506 +1.9%
    2018$1,253 +116.1%$121,203 +499.5%
    2017$580 $20,217
    2016$580 +46.8%$20,217
    2015$395 +0.3%$20,217
    2014$394 +20.8%$20,217
    2013$326 -27.4%$20,217 -22.1%
    2012$449 -3.7%$25,954 -5%
    2011$466 $27,320 -5.9%
    2010-- $29,028 -15%
    2009$573 -1.8%$34,150
    2008$583 +342.2%$34,150 +400%
    2006$132 $6,830

    Find assessor info on the county website

    Neighborhood: Seven Hills

    Nearby schools

    GreatSchools rating
    Schools provided by the listing agent
    • Elementary: Suncoast
    • Middle: Powell
    • High: Springstead

    Source: HCMLS. This data may not be complete. We recommend contacting the local school district to confirm school assignments for this home.

    Get a cash offer in 3 minutes
    Find out how much your home could sell for in as little as 3 minutes with a no-obligation cash offer.
    Estimated market value
    $245,600
    Get a cash offer in 3 minutes
    Find out how much your home could sell for in as little as 3 minutes with a no-obligation cash offer.
    Estimated market value
    $245,600