Don't miss this exceptional three level corner townhouse in the heart of Old Town! Step into the bright and welcoming main level, where you'll find a newly added versatile third bedroom, perfect as an office, den, or guest bedroom alongside a convenient powder room and an attached 1.5-car garage. Upstairs on the second level, the sunny kitchen boasts southern exposure, classic glass tile backsplash, granite countertops, and ample space for a dining area or a cozy coffee station. The kitchen seamlessly flows into a spacious living and dining area, featuring oversized windows with north and east corner exposures, hardwood floors, and room for a dry bar, ideal for entertaining. The third level offers a serene primary suite with an ensuite bath, an extra spacious vanity, a generous second bedroom, and another full bathroom. A private rooftop deck crowns the home, a rare perk of a corner unit, offering stunning city views and the perfect spot to enjoy morning coffee or unwind with dinner and drinks. Located just steps from the Seward Park playground, basketball and baseball fields, and close to the CTA, this home offers easy access to the area's vibrant restaurants, shops, nightlife, and theaters. Recent upgrades include a new HVAC system (2023), water heater (2022), and fresh paint throughout.
Closed
Street View
$600,000
1151 N Hudson Ave Unit 1, Chicago, IL 60610
3beds
--sqft
Townhouse, Single Family Residence
Built in 2008
-- sqft lot
$637,800 Zestimate®
$--/sqft
$4,662 Estimated rent
Home value
$637,800
$574,000 - $714,000
$4,662/mo
Zestimate® history
Owner options
List your home for rent
$4,662/mo
Rent Zestimate®
Find your next renter with Zillow Rental Manager. Plus, with online applications, you can quickly screen prospective tenants – for free.
$4,662/mo
Rent Zestimate®
Refinance and save
$4,625/mo
Est. payment
Refinancing to a lower rate could help reduce your monthly payments and save thousands over the life of the loan.
$4,625/mo
Est. payment
Explore your selling options
Work with a Zillow partner agent
Leverage their expertise and Zillow's premium Showcase listings to get your home seen by more buyers.
Get startedList with your own agent
Get your home in front of millions of buyers by listing it on Zillow.
Learn how to do itSell it yourself
Take full control of how buyers see your home on Zillow by listing For Sale by Owner (FSBO).
List your homeWhat's special
Private rooftop deckOversized windowsStunning city viewsCorner townhouseDry barSunny kitchenGranite countertops
Zillow last checked:
Listing updated:
Listed by:
Kimber Galvin 312-339-6900,
Berkshire Hathaway HomeServices Chicago,
Drew Westergreen 312-305-6900,
Berkshire Hathaway HomeServices Chicago
Bought with:
Peter Cassano
Cassano Realty
Source: MRED as distributed by MLS GRID,MLS#: 12377591
Facts & features
Interior
Bedrooms & bathrooms
- Bedrooms: 3
- Bathrooms: 3
- Full bathrooms: 2
- 1/2 bathrooms: 1
Rooms
- Room types: Eating Area, Walk In Closet, Deck
Primary bedroom
- Features: Flooring (Hardwood), Window Treatments (Blinds), Bathroom (Full)
- Level: Third
- Area: 156 Square Feet
- Dimensions: 13X12
Bedroom 2
- Features: Flooring (Hardwood), Window Treatments (Blinds)
- Level: Third
- Area: 126 Square Feet
- Dimensions: 14X9
Bedroom 3
- Features: Flooring (Hardwood), Window Treatments (Blinds)
- Level: Main
- Area: 72 Square Feet
- Dimensions: 9X8
Deck
- Level: Fourth
- Area: 140 Square Feet
- Dimensions: 20X7
Dining room
- Features: Flooring (Hardwood), Window Treatments (Blinds)
- Level: Second
- Area: 88 Square Feet
- Dimensions: 11X8
Eating area
- Features: Flooring (Hardwood)
- Level: Second
- Area: 126 Square Feet
- Dimensions: 14X9
Eating area
- Level: Second
- Area: 126 Square Feet
- Dimensions: 14X9
Kitchen
- Features: Kitchen (Eating Area-Breakfast Bar, Eating Area-Table Space, Breakfast Room, Granite Counters, Updated Kitchen), Flooring (Hardwood), Window Treatments (Blinds)
- Level: Second
- Area: 110 Square Feet
- Dimensions: 10X11
Laundry
- Features: Flooring (Ceramic Tile)
- Level: Second
- Area: 9 Square Feet
- Dimensions: 3X3
Living room
- Features: Flooring (Hardwood), Window Treatments (Blinds)
- Level: Second
- Area: 187 Square Feet
- Dimensions: 17X11
Walk in closet
- Level: Third
- Area: 20 Square Feet
- Dimensions: 5X4
Heating
- Natural Gas
Cooling
- Central Air
Appliances
- Included: Microwave, Dishwasher, Refrigerator, Freezer, Washer, Dryer, Disposal, Stainless Steel Appliance(s), Humidifier
- Laundry: Washer Hookup, In Unit, In Kitchen
Features
- 1st Floor Bedroom, Built-in Features, Granite Counters, Separate Dining Room
- Flooring: Hardwood
- Windows: Screens
- Basement: None
- Common walls with other units/homes: End Unit
Interior area
- Total structure area: 0
Property
Parking
- Total spaces: 1.5
- Parking features: Concrete, Garage Door Opener, On Site, Garage Owned, Attached, Garage
- Attached garage spaces: 1.5
- Has uncovered spaces: Yes
Accessibility
- Accessibility features: No Disability Access
Features
- Patio & porch: Roof Deck, Deck
Lot
- Features: Common Grounds
Details
- Parcel number: 17043050584031
- Special conditions: None
- Other equipment: Ceiling Fan(s)
Construction
Type & style
- Home type: Townhouse
- Property subtype: Townhouse, Single Family Residence
Materials
- Brick
Condition
- New construction: No
- Year built: 2008
Utilities & green energy
- Electric: Circuit Breakers
- Sewer: Public Sewer
- Water: Lake Michigan
- Utilities for property: Cable Available
Community & HOA
Community
- Security: Carbon Monoxide Detector(s)
- Subdivision: The Parkside
HOA
- Has HOA: Yes
- Services included: Water, Insurance, Exterior Maintenance, Scavenger, Snow Removal
- HOA fee: $391 monthly
Location
- Region: Chicago
Financial & listing details
- Annual tax amount: $11,052
- Date on market: 5/28/2025
- Listing terms: Conventional
- Ownership: Condo
Price history
| Date | Event | Price |
|---|---|---|
| 6/30/2025 | Sold | $600,000+0% |
Source:  MRED as distributed by MLS GRID #12377591 Report a problem MRED as distributed by MLS GRID #12377591 Report a problem | ||
| 6/2/2025 | Contingent | $599,900 |
Source: MRED as distributed by MLS GRID #12377591 Report a problem | ||
| 5/28/2025 | Listed for sale | $599,900 |
Source: MRED as distributed by MLS GRID #12377591 Report a problem | ||
| 5/28/2025 | Listing removed | $599,900 |
Source: MRED as distributed by MLS GRID #12359159 Report a problem | ||
| 5/21/2025 | Contingent | $599,900 |
Source: MRED as distributed by MLS GRID #12359159 Report a problem | ||
| 5/7/2025 | Listed for sale | $599,900-4.8% |
Source: MRED as distributed by MLS GRID #12359159 Report a problem | ||
| 5/7/2025 | Listing removed | $630,000 |
Source: MRED as distributed by MLS GRID #12319678 Report a problem | ||
| 4/24/2025 | Listed for sale | $630,000+14.9% |
Source: MRED as distributed by MLS GRID #12319678 Report a problem | ||
| 3/6/2023 | Listing removed | -- |
Source: Zillow Rentals Report a problem | ||
| 1/26/2023 | Price change | $3,950-1.3% |
Source: Zillow Rentals Report a problem | ||
| 1/10/2023 | Listed for rent | $4,000 |
Source: Zillow Rentals Report a problem | ||
| 6/1/2021 | Sold | $548,500+6.5% |
Source: MRED as distributed by MLS GRID #11025858 Report a problem | ||
| 8/21/2017 | Sold | $515,000-1.9% |
Source: Agent Provided Report a problem | ||
| 7/14/2017 | Pending sale | $525,000 |
Source: Jameson Sotheby's International Realty #09680400 Report a problem | ||
| 7/6/2017 | Price change | $525,000-2.8% |
Source: Jameson Sotheby's International Realty #09680400 Report a problem | ||
| 6/12/2017 | Listed for sale | $540,000 |
Source: Jameson Sotheby's International Realty #09656341 Report a problem | ||
Public tax history
Tax history is unavailable.
Neighborhood: Cabrini Green
Nearby homes
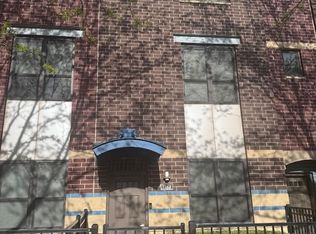
- $572,7003 bd3 ba1.8k sqft1143 N Cambridge Ave, Chicago, IL 60610Off Market
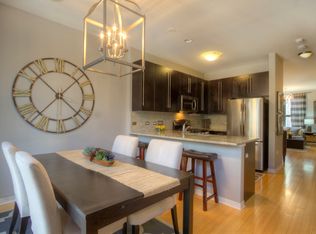
- $592,2003 bd3 ba1.4k sqft466 W Elm St, Chicago, IL 60610Off Market
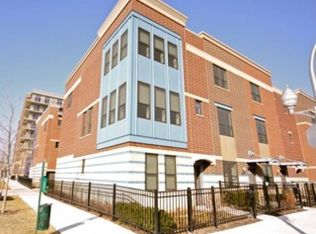
- $686,3003 bd3 ba1.9k sqft444 W Elm St, Chicago, IL 60610Off Market
- $244,700-- bd-- ba-- sqft472 W Elm St, Chicago, IL 60610Off Market
- $244,700-- bd-- ba-- sqft464 W Elm St, Chicago, IL 60610Off Market
- $834,6003 bd3 ba2.2k sqft420 W Elm St, Chicago, IL 60610Off Market
- $741,5003 bd3 ba-- sqft422 W Elm St, Chicago, IL 60610Off Market
- $244,700-- bd-- ba-- sqft428 W Elm St, Chicago, IL 60610Off Market
- $535,4003 bd3 ba1.6k sqft502 W Elm St, Chicago, IL 60610Off Market
Nearby schools
GreatSchools rating
- 8/10Skinner North Elementary SchoolGrades: K-8Distance: 0.2 mi
- 7/10Lincoln Park High SchoolGrades: 9-12Distance: 1.1 mi
Schools provided by the listing agent
- Elementary: Ogden Elementary
- High: Lincoln Park High School
- District: 299
Source: MRED as distributed by MLS GRID. This data may not be complete. We recommend contacting the local school district to confirm school assignments for this home.
Get a cash offer in 3 minutes
Find out how much your home could sell for in as little as 3 minutes with a no-obligation cash offer.
Estimated market value
$637,800
Get a cash offer in 3 minutes
Find out how much your home could sell for in as little as 3 minutes with a no-obligation cash offer.
Estimated market value
$637,800
- Illinois
- Cook County
- Chicago
- 60610
- Cabrini Green
- 1151 N Hudson Ave Unit 1
Nearby cities
Nearby neighborhoods
Nearby zip codes
Other Chicago Topics
