Nestled on a picturesque lakefront lot, this charming two-story condo serves as a perfect year-round getaway. If you’re seeking low-maintenance living, look no further than this property in the Sandpiper Bay community, which handles exterior insurance, maintenance, trash removal, snow clearing, and lake upkeep, allowing you to fully enjoy your time by the water. Step inside to discover a spacious living room featuring brand-new flooring and an inviting gas fireplace, ideal for cozy gatherings on chilly evenings. Large picture windows and sliding doors provide stunning views of the lake, seamlessly connecting indoor and outdoor living. The kitchen boasts generous cabinet space, sleek countertops, and included modern appliances, making it a chef's delight. Adjacent to the kitchen, the dining area features a vaulted ceiling and bay windows that enhance the dining experience with beautiful lake views. Upstairs, you’ll find two ample bedrooms along with a full bathroom, while the lower level offers a versatile family room and an additional bathroom, perfect for entertaining or as a potential third bedroom. Outside, enjoy a fenced backyard with two balconies and direct access to the lake, where you can swim, paddleboat, fish, or simply unwind on the sandy beach. This home is conveniently located near various restaurants, Sedgwick County Park, the Sedgwick County Zoo, shopping, and entertainment, with easy access to highways. Don’t miss your chance to see this incredible property—schedule your private showing today!
Sold-co-op w/mbr
Price Unknown
1151 N Lakewind St, Wichita, KS 67212
2beds
1,424sqft
Comm Hsing/Condo/TH/Co-Op
Built in 1986
-- sqft lot
$161,300 Zestimate®
$--/sqft
$1,648 Estimated rent
Home value
$161,300
$150,000 - $174,000
$1,648/mo
Zestimate® history
Owner options
List your home for rent
$1,648/mo
Rent Zestimate®
Find your next renter with Zillow Rental Manager. Plus, with online applications, you can quickly screen prospective tenants – for free.
$1,648/mo
Rent Zestimate®
Refinance and save
$4,200/mo
Est. payment
Refinancing to a lower rate could help reduce your monthly payments and save thousands over the life of the loan.
$4,200/mo
Est. payment
Explore your selling options
Work with a Zillow partner agent
Leverage their expertise and Zillow's premium Showcase listings to get your home seen by more buyers.
Get startedList with your own agent
Get your home in front of millions of buyers by listing it on Zillow.
Learn how to do itSell it yourself
Take full control of how buyers see your home on Zillow by listing For Sale by Owner (FSBO).
List your homeWhat's special
Zillow last checked:
Listing updated:
Listed by:
Kimberly Bischler 316-619-7671,
Heritage 1st Realty
Bought with:
Oricel Iron Wing, 00238472
Source: SCKMLS as distributed by MLS GRID,MLS#: 646703
Facts & features
Interior
Bedrooms & bathrooms
- Bedrooms: 2
- Bathrooms: 2
- Full bathrooms: 2
Primary bedroom
- Description: Carpet
- Level: Upper
- Area: 155.44
- Dimensions: 11.6x13.4
Bedroom
- Description: Carpet
- Level: Upper
- Area: 81.81
- Dimensions: 10.10x8.10
Family room
- Description: Carpet
- Level: Basement
- Area: 249.48
- Dimensions: 16.2x15.4
Kitchen
- Description: Luxury Vinyl
- Level: Main
- Area: 110.6
- Dimensions: 15.8x7
Living room
- Description: Luxury Vinyl
- Level: Main
- Area: 262.35
- Dimensions: 16.5x15.9
Heating
- Forced Air, Natural Gas
Cooling
- Central Air, Electric
Appliances
- Included: Dishwasher, Disposal, Microwave, Refrigerator, Range
- Laundry: In Basement, 220 equipment
Features
- Ceiling Fan(s), Vaulted Ceiling(s)
- Basement: Finished
- Has fireplace: Yes
- Fireplace features: Gas, Insert
Interior area
- Total interior livable area: 1,424 sqft
- Finished area above ground: 1,004
- Finished area below ground: 420
Property
Parking
- Total spaces: 1
- Parking features: Attached, Garage Door Opener
- Garage spaces: 1
Features
- Levels: Two
- Stories: 2
- Patio & porch: Patio
- Exterior features: Balcony
- Fencing: Wrought Iron
- On waterfront: Yes
- Waterfront features: Pond/Lake, Waterfront
Lot
- Features: Standard
Details
- Parcel number: 1351501402007.09
Construction
Type & style
- Home type: Condo
- Architectural style: Traditional
- Property subtype: Comm Hsing/Condo/TH/Co-Op
Materials
- Frame
- Foundation: Full, Walk Out Mid-Level, View Out
- Roof: Composition
Condition
- Year built: 1986
Utilities & green energy
- Gas: Natural Gas Available
- Utilities for property: Sewer Available, Natural Gas Available, Public
Community & HOA
Community
- Features: Lake
- Subdivision: SANDPIPER BAY
HOA
- Has HOA: Yes
- HOA fee: $4,200 annually
Location
- Region: Wichita
Financial & listing details
- Tax assessed value: $147,100
- Annual tax amount: $1,605
- Date on market: 10/27/2024
- Cumulative days on market: 54 days
- Ownership: Individual
- Road surface type: Paved
Price history
Price history is unavailable.
Public tax history
| Year | Property taxes | Tax assessment |
|---|---|---|
| 2025 | $1,740 +1.8% | $16,917 +3.2% |
| 2024 | $1,709 +5.9% | $16,399 +11% |
| 2023 | $1,614 +8.4% | $14,778 |
| 2022 | $1,489 +2.2% | -- |
| 2021 | $1,458 +11.2% | -- |
| 2020 | $1,311 +1.1% | $11,569 +1.2% |
| 2019 | $1,297 +3.9% | $11,431 +4% |
| 2018 | $1,249 +3% | $10,995 |
| 2017 | $1,212 +110.6% | -- |
| 2016 | $575 -51.1% | -- |
| 2015 | $1,177 +1.1% | -- |
| 2014 | $1,165 | -- |
| 2013 | -- | -- |
| 2012 | -- | -- |
| 2011 | -- | $11,029 +2.8% |
| 2008 | -- | $10,730 +3% |
| 2007 | -- | $10,419 +6% |
| 2006 | -- | $9,833 |
| 2005 | -- | $9,833 |
| 2004 | -- | $9,833 |
| 2003 | -- | $9,833 +5% |
| 2002 | -- | $9,361 +5.3% |
| 2000 | -- | $8,890 |
Find assessor info on the county website
Neighborhood: 67212
Nearby homes
- $146,3002 bd3 ba680 sqft1153 N Lakewind St, Wichita, KS 67212Off Market
- $159,4002 bd2 ba1.8k sqft1147 N Lakewind St, Wichita, KS 67212Off Market

- $--3 bd3 ba1.5k sqft1155 N Lakewind St, Wichita, KS 67212Sold
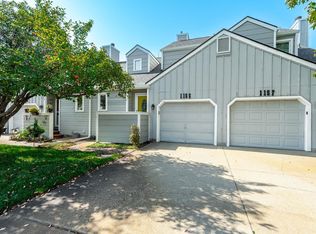
- $223,5003 bd3 ba1.7k sqft1145 N Lakewind St, Wichita, KS 67212Off Market
- $--1 bd2 ba1.2k sqft1137 N Lakewind St, Wichita, KS 67212Sold
- $130,1001 bd2 ba460 sqft1157 N Lakewind St, Wichita, KS 67212Off Market
- $--3 bd3 ba1.6k sqft1143 N Lakewind St, Wichita, KS 67212Sold
- $139,8002 bd2 ba460 sqft1141 N Lakewind St, Wichita, KS 67212Off Market
Nearby schools
GreatSchools rating
- 5/10Dodge Literacy Magnet Elementary SchoolGrades: PK-5Distance: 1.4 mi
- 4/10Wilbur Middle SchoolGrades: 6-8Distance: 2.1 mi
- 1/10North High SchoolGrades: 9-12Distance: 3.5 mi
Schools provided by the listing agent
- Elementary: Dodge Elem
- Middle: Wilbur
- High: North
Source: SCKMLS as distributed by MLS GRID. This data may not be complete. We recommend contacting the local school district to confirm school assignments for this home.
Sell for more on Zillow
Get a Zillow Showcase℠ listing at no additional cost and you could sell for .
$161,300
2% more
+$3,226
With Zillow Showcase(estimated)
$164,526
Sell for more on Zillow
Get a Zillow Showcase℠ listing at no additional cost and you could sell for .
$161,300
2% more
+$3,226
With Zillow Showcase(estimated)
$164,526
- Kansas
- Sedgwick County
- Wichita
- 67212
- 1151 N Lakewind St
