Investors! **TENANT OCCUPIED UNTIL 6/30/2025** Same tenants for 4 years- rent is $1450/mo very clean and well kept. New LVP flooring in upstairs living/kitchen/dining area and new dishwasher and fridge. 24 hour notice required for showings. Tenants may be at the property when showing. This 3 bedroom 2 bath townhome is spacious and open. Looking for a low maintenance lifestyle with a convenient location? This is it! This spacious living room is open to the kitchen and dining areas. The primary bedroom is on the main level and comes with a huge walk in closet and private bath with double vanity and a shower/tub. The lower level has 2 more bedrooms and another full bath. The laundry and garage access is also on the lower level. Conveniently located near highway access, shopping, restaurants and schools.
Sold
Price Unknown
1151 N Martway Dr APT 105, Olathe, KS 66061
3beds
1,785sqft
Townhouse
Built in 2002
1,345 Square Feet Lot
$252,700 Zestimate®
$--/sqft
$2,209 Estimated rent
Home value
$252,700
$240,000 - $265,000
$2,209/mo
Zestimate® history
Owner options
List your home for rent
$2,209/mo
Rent Zestimate®
Find your next renter with Zillow Rental Manager. Plus, with online applications, you can quickly screen prospective tenants – for free.
$2,209/mo
Rent Zestimate®
Refinance and save
$290/mo
Est. payment
Refinancing to a lower rate could help reduce your monthly payments and save thousands over the life of the loan.
$290/mo
Est. payment
Explore your selling options
Work with a Zillow partner agent
Leverage their expertise and Zillow's premium Showcase listings to get your home seen by more buyers.
Get startedList with your own agent
Get your home in front of millions of buyers by listing it on Zillow.
Learn how to do itSell it yourself
Take full control of how buyers see your home on Zillow by listing For Sale by Owner (FSBO).
List your homeWhat's special
Private bathDouble vanityHuge walk in closet
Zillow last checked:
Listing updated:
Listed by:
Jamie Mullens 913-669-8021,
Keller Williams Realty Partners Inc.
Bought with:
Darel Mason, 00242306
EXP Realty LLC
Source: Heartland MLS as distributed by MLS GRID,MLS#: 2478675
Facts & features
Interior
Bedrooms & bathrooms
- Bedrooms: 3
- Bathrooms: 2
- Full bathrooms: 2
Primary bedroom
- Features: Carpet, Walk-In Closet(s)
- Level: Second
- Area: 154 Square Feet
- Dimensions: 11 x 14
Bedroom 2
- Features: Carpet
- Level: First
- Area: 130 Square Feet
- Dimensions: 10 x 13
Bedroom 3
- Features: Carpet
- Level: First
- Area: 130 Square Feet
- Dimensions: 10 x 13
Primary bathroom
- Features: Double Vanity, Laminate Counters, Shower Over Tub
- Level: Second
Bathroom 2
- Features: Laminate Counters, Shower Only
- Level: First
Dining room
- Features: Laminate Counters
- Level: Second
- Area: 132 Square Feet
- Dimensions: 11 x 12
Kitchen
- Features: Built-in Features, Laminate Counters
- Level: Second
- Area: 88 Square Feet
- Dimensions: 8 x 11
Laundry
- Level: First
Living room
- Features: Laminate Counters
- Level: Second
- Area: 192 Square Feet
- Dimensions: 12 x 16
Heating
- Forced Air, Natural Gas
Cooling
- Electric
Appliances
- Included: Dishwasher, Disposal, Dryer, Humidifier, Microwave, Refrigerator, Built-In Electric Oven, Washer
- Laundry: Lower Level
Features
- Walk-In Closet(s)
- Windows: Window Coverings, Thermal Windows
- Basement: Basement BR,Concrete,Finished
- Has fireplace: No
Interior area
- Total structure area: 1,785
- Total interior livable area: 1,785 sqft
- Finished area above ground: 1,555
- Finished area below ground: 230
Property
Parking
- Total spaces: 1
- Parking features: Attached, Garage Door Opener, Garage Faces Front
- Attached garage spaces: 1
Lot
- Size: 1,345 Square Feet
- Features: City Limits
Details
- Parcel number: DP664800000015
- Special conditions: Standard
Construction
Type & style
- Home type: Townhouse
- Architectural style: Traditional
- Property subtype: Townhouse
Materials
- Stucco & Frame
- Roof: Composition
Condition
- Year built: 2002
Utilities & green energy
- Sewer: Public Sewer
- Water: Public
Community & HOA
Community
- Subdivision: Rosewood Estates
HOA
- Has HOA: Yes
- Services included: Maintenance Structure, Maintenance Grounds, Other, Snow Removal
- HOA fee: $290 monthly
Location
- Region: Olathe
Financial & listing details
- Tax assessed value: $218,500
- Annual tax amount: $3,200
- Date on market: 3/28/2024
- Listing terms: Cash,Conventional,FHA
- Ownership: Private
Price history
| Date | Event | Price |
|---|---|---|
| 4/18/2024 | Sold | -- |
Source:  Heartland MLS as distributed by MLS GRID #2478675 Report a problem Heartland MLS as distributed by MLS GRID #2478675 Report a problem | ||
| 4/1/2024 | Pending sale | $225,000$126/sqft |
Source: Heartland MLS as distributed by MLS GRID #2478675 Report a problem | ||
| 3/28/2024 | Listed for sale | $225,000+40.7%$126/sqft |
Source: Heartland MLS as distributed by MLS GRID #2478675 Report a problem | ||
| 12/12/2019 | Listing removed | $1,285$1/sqft |
Source: Zillow Rental Network Report a problem | ||
| 12/4/2019 | Listed for rent | $1,285$1/sqft |
Source: Zillow Rental Network Report a problem | ||
| 10/14/2019 | Sold | -- |
Source: Heartland MLS as distributed by MLS GRID #2191306 Report a problem | ||
| 10/3/2019 | Pending sale | $159,900$90/sqft |
Source: ReeceNichols - Town Center #2191306 Report a problem | ||
| 10/1/2019 | Listed for sale | $159,900$90/sqft |
Source: ReeceNichols - Town Center #2191306 Report a problem | ||
Public tax history
| Year | Property taxes | Tax assessment |
|---|---|---|
| 2025 | $2,716 +5.6% | $25,128 +6.6% |
| 2024 | $2,573 +13.5% | $23,576 +16.7% |
| 2023 | $2,268 +0.1% | $20,206 +3.2% |
| 2022 | $2,264 | $19,585 +5.7% |
| 2021 | -- | $18,527 +6.6% |
| 2020 | $2,146 | $17,377 +9.6% |
| 2019 | -- | $15,859 +11.7% |
| 2018 | -- | $14,203 +1% |
| 2017 | $1,773 +10.1% | $14,065 +7.1% |
| 2016 | $1,611 -0.3% | $13,133 -0.3% |
| 2015 | $1,616 +9.8% | $13,179 +9% |
| 2013 | $1,471 +1.6% | $12,087 +18% |
| 2012 | $1,448 -9.8% | $10,247 -20.4% |
| 2010 | $1,606 -0.8% | $12,880 -5.5% |
| 2009 | $1,619 -11.3% | $13,628 -4.6% |
| 2008 | $1,824 +2.9% | $14,283 -0.3% |
| 2007 | $1,773 +5.4% | $14,329 |
| 2006 | $1,683 | $14,329 +3.6% |
| 2005 | -- | $13,835 |
Find assessor info on the county website
Neighborhood: North Ridge
Nearby homes
- $--3 bd2 ba1.3k sqft1151 N Martway Dr APT 103, Olathe, KS 66061Sold

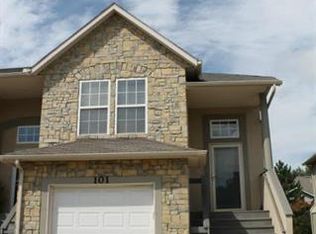
- $248,4003 bd2 ba1.3k sqft1151 Martway 101 Dr #101, Olathe, KS 66061Off Market
- $244,1003 bd2 ba1.5k sqft1151 N Martway Dr APT 111, Olathe, KS 66061Off Market

- $259,9003 bd2 ba1.5k sqft1151 N Martway Dr APT 109, Olathe, KS 66061Off Market

- $241,4003 bd2 ba1.4k sqft1151 N Martway Dr APT 107, Olathe, KS 66061Off Market
- $329,0003 bd2 ba1.3k sqft1151 N Martway Dr, Olathe, KS 66061Off Market
- $349,7003 bd2 ba-- sqft1151 N Martway #103 Dr, Olathe, KS 66061Off Market
- $1,8553 bd2 ba1.3k sqft1151 N Martway Dr APT 101, Olathe, KS 66061For Rent
Nearby schools
GreatSchools rating
- 4/10Washington Elementary SchoolGrades: PK-5Distance: 0.2 mi
- 6/10Santa Fe Trail Middle SchoolGrades: 6-8Distance: 0.1 mi
- 8/10Olathe North Sr High SchoolGrades: 9-12Distance: 1 mi
Schools provided by the listing agent
- Elementary: Washington
- Middle: Santa Fe
- High: Olathe North
Source: Heartland MLS as distributed by MLS GRID. This data may not be complete. We recommend contacting the local school district to confirm school assignments for this home.
Get a cash offer in 3 minutes
Find out how much your home could sell for in as little as 3 minutes with a no-obligation cash offer.
Estimated market value
$252,700
Get a cash offer in 3 minutes
Find out how much your home could sell for in as little as 3 minutes with a no-obligation cash offer.
Estimated market value
$252,700
- Kansas
- Johnson County
- Olathe
- 66061
- North Ridge
- 1151 N Martway Dr Apartment 105
Nearby cities
Nearby neighborhoods
Nearby zip codes
Other Olathe Topics
