Skip main navigation
Closed
  • Price Unknown

    1151 N Yarberry Court, Springfield, MO 65802

    4beds
    3,697sqft
    Single Family Residence
    Built in 1998
    0.3 Acres Lot
    $589,600 Zestimate®
    $--/sqft
    $4,002 Estimated rent

    Home value

    $589,600

    $560,000 - $619,000

    $4,002/mo

    Zestimate® history
    Loading
    Loading...

    Owner options

    List your home for rent

    $4,002/mo

    Rent Zestimate®

    Find your next renter with Zillow Rental Manager. Plus, with online applications, you can quickly screen prospective tenants – for free.

    Learn more

    $4,002/mo

    Rent Zestimate®

    Refinance and save

    $220/mo

    Est. payment

    Refinancing to a lower rate could help reduce your monthly payments and save thousands over the life of the loan.

    See today's rates

    $220/mo

    Est. payment

    Explore your selling options

    Work with a Zillow partner agent

    Leverage their expertise and Zillow's premium Showcase listings to get your home seen by more buyers.

    Get started

    List with your own agent

    Get your home in front of millions of buyers by listing it on Zillow.

    Learn how to do it

    Sell it yourself

    Take full control of how buyers see your home on Zillow by listing For Sale by Owner (FSBO).

    List your home

    What's special

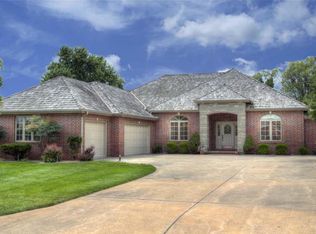
    Welcome to this gorgeous home nestled in coveted Cooper Estates. Offering an unparalleled lifestyle of comfort and prestige, this immaculate home boasts exquisite craftsmanship, premium amenities, and unparalleled privacy. As you step inside, you are greeted by an inviting foyer that sets the tone for the home's elegant ambiance. The expansive living spaces feature an open-concept design, ideal for both intimate gatherings and grand entertaining. Adorned with lavish finishes like custom wood working, new engineered hardwood flooring, and abundant natural lighting, the living room invites relaxation by a cozy fireplace, creating the perfect atmosphere for unwinding after a long day. The gourmet kitchen is appointed with top-of-the-line appliances, custom cabinetry, and a spacious island, making meal preparation a joy on your stunning new countertops. Whether you're hosting a formal dinner party or enjoying a casual meal with loved ones, the adjacent dining area offers a seamless flow for effortless hosting or can be transformed into a private office setting. Retreat to the luxurious master suite, where serenity awaits. Complete with a spa-like ensuite bathroom and a sizable master closet, this sanctuary provides the ultimate escape from the hustle and bustle of everyday life. Downstairs you are greeted with an additional living area perfect for additional guests or hosting gatherings. The basement features three large bedrooms and three additional bathrooms. Downstairs you'll also find a storm shelter and storage room. Step outside to discover your own private oasis, featuring meticulously manicured grounds and a serene patio area ideal for al fresco dining and relaxation. Located within the private community of Cooper Estates you have access to tons of HOA amenities including lawn service, trash service, a swimming pool, tennis and pickleball courts, 24 hr gated security, a clubhouse, and so much more. Don't miss your chance, call to schedule a showing today!

    Zillow last checked:

    Listing updated:

    Listed by:

    Wes Litton 417-986-4330,

    Keller Williams

    Bought with:

    Janette M Frank, 1999093888

    ReeceNichols - Springfield

    Source: SOMOMLS as distributed by MLS GRID,MLS#: 60272831MLS Logo

    Facts & features

    Interior

    Bedrooms & bathrooms
    • Bedrooms: 4
    • Bathrooms: 4
    • Full bathrooms: 3
    • 1/2 bathrooms: 1
    Heating
    • Central, Natural Gas
    Cooling
    • Ceiling Fan(s), Central Air
    Appliances
    • Included: Commercial Grade, Gas Cooktop, Dishwasher, Disposal, Gas Water Heater, Microwave
    • Laundry: Main Level, W/D Hookup
    Features
    • Beamed Ceilings, Central Vacuum, Crown Molding, High Ceilings, High Speed Internet, Internet - Fiber Optic, Quartz Counters, Walk-In Closet(s), Walk-in Shower
    • Flooring: Carpet, Engineered Hardwood, Tile
    • Windows: Blinds, Double Pane Windows
    • Basement: Concrete,Exterior Entry,Finished,Bath/Stubbed,Storage Space,Sump Pump,Walk-Out Access,Full
    • Attic: Pull Down Stairs
    • Has fireplace: Yes
    • Fireplace features: Gas, Living Room
    Interior area
    • Total structure area: 3,714
    • Total interior livable area: 3,697 sqft
    • Finished area above ground: 1,857
    • Finished area below ground: 1,840

    Property

    Parking
    • Total spaces: 3
    • Parking features: Driveway, Garage Faces Front
    • Garage spaces: 3
    • Has uncovered spaces: Yes
    Features
    • Levels: One
    • Stories: 1
    • Patio & porch: Deck, Patio
    • Exterior features: Cable Access, Rain Gutters
    • Has spa: Yes
    • Spa features: Bath
    • Fencing: None
    • Has view: Yes
    • View description: City
    Lot
    • Size: 0.30 Acres
    • Dimensions: 89 x 149
    • Features: Cul-De-Sac, Landscaped, Sprinklers In Front, Sprinklers In Rear
    Details
    • Parcel number: 881215201218

    Construction

    Type & style
    • Home type: SingleFamily
    • Architectural style: Traditional
    • Property subtype: Single Family Residence
    Materials
    • Brick, Stone
    • Foundation: Brick/Mortar, Permanent, Poured Concrete
    • Roof: Composition
    Condition
    • Year built: 1998

    Utilities & green energy

    • Sewer: Public Sewer
    • Water: Public
    • Utilities for property: Cable Available

    Community & neighborhood

    Security
    • Security features: Security System, Smoke Detector(s)
    Location
    • Region: Springfield
    • Subdivision: Cooper Estates

    HOA & financial

    HOA
    • HOA fee: $220 monthly
    • Services included: Basketball Court, Play Area, Clubhouse, Common Area Maintenance, Community Center, Exercise Room, Gated Entry, Maintenance Grounds, Other, Security, Snow Removal, Pool, Tennis Court(s), Trash

    Other

    Other facts
    • Listing terms: Cash,Conventional,Exchange,FHA,VA Loan
    • Road surface type: Concrete, Asphalt

    Price history

    DateEventPrice
    9/11/2024Sold--
    Source: SOMOMLS as distributed by MLS GRID #60272831 Report a problem
    8/14/2024Pending sale$579,000$157/sqft
    Source: SOMOMLS as distributed by MLS GRID #60272831 Report a problem
    8/9/2024Price change$579,000-3.3%$157/sqft
    Source: SOMOMLS as distributed by MLS GRID #60272831 Report a problem
    7/11/2024Listed for sale$599,000+106.6%$162/sqft
    Source: SOMOMLS as distributed by MLS GRID #60272831 Report a problem
    9/23/2013Sold--
    Source: Agent Provided Report a problem
    8/28/2013Listing removed$1,400
    Source: Zillow Rental Network Report a problem
    8/13/2013Listed for rent$1,400
    Source: Zillow Rental Network Report a problem
    8/9/2013Listed for sale$289,900$78/sqft
    Source: Murney Associates, Realtors #1311684 Report a problem
    8/23/2012Listing removed$289,900$78/sqft
    Source: Murney Associates, Realtors #1106959 Report a problem
    8/17/2012Price change$289,900-6.5%$78/sqft
    Source: Murney Associates, Realtors #1106959 Report a problem
    2/15/2012Price change$309,900-4.6%$84/sqft
    Source: Murney Associates, Realtors #1106959 Report a problem
    4/14/2011Price change$324,900-1.5%$88/sqft
    Source: Assist 2 Sell #1016219 Report a problem
    11/13/2010Price change$329,900-5.7%$89/sqft
    Source: Assist 2 Sell #1016219 Report a problem
    10/1/2010Listed for sale$349,900$95/sqft
    Source: Assist 2 Sell #1016219 Report a problem

    Public tax history

    YearProperty taxesTax assessment
    2025$2,998 0%$61,580 +10.2%
    2024$2,998 +0.6%$55,880
    2023$2,981 +5.3%$55,880 +7.8%
    2022$2,832 +0%$51,850
    2021$2,831 +3.6%$51,850 +8.3%
    2020$2,734 +4.6%$47,880 +1.7%
    2018$2,613 +8.7%$47,100 +7.4%
    2017$2,404 $43,870
    2016$2,404 $43,870
    2015$2,404 +0.9%$43,870 +2.8%
    2014$2,382 $42,660 -3.6%
    2012-- $44,250
    2011-- $44,250 -2%
    2010-- $45,140 -2%
    2006$1,988 $46,050
    2005$1,988 +3.4%$46,050 +8.4%
    2004$1,923 +0.4%$42,480
    2003$1,915 +1.5%$42,480
    2002$1,887 +9%$42,480
    2001$1,732 $42,480

    Find assessor info on the county website

    Neighborhood: 65802

    Nearby schools

    GreatSchools rating
    Schools provided by the listing agent
    • Elementary: SGF-Hickory Hills
    • Middle: SGF-Hickory Hills
    • High: SGF-Glendale

    Source: SOMOMLS as distributed by MLS GRID. This data may not be complete. We recommend contacting the local school district to confirm school assignments for this home.

    Sell for more on Zillow
    Get a Zillow Showcase℠ listing at no additional cost and you could sell for .
    $589,600
    2% more
    +$11,792
    With Zillow Showcase(estimated)
    $601,392