Welcome to this designer owned highly stylized house located in Washington county! This stunning property is truly a sight to behold. With its high ceilings and custom built-ins, it exudes elegance and sophistication. The box beam ceiling adds a touch of architectural charm, while the abundance of light throughout the house creates a bright and inviting atmosphere. Featuring four bedrooms on the upper floor with remodeled baths, this home offers ample space for families or guests. Additionally, the main floor boasts a den, which can also serve as a possible bedroom, complete with a full bath. On the lower floor, you will find a media room with surround sound, a full bedroom and another full bath, providing extra flexibility and convenience. Indulge your passion for wine with a walk-in wine cellar and additional wine cooler, perfect for entertaining or simply enjoying a glass in your own private sanctuary. Every corner of this house has been designed carefully to ensure comfort and coziness throughout. The well-connected floor plan of this property is a standout feature, allowing for seamless movement and effortless flow between rooms. And let's not forget the incredible advantage of Washington County taxes, a big selling point! Don't miss out on the opportunity to discover the perfect blend of incredible style, comfort and practicality that awaits you. This house is a jaw dropping 10 out of 10!!!
Sold
$1,090,000
1151 NW Mayfield Rd, Portland, OR 97229
5beds
3,661sqft
Residential, Single Family Residence
Built in 1997
6,098 Square Feet Lot
$1,060,500 Zestimate®
$298/sqft
$4,584 Estimated rent
Home value
$1,060,500
$1.01M - $1.11M
$4,584/mo
Zestimate® history
Owner options
List your home for rent
$4,584/mo
Rent Zestimate®
Find your next renter with Zillow Rental Manager. Plus, with online applications, you can quickly screen prospective tenants – for free.
$4,584/mo
Rent Zestimate®
Refinance and save
$6,112/mo
Est. payment
Refinancing to a lower rate could help reduce your monthly payments and save thousands over the life of the loan.
$6,112/mo
Est. payment
Explore your selling options
Work with a Zillow partner agent
Leverage their expertise and Zillow's premium Showcase listings to get your home seen by more buyers.
Get startedList with your own agent
Get your home in front of millions of buyers by listing it on Zillow.
Learn how to do itSell it yourself
Take full control of how buyers see your home on Zillow by listing For Sale by Owner (FSBO).
List your homeWhat's special
Remodeled bathsIncredible styleCustom built-insAdditional wine coolerWalk-in wine cellarFull bedroomHigh ceilings
Zillow last checked:
Listing updated:
Listed by:
Paige Stefani 503-803-7758,
Where, Inc
Bought with:
Paul Clem, 201240070
eXp Realty, LLC
Source: RMLS (OR),MLS#: 23325978
Facts & features
Interior
Bedrooms & bathrooms
- Bedrooms: 5
- Bathrooms: 4
- Full bathrooms: 4
- Main level bathrooms: 1
Rooms
- Room types: Bedroom 4, Bedroom 5, Den, Bedroom 2, Bedroom 3, Dining Room, Family Room, Kitchen, Living Room, Primary Bedroom
Primary bedroom
- Features: Bathroom, Beamed Ceilings, Builtin Features, Closet Organizer, High Ceilings, Soaking Tub
- Level: Upper
- Area: 252
- Dimensions: 18 x 14
Bedroom 2
- Features: Closet Organizer, Wallto Wall Carpet
- Level: Upper
- Area: 154
- Dimensions: 14 x 11
Bedroom 3
- Features: Closet Organizer, Wallto Wall Carpet
- Level: Upper
- Area: 165
- Dimensions: 15 x 11
Bedroom 4
- Features: Closet Organizer, Wallto Wall Carpet
- Level: Upper
- Area: 165
- Dimensions: 15 x 11
Bedroom 5
- Features: Closet Organizer, Wallto Wall Carpet
- Level: Lower
- Area: 195
- Dimensions: 15 x 13
Dining room
- Features: Builtin Features, Wood Floors
- Level: Main
- Area: 90
- Dimensions: 10 x 9
Family room
- Features: Builtin Features, Wallto Wall Carpet, Wet Bar
- Level: Lower
- Area: 520
- Dimensions: 26 x 20
Kitchen
- Features: Builtin Range, Builtin Refrigerator, Eat Bar, Eating Area, Gas Appliances, Island, Builtin Oven
- Level: Main
- Area: 182
- Width: 13
Living room
- Features: Builtin Features, Fireplace, Wood Floors
- Level: Main
- Area: 168
- Dimensions: 14 x 12
Heating
- Forced Air, Fireplace(s)
Cooling
- Central Air
Appliances
- Included: Built In Oven, Built-In Range, Built-In Refrigerator, Dishwasher, Disposal, Gas Appliances, Range Hood, Stainless Steel Appliance(s), Washer/Dryer, Gas Water Heater
- Laundry: Laundry Room
Features
- High Ceilings, Marble, Quartz, Soaking Tub, Sound System, Vaulted Ceiling(s), Closet Organizer, Bathtub With Shower, Built-in Features, Wet Bar, Eat Bar, Eat-in Kitchen, Kitchen Island, Bathroom, Beamed Ceilings
- Flooring: Hardwood, Tile, Wall to Wall Carpet, Wood
- Windows: Double Pane Windows
- Basement: Finished
- Number of fireplaces: 2
- Fireplace features: Gas
Interior area
- Total structure area: 3,661
- Total interior livable area: 3,661 sqft
Property
Parking
- Total spaces: 3
- Parking features: Off Street, Garage Door Opener, Attached
- Attached garage spaces: 3
Accessibility
- Accessibility features: Accessible Hallway, Bathroom Cabinets, Builtin Lighting, Kitchen Cabinets, Main Floor Bedroom Bath, Natural Lighting, Accessibility
Features
- Stories: 3
- Patio & porch: Deck, Patio
- Exterior features: Athletic Court, Basketball Court, Yard, Exterior Entry
- Fencing: Fenced
- Has view: Yes
- View description: Territorial
Lot
- Size: 6,098 Square Feet
- Features: Level, Sprinkler, SqFt 5000 to 6999
Details
- Parcel number: R2050149
Construction
Type & style
- Home type: SingleFamily
- Architectural style: Craftsman
- Property subtype: Residential, Single Family Residence
Materials
- Wood Siding
- Roof: Shake
Condition
- Resale
- New construction: No
- Year built: 1997
Utilities & green energy
- Gas: Gas
- Sewer: Public Sewer
- Water: Public
Community & HOA
Community
- Security: Entry
- Subdivision: Forest Heights Washington C.
HOA
- Has HOA: Yes
- Amenities included: Commons
- HOA fee: $750 annually
Location
- Region: Portland
Financial & listing details
- Price per square foot: $298/sqft
- Tax assessed value: $1,037,920
- Annual tax amount: $11,818
- Date on market: 9/27/2023
- Cumulative days on market: 121 days
- Listing terms: Cash,Conventional
- Road surface type: Paved
Price history
| Date | Event | Price |
|---|---|---|
| 2/21/2024 | Sold | $1,090,000-5.2%$298/sqft |
Source:  RMLS (OR) #23325978 Report a problem RMLS (OR) #23325978 Report a problem | ||
| 1/29/2024 | Pending sale | $1,150,000$314/sqft |
Source: RMLS (OR) #23325978 Report a problem | ||
| 9/27/2023 | Listed for sale | $1,150,000+155.3%$314/sqft |
Source: RMLS (OR) #23325978 Report a problem | ||
| 6/27/2003 | Sold | $450,500+521.4%$123/sqft |
Source: Public Record Report a problem | ||
| 8/15/1995 | Sold | $72,500$20/sqft |
Source: Public Record Report a problem | ||
Public tax history
| Year | Property taxes | Tax assessment |
|---|---|---|
| 2025 | $13,789 +3.7% | $580,810 +3% |
| 2024 | $13,297 +10.1% | $563,900 +8.7% |
| 2023 | $12,080 +2.2% | $518,730 +3% |
| 2022 | $11,819 +1.5% | $503,630 |
| 2021 | $11,646 +7.2% | -- |
| 2020 | $10,859 +3.9% | $474,730 +3% |
| 2019 | $10,455 +3% | $460,910 |
| 2018 | $10,146 | $460,910 +6.1% |
| 2017 | $10,146 +26.3% | $434,460 +12.9% |
| 2016 | $8,032 | $384,960 +3% |
| 2015 | $8,032 +3.7% | $373,750 +3% |
| 2014 | $7,743 +3.1% | $362,870 +3% |
| 2013 | $7,508 +10.1% | $352,310 +3% |
| 2012 | $6,818 +4.1% | $342,050 -33.8% |
| 2011 | $6,550 +5.4% | $516,550 -3.3% |
| 2010 | $6,215 +2.7% | $534,120 -4.7% |
| 2009 | $6,051 +6.2% | $560,640 -7.3% |
| 2008 | $5,695 -0.3% | $604,680 -5.1% |
| 2007 | $5,710 +15.3% | $637,260 -1.9% |
| 2006 | $4,954 +2.7% | $649,700 +29.5% |
| 2005 | $4,821 -10.3% | $501,720 +12.1% |
| 2004 | $5,376 +1.6% | $447,640 +9.5% |
| 2003 | $5,292 +8.9% | $408,940 +4.8% |
| 2002 | $4,861 +5% | $390,300 +4.8% |
| 2001 | $4,629 +5.2% | $372,390 +5% |
| 2000 | $4,400 | $354,770 |
Find assessor info on the county website
Neighborhood: Northwest Heights
Nearby homes
- $849,8003 bd3 ba2.3k sqft1147 NW Mayfield Rd, Portland, OR 97229Off Market

- $876,6004 bd3 ba3k sqft1203 NW Mayfield Rd, Portland, OR 97229Off Market
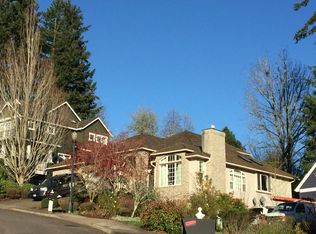
- $842,7004 bd3 ba2.6k sqft1143 NW Mayfield Rd, Portland, OR 97229Off Market
- $936,0004 bd4 ba3.4k sqft1207 NW Mayfield Rd, Portland, OR 97229Off Market
- $858,5004 bd3 ba3k sqft1206 NW Mayfield Rd, Portland, OR 97229Sold
- $875,9003 bd3 ba2.9k sqft1150 NW Mayfield Rd, Portland, OR 97229Off Market
- $854,0004 bd3 ba2.5k sqft9538 NW Fleischner St, Portland, OR 97229Off Market
- $958,9006 bd4 ba3.9k sqft9532 NW Fleischner St, Portland, OR 97229Off Market
Nearby schools
GreatSchools rating
- 9/10Forest Park Elementary SchoolGrades: K-5Distance: 0.7 mi
- 6/10West Sylvan Middle SchoolGrades: 6-8Distance: 2.1 mi
- 8/10Lincoln High SchoolGrades: 9-12Distance: 4.2 mi
Schools provided by the listing agent
- Elementary: Forest Park
- Middle: West Sylvan
- High: Lincoln
Source: RMLS (OR). This data may not be complete. We recommend contacting the local school district to confirm school assignments for this home.
Get a cash offer in 3 minutes
Find out how much your home could sell for in as little as 3 minutes with a no-obligation cash offer.
Estimated market value
$1,060,500
Get a cash offer in 3 minutes
Find out how much your home could sell for in as little as 3 minutes with a no-obligation cash offer.
Estimated market value
$1,060,500
- Oregon
- Washington County
- Portland
- 97229
- Northwest Heights
- 1151 NW Mayfield Rd
