
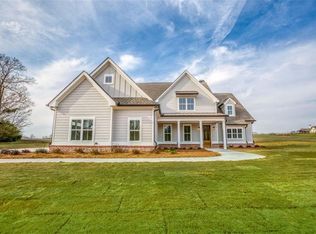
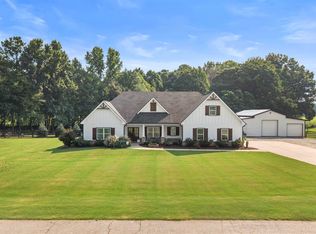
Stunning like-new turnkey 4-bedroom, 3.5-bathroom modern ranch offers a rare blend of open space and high-end lifestyle design. Spanning approximately 3,000 square feet, the meticulously maintained residence opens into an open-concept floor plan designed for effortless entertaining. The heart of the home flows seamlessly into expansive living areas, boasting premium finishes, lighting upgrades throughout, CUSTOM panty and master closet organization systems all with intentional views of the outdoors from every angle. Just under 6 acres with professionally designed and maintained landscaping, the property is bordering beautiful, contiguous farmland of open pastures. From morning sunrises over your open pasture to the absolute best breathtaking panoramic sunset views in the county it is the absolute best dawn-to-dusk perfection on the north side. the backyard serves as your own private oasis, featuring a pristine inground pool with spillover spa hot tub that is perfectly positioned to soak up the southern sun and endless sea of rolling green pastures. Combining the prestigious Morgan County School District with a short, scenic drive to both downtown Madison and big city Athens, this mini-estate delivers the ultimate country lifestyle without compromise.
For sale
Price cut: $54K (8/14)
$895,000
1151 Nolan Store Rd, Madison, GA 30650
4beds
3,052sqft
Residential Home, Single Family Residence
Built in 2023
5.91 Acres Lot
$-- Zestimate®
$293/sqft
$-- HOA
What's special
Breathtaking panoramic sunset viewsLighting upgrades throughoutPremium finishes
- 28 days
- 2,474
- 192
Likely to sell faster than
Zillow last checked:
Listing updated:
Listed by:
Chris Hodges,
Madison Realty Inc
Source: LCBOR,MLS#: 71629
Facts & features
Interior
Bedrooms & bathrooms
- Bedrooms: 4
- Bathrooms: 4
- Full bathrooms: 3
- 1/2 bathrooms: 1
Rooms
- Room types: Den, Office
Primary bedroom
- Level: First
Bedroom 2
- Level: First
Bedroom 3
- Level: First
Bedroom 4
- Level: Second
Dining room
- Level: First
Kitchen
- Level: First
Living room
- Level: First
Heating
- Electric
Cooling
- Central Air
Appliances
- Included: Cooktop, Dishwasher, Microwave, Range, Stainless Steel Appliance(s), Electric Water Heater
- Laundry: First Level
Features
- Beamed Ceilings, Closet System, Double Vanity, Soaking Tub, Kitchen Island, Separate Shower, Vaulted Ceiling(s), Walk-In Closet(s)
- Flooring: Carpet, Laminate, Tile
- Has basement: No
- Has fireplace: Yes
- Fireplace features: Masonry
Interior area
- Total structure area: 3,052
- Total interior livable area: 3,052 sqft
Video & virtual tour
Property
Parking
- Total spaces: 2
- Parking features: 2 Car Attached, Garage, Paved
- Attached garage spaces: 2
- Has uncovered spaces: Yes
Features
- Levels: One and One Half
- Stories: 1
- Patio & porch: Covered Patio, Covered Porch, Patio
- Exterior features: Paved Walkway
- Has private pool: Yes
- Pool features: Pool
- Has spa: Yes
- Spa features: Heated
- Has view: Yes
- View description: None
- Waterfront features: None, Lake Access (None), No Seawall
Lot
- Size: 5.91 Acres
- Features: Open Lot, Rural
- Topography: Level
Details
- Parcel number: 015010C
- Zoning description: Residential
- Special conditions: Standard
Construction
Type & style
- Home type: SingleFamily
- Architectural style: Ranch
- Property subtype: Residential Home, Single Family Residence
Materials
- Hardy Board
- Foundation: Slab
- Roof: Asphalt/Comp Shingle
Condition
- Year built: 2023
Utilities & green energy
- Sewer: Septic Tank
- Water: Private Well
Community & HOA
Community
- Features: No Golf Membership
- Subdivision: NONE
Location
- Region: Madison
Financial & listing details
- Price per square foot: $293/sqft
- Tax assessed value: $797,028
- Annual tax amount: $6,767
- Price range: $895K - $895K
- Date on market: 8/18/2026
- Listing agreement: Exclusive Right To Sell
Estimated market value
Not available
Estimated sales range
Not available
$4,729/mo
Price history
| Date | Event | Price |
|---|---|---|
| 8/14/2026 | Price change | $895,000-5.7%$293/sqft |
Source:  GAMLS #10808462 Report a problem GAMLS #10808462 Report a problem | ||
| 8/6/2026 | Listed for sale | $949,000$311/sqft |
Source: GAMLS #10808462 Report a problem | ||
| 8/5/2026 | Pending sale | $949,000$311/sqft |
Source: GAMLS #10808462 Report a problem | ||
| 7/18/2026 | Listed for sale | $949,000+26.5%$311/sqft |
Source: GAMLS #10808462 Report a problem | ||
| 11/8/2023 | Sold | $750,000-2.6%$246/sqft |
Source: GAMLS #10172480 Report a problem | ||
| 11/7/2023 | Pending sale | $769,900$252/sqft |
Source: Hive MLS #1008120 Report a problem | ||
| 10/5/2023 | Price change | $769,900-2.5%$252/sqft |
Source: GAMLS #10172480 Report a problem | ||
| 7/1/2023 | Listed for sale | $789,900+200.8%$259/sqft |
Source: GAMLS #10172480 Report a problem | ||
| 5/19/2021 | Sold | $262,613$86/sqft |
Source: Public Record Report a problem | ||
Public tax history
| Year | Property taxes | Tax assessment |
|---|---|---|
| 2025 | $6,767 +5.5% | $318,811 +12.5% |
| 2024 | $6,412 +612.9% | $283,406 +640.6% |
| 2023 | $899 -64.6% | $38,267 -63.1% |
| 2022 | $2,538 +893.1% | $103,759 +112.3% |
| 2021 | $256 -3.9% | $48,882 |
| 2020 | $266 -4.6% | $48,882 |
| 2019 | $279 -4.4% | $48,882 -35.1% |
| 2018 | $292 +1.5% | $75,338 |
| 2017 | $287 +0.8% | $75,338 +1% |
| 2016 | $285 | $74,592 -6.2% |
| 2015 | $285 +4.5% | $79,520 -1.3% |
| 2014 | $273 | $80,560 |
Find assessor info on the county website
Monthly payment
Est. payment
Payment breakdown
Explore the cost of this home by adjusting the details. Changes won't be saved.Climate risks
Neighborhood: 30650
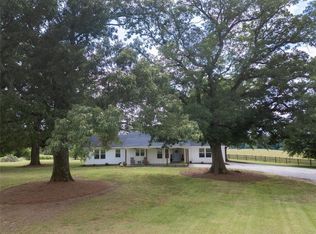
Similar homes
- $709,9004 bd3 ba2.4k sqft3861 Brownwood Rd, Madison, GA 30650For Sale
 MLS ID #71778, Jeanne Dufort. LCBOR
 - $699,0004 bd4 ba2.8k sqft1010 Holland Springs Rd, Madison, GA 30650Active

 MLS ID #10809254, Stephanie Hedrick, Keller Williams Realty Atl. Partners. GAMLS
 - $895,0003 bd4 ba3.6k sqft1240 Dixie Hwy, Madison, GA 30650For Sale
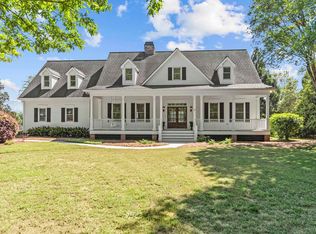 MLS ID #70772, Chris Hodges. LCBOR
 - $959,0004 bd5 ba3.2k sqft2890 Fears Rd, Madison, GA 30650For Sale
 MLS ID #71523, Melissa Fitzgerald. LCBOR
 - $999,9994 bd4 ba3.5k sqft1140 Summit Dr, Watkinsville, GA 30677ActiveMLS ID #10846945, Aaron Daniel Gallagher, Freedom Realty USA. GAMLS
- $895,0003 bd3 ba2.9k sqft3905 Prospect Rd, Rutledge, GA 30663ActiveMLS ID #10759953, Chris Hodges, Madison Realty. GAMLS
- $965,0005 bd5 ba3.5k sqft3362 Highland Park Way, Statham, GA 30666ActiveMLS ID #10844341, Jacquelyn Michelle Nguyen, Extol Realty. GAMLS
- $699,9004 bd3 ba2.3k sqft1025 Dewey Rd, Statham, GA 30666ActiveMLS ID #10843562, Brittany Powers, Keller Williams Greater Athens. GAMLS
- $649,9004 bd4 ba2.7k sqft3706 Highway 83, Good Hope, GA 30641ActiveMLS ID #10826845, Bryan Bufford, Georgia Home Partners Realty. GAMLS
- $850,0003 bd2 ba1.5k sqft2300 Colham Ferry Rd, Watkinsville, GA 30677ActiveMLS ID #10825837, Dee Waddell, Broad & Main Real Estate Group. GAMLS
- $775,0004 bd3 ba2.5k sqft2501 Morningside Way, Watkinsville, GA 30677ActiveMLS ID #10787162, Lamar Roberts, Braselton Real Estate Group. GAMLS
- $795,0005 bd5 ba3.2k sqft1030 Spring Lake Dr, Bishop, GA 30621ActiveMLS ID #10794263, Donna H Floyd, Iris Inc Realty. GAMLS
