Skip main navigation
Closed
  • $748,300

    1151 North Ave NE, Atlanta, GA 30307

    2beds
    1,318sqft
    Single Family Residence, Residential
    Built in 1920
    6,006 Square Feet Lot
    $748,300 Zestimate®
    $568/sqft
    $3,241 Estimated rent

    Home value

    $748,300

    $636,000 - $883,000

    $3,241/mo

    Zestimate® history
    Loading
    Loading...

    Owner options

    List your home for rent

    $3,241/mo

    Rent Zestimate®

    Find your next renter with Zillow Rental Manager. Plus, with online applications, you can quickly screen prospective tenants – for free.

    Learn more

    $3,241/mo

    Rent Zestimate®

    Refinance and save

    $4,540/mo

    Est. payment

    Refinancing to a lower rate could help reduce your monthly payments and save thousands over the life of the loan.

    See today's rates

    $4,540/mo

    Est. payment

    Explore your selling options

    Work with a Zillow partner agent

    Leverage their expertise and Zillow's premium Showcase listings to get your home seen by more buyers.

    Get started

    List with your own agent

    Get your home in front of millions of buyers by listing it on Zillow.

    Learn how to do it

    Sell it yourself

    Take full control of how buyers see your home on Zillow by listing For Sale by Owner (FSBO).

    List your home

    What's special

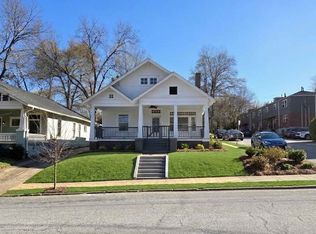
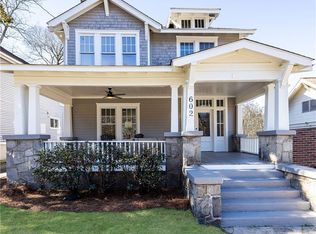
    Charming craftsman bungalow in a fabulous location. 2BR 2BA + Office. Short distance to Ponce City Market, the Beltline, Freedom Park, and downtown Poncey Highland. Bike to work on the Beltline. Just a few blocks to your next date night downtown to dozens of restaurants and a drive in theater. Take your dog for a run right across the street at Atlanta's largest linear park, boasting 200 square acres and eight miles of gently curving paths. This beautiful home is filled with detail and character. Beautiful original hardwood floors and windows, pocket doors, refinished clawfoot tub, large Southern front porch with porch swings, and serene backyard with newly built back deck. This early 20th century gem has received the improvements and investment it deserves, with a new: roof, HVAC, rear deck, and fully renovated bathrooms. Fresh wall and ceiling paint. Large living room with coffered ceilings and gorgeous fireplace that connects with a grand dining room. Beautiful kitchen with granite countertops, stainless steel appliances, butlers pantry and large walk-in storage with hard counters and wine cooler. Mudroom with separate laundry area. Low maintenance backyard with enough parking space to fit four cars. Do not miss the chance to tour this beautiful home today!

    This property is off market, which means it's not currently listed for sale or rent on Zillow. This may be different from what's available on other websites or public sources.

    Zillow last checked:

    Listing updated:

    Listed by:

    Mauricio Villa,

    Redfin Corporation

    Bought with:

    PATRICK ALLOS, 256524

    Ansley Real Estate| Christie's International Real Estate

    Source: FMLS GA,MLS#: 7105359MLS Logo

    Facts & features

    Interior

    Bedrooms & bathrooms
    • Bedrooms: 2
    • Bathrooms: 2
    • Full bathrooms: 2
    • Main level bathrooms: 2
    • Main level bedrooms: 2
    Rooms
    • Room types: Living Room
    Primary bedroom
    • Features: Master on Main
    • Level: Master on Main
    Bedroom
    • Features: Master on Main
    Primary bathroom
    • Features: Shower Only
    Dining room
    • Features: Butlers Pantry
    Kitchen
    • Features: Pantry Walk-In
    Heating
    • Central
    Cooling
    • Attic Fan, Ceiling Fan(s), Central Air
    Appliances
    • Included: Dishwasher, Disposal, Gas Range, Gas Water Heater, Microwave, Range Hood, Tankless Water Heater
    • Laundry: Laundry Room, Main Level
    Features
    • Beamed Ceilings, Bookcases, Crown Molding, High Ceilings 10 ft Main, High Speed Internet, His and Hers Closets
    • Flooring: Ceramic Tile, Hardwood
    • Windows: None
    • Basement: None
    • Number of fireplaces: 1
    • Fireplace features: Blower Fan, Family Room, Glass Doors, Wood Burning Stove
    • Common walls with other units/homes: No Common Walls
    Interior area
    • Total structure area: 1,318
    • Total interior livable area: 1,318 sqft
    • Finished area above ground: 1,318

    Property

    Parking
    • Total spaces: 2
    • Parking features: Driveway, Parking Pad
    • Has uncovered spaces: Yes
    Accessibility
    • Accessibility features: None
    Features
    • Levels: One
    • Stories: 1
    • Patio & porch: Deck, Front Porch
    • Exterior features: Private Yard, Rain Gutters
    • Pool features: None
    • Spa features: None
    • Fencing: Back Yard,Fenced,Wood
    • Has view: Yes
    • View description: City
    • Waterfront features: None
    • Body of water: None
    Lot
    • Size: 6,006 Square Feet
    • Features: Back Yard, Front Yard, Landscaped, Sloped
    Details
    • Additional structures: Shed(s)
    • Parcel number: 14 001500030407
    • Other equipment: Irrigation Equipment
    • Horse amenities: None

    Construction

    Type & style
    • Home type: SingleFamily
    • Architectural style: Bungalow,Craftsman
    • Property subtype: Single Family Residence, Residential
    Materials
    • Wood Siding
    • Foundation: Pillar/Post/Pier
    • Roof: Shingle
    Condition
    • Resale
    • New construction: No
    • Year built: 1920

    Utilities & green energy

    • Electric: 220 Volts
    • Sewer: Public Sewer
    • Water: Public
    • Utilities for property: Cable Available, Electricity Available, Natural Gas Available, Sewer Available, Water Available
    Green energy
    • Energy efficient items: Insulation, Water Heater
    • Energy generation: None
    • Water conservation: Low-Flow Fixtures

    Community & HOA

    Community
    • Features: Near Beltline, Near Schools, Near Shopping, Near Trails/Greenway, Park, Public Transportation, Sidewalks, Street Lights, Wine Storage
    • Security: Smoke Detector(s)
    • Subdivision: None
    HOA
    • Has HOA: No
    Location
    • Region: Atlanta

    Financial & listing details

    • Price per square foot: $568/sqft
    • Annual tax amount: $6,517
    • Date on market: 8/26/2022
    • Cumulative days on market: 38 days
    • Electric utility on property: Yes
    • Road surface type: Asphalt

    Price history

    DateEventPrice
    11/16/2022Sold$714,068-1.5%$542/sqft
    Source: FMLS GA #7105359 Report a problem
    10/4/2022Pending sale$725,000$550/sqft
    Source: FMLS GA #7105359 Report a problem
    9/30/2022Price change$725,000-2.7%$550/sqft
    Source: FMLS GA #7105359 Report a problem
    8/26/2022Listed for sale$745,000$565/sqft
    Source: FMLS GA #7105359 Report a problem

    Public tax history

    Tax history is unavailable.

    Neighborhood: Poncey-Highland

    Nearby schools

    GreatSchools rating
    Schools provided by the listing agent
    • Elementary: Springdale Park
    • Middle: David T Howard
    • High: Midtown

    Source: FMLS GA. This data may not be complete. We recommend contacting the local school district to confirm school assignments for this home.

    Get a cash offer in 3 minutes
    Find out how much your home could sell for in as little as 3 minutes with a no-obligation cash offer.
    Estimated market value
    $748,300
    Get a cash offer in 3 minutes
    Find out how much your home could sell for in as little as 3 minutes with a no-obligation cash offer.
    Estimated market value
    $748,300