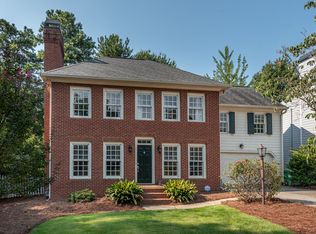
Welcome to your dream home in the sought-after Brookhaven neighborhood of Oakbrook, situated on the most desired cul-de-sac off Osborne! This beautiful and charming light-filled home combines comfort and elegance, offering fabulous living spaces both inside and out. Nestled on a picturesque level lot, the home features updated baths, spacious rooms, hardwood floors, insulated windows, plantation shutters, and neutral colors. The entry foyer opens to a fireside great room with built-ins and a separate dining room. The updated designer kitchen boasts white cabinetry, granite countertops with a stone backsplash, stainless steel appliances including a gas range, recessed lighting, and a breakfast room bay. A fantastic bright sunroom with a stone floor and sliding windows allows you to enjoy the fresh breezes. Step outside to a private, fenced backyard with a grilling patio, perfect for entertaining and family life. The upper level includes a luxurious vaulted owner's suite with his and her closets and a gorgeous private marble bath featuring dual vanities, a separate shower, and a jetted tub. Two secondary bedrooms and a hall bath complete this level. This home is ideally located close to dining, shopping, great private and top-rated public schools, Lynwood Park and Playground, Town Brookhaven and Village, Capital City Club, and offers easy access to interstates. Welcome home to a perfect blend of comfort, style, and convenience in the heart of Brookhaven!
Closed
$700,000
1151 Oakbrook Way NE, Atlanta, GA 30319
3beds
1,872sqft
Single Family Residence
Built in 1987
8,712 Square Feet Lot
$700,600 Zestimate®
$374/sqft
$3,907 Estimated rent
Home value
$700,600
$617,000 - $806,000
$3,907/mo
Zestimate® history
Owner options
List your home for rent
$3,907/mo
Rent Zestimate®
Find your next renter with Zillow Rental Manager. Plus, with online applications, you can quickly screen prospective tenants – for free.
$3,907/mo
Rent Zestimate®
Refinance and save
$4,872/mo
Est. payment
Refinancing to a lower rate could help reduce your monthly payments and save thousands over the life of the loan.
$4,872/mo
Est. payment
Explore your selling options
Work with a Zillow partner agent
Leverage their expertise and Zillow's premium Showcase listings to get your home seen by more buyers.
Get startedList with your own agent
Get your home in front of millions of buyers by listing it on Zillow.
Learn how to do itSell it yourself
Take full control of how buyers see your home on Zillow by listing For Sale by Owner (FSBO).
List your homeWhat's special
Zillow last checked:
Listing updated:
Listed by:
Lauren Blass 770-789-4464,
Harry Norman Realtors
Bought with:
, 435379
Keller Williams Realty First Atlanta
Source: GAMLS,MLS#: 10316684
Facts & features
Interior
Bedrooms & bathrooms
- Bedrooms: 3
- Bathrooms: 3
- Full bathrooms: 2
- 1/2 bathrooms: 1
Rooms
- Room types: Foyer, Great Room, Sun Room
Dining room
- Features: Separate Room
Kitchen
- Features: Breakfast Area, Breakfast Room, Solid Surface Counters
Heating
- Central, Forced Air, Natural Gas
Cooling
- Ceiling Fan(s), Central Air
Appliances
- Included: Dishwasher, Disposal, Gas Water Heater, Microwave, Oven/Range (Combo), Stainless Steel Appliance(s)
- Laundry: Upper Level
Features
- Bookcases, Double Vanity, Separate Shower, Walk-In Closet(s)
- Flooring: Carpet, Hardwood
- Basement: Crawl Space
- Number of fireplaces: 1
- Fireplace features: Family Room, Gas Log, Gas Starter
- Common walls with other units/homes: No Common Walls
Interior area
- Total structure area: 1,872
- Total interior livable area: 1,872 sqft
- Finished area above ground: 1,872
- Finished area below ground: 0
Property
Parking
- Parking features: Attached, Garage, Garage Door Opener, Kitchen Level
- Has attached garage: Yes
Features
- Levels: Two
- Stories: 2
- Patio & porch: Patio
- Fencing: Back Yard,Fenced,Privacy,Wood
- Body of water: None
Lot
- Size: 8,712 Square Feet
- Features: Corner Lot, Level, Private
Details
- Parcel number: 18 274 04 168
Construction
Type & style
- Home type: SingleFamily
- Architectural style: Brick Front,Traditional
- Property subtype: Single Family Residence
Materials
- Brick
- Roof: Composition
Condition
- Resale
- New construction: No
- Year built: 1987
Utilities & green energy
- Sewer: Public Sewer
- Water: Public
- Utilities for property: Cable Available, Electricity Available, High Speed Internet, Natural Gas Available, Phone Available, Sewer Available, Sewer Connected, Underground Utilities, Water Available
Green energy
- Energy efficient items: Thermostat
Community & HOA
Community
- Features: Park, Playground, Street Lights, Walk To Schools, Near Shopping
- Security: Security System, Smoke Detector(s)
- Subdivision: Oakbrook
HOA
- Has HOA: Yes
- Services included: None
- HOA fee: $400 annually
Location
- Region: Atlanta
Financial & listing details
- Price per square foot: $374/sqft
- Annual tax amount: $6,640
- Date on market: 6/11/2024
- Cumulative days on market: 3 days
- Listing agreement: Exclusive Right To Sell
- Listing terms: Cash,Conventional
- Electric utility on property: Yes
Price history
| Date | Event | Price |
|---|---|---|
| 7/22/2024 | Sold | $700,000+0%$374/sqft |
Source:  GAMLS #10316684 Report a problem GAMLS #10316684 Report a problem | ||
| 6/24/2024 | Pending sale | $699,900$374/sqft |
Source: GAMLS #10316684 Report a problem | ||
| 6/11/2024 | Listed for sale | $699,900$374/sqft |
Source: GAMLS #10316684 Report a problem | ||
Public tax history
Tax history is unavailable.
Neighborhood: 30319
Nearby homes
- $700,0003 bd3 ba1.8k sqft1151 Oak Brook Way, Atlanta, GA 30319Sold
- $821,2003 bd3 ba1.9k sqft1147 Oak Brook Way, Atlanta, GA 30319Off Market

- $770,0004 bd4 ba2.7k sqft1143 Oak Brook Way, Atlanta, GA 30319Off Market
- $968,0004 bd4 ba2.5k sqft1147 Brookhaven Ct, Atlanta, GA 30319Off Market

- $---- bd-- ba-- sqft1147 Brookhaven Ct NE, Atlanta, GA 30319Off Market
- $926,5003 bd2 ba3.2k sqft1151 Brookhaven Ct, Atlanta, GA 30319Off Market
- $716,1003 bd2 ba2.2k sqft1152 Oak Brook Way, Atlanta, GA 30319Off Market
- $812,2003 bd2 ba1.9k sqft1143 Brookhaven Ct, Atlanta, GA 30319Off Market
Nearby schools
GreatSchools rating
- 8/10Ashford Park Elementary SchoolGrades: PK-5Distance: 1.1 mi
- 7/10Chamblee Middle SchoolGrades: 6-8Distance: 2.5 mi
- 7/10Chamblee Charter High SchoolGrades: 9-12Distance: 2.6 mi
Schools provided by the listing agent
- Elementary: Ashford Park
- Middle: Chamblee
- High: Chamblee
Source: GAMLS. This data may not be complete. We recommend contacting the local school district to confirm school assignments for this home.
Get a cash offer in 3 minutes
Find out how much your home could sell for in as little as 3 minutes with a no-obligation cash offer.
Estimated market value
$700,600
Get a cash offer in 3 minutes
Find out how much your home could sell for in as little as 3 minutes with a no-obligation cash offer.
Estimated market value
$700,600
- Georgia
- Dekalb County
- Brookhaven
- 30319
- 1151 Oakbrook Way NE
