Skip main navigation
Sold for $135,000
  • $135,000

    1151 Pine Ridge Cir W APT C1, Tarpon Springs, FL 34688

    2beds
    1,085sqft
    Condominium
    Built in 1984
    -- sqft lot
    $134,500 Zestimate®
    $124/sqft
    $1,788 Estimated rent

    Home value

    $134,500

    $122,000 - $148,000

    $1,788/mo

    Zestimate® history
    Loading
    Loading...

    Owner options

    List your home for rent

    $1,788/mo

    Rent Zestimate®

    Find your next renter with Zillow Rental Manager. Plus, with online applications, you can quickly screen prospective tenants – for free.

    Learn more

    $1,788/mo

    Rent Zestimate®

    Refinance and save

    $1,362/mo

    Est. payment

    Refinancing to a lower rate could help reduce your monthly payments and save thousands over the life of the loan.

    See today's rates

    $1,362/mo

    Est. payment

    Explore your selling options

    Work with a Zillow partner agent

    Leverage their expertise and Zillow's premium Showcase listings to get your home seen by more buyers.

    Get started

    List with your own agent

    Get your home in front of millions of buyers by listing it on Zillow.

    Learn how to do it

    Sell it yourself

    Take full control of how buyers see your home on Zillow by listing For Sale by Owner (FSBO).

    List your home

    What's special

    Screened-in lanaiWall-to-wall closetVersatile nookOpen-concept designSerene pond viewsStone countertopsGenerous counter space
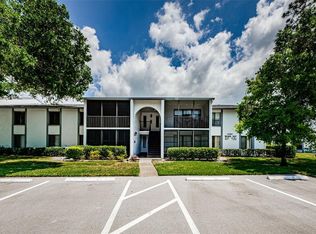
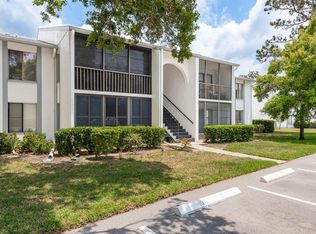
    One or more photo(s) has been virtually staged. Peaceful Pond Views & Easy Florida Living in Tarpon Springs! Welcome to this highly sought after community of Pine Ridge and enjoy this charming 2-bedroom, 2-bath condo, perfectly situated to capture serene pond views and embrace a relaxed, low-maintenance lifestyle. From the moment you enter, you’ll appreciate the open-concept design that blends the living room, dining area, and kitchen—ideal for both entertaining and everyday comfort. The bright and airy living space is enhanced by sliding glass doors that lead to a screened-in lanai overlooking the tranquil pond—your own private retreat to enjoy morning coffee or evening sunsets. The dining area easily accommodates a full-size table and is highlighted by a stylish hanging light fixture. The kitchen offers generous counter space with stone countertops, ample cabinetry, and a versatile nook—perfect for a breakfast area, home office spot, or additional storage. Down the hallway, a convenient laundry room includes a full-size washer and dryer plus built-in shelving. The guest bedroom is well-sized with a large window and wall-to-wall closet, located just steps from the guest bath featuring a tub/shower combo. Tucked at the back of the home is your private primary suite, complete with a walk-in closet and an en suite bath with a step-in shower. This unit has the full laundry room with full size washer and dryer in unit - this is a highly sought after feature in this community! Community amenities include a sparkling swimming pool, clubhouse, tennis courts, and scenic walking trails. One of the community’s highlights is the path from your building to the pool—just a short, peaceful walk along the water. Located in the East Lake Corridor, you’re just minutes from Tampa Road, shopping, restaurants, and a quick drive to the Gulf beaches and downtown Tampa. Highly rated East Lake High School is located a stones throw away - a short walk and your are there! Whether you're seeking a full-time residence, seasonal getaway, this condo offers comfort, convenience, and natural beauty in one exceptional package. Schedule your private tour today!

    Zillow last checked:

    Listing updated:

    Listing Provided by:

    Vanessa Leonard 727-647-2706,

    KELLER WILLIAMS REALTY- PALM H 727-772-0772

    Bought with:

    Vanessa Leonard, 651272

    KELLER WILLIAMS REALTY- PALM H

    Source: Stellar MLS,MLS#: TB8406413MLS LogoOriginating MLS: Suncoast Tampa

    Facts & features

    Interior

    Bedrooms & bathrooms
    • Bedrooms: 2
    • Bathrooms: 2
    • Full bathrooms: 2
    Primary bedroom
    • Features: Walk-In Closet(s)
    • Level: First
    • Area: 169.65 Square Feet
    • Dimensions: 14.5x11.7
    Kitchen
    • Level: First
    • Area: 131.2 Square Feet
    • Dimensions: 16x8.2
    Living room
    • Level: First
    • Area: 155.76 Square Feet
    • Dimensions: 11.8x13.2
    Heating
    • Central
    Cooling
    • Central Air
    Appliances
    • Included: Dishwasher, Dryer, Electric Water Heater, Microwave, Range, Refrigerator, Washer
    • Laundry: Laundry Room
    Features
    • Ceiling Fan(s), Eating Space In Kitchen, Living Room/Dining Room Combo, Stone Counters, Walk-In Closet(s)
    • Flooring: Carpet, Tile
    • Doors: Sliding Doors
    • Has fireplace: No
    Interior area
    • Total structure area: 1,085
    • Total interior livable area: 1,085 sqft

    Property

    Parking
    • Parking features: Assigned, Guest
    Features
    • Levels: One
    • Stories: 1
    • Exterior features: Sidewalk
    • Has view: Yes
    • View description: Water, Pond
    • Has water view: Yes
    • Water view: Water,Pond
    Details
    • Parcel number: 222716716911070310
    • Special conditions: None

    Construction

    Type & style
    • Home type: Condo
    • Property subtype: Condominium
    Materials
    • Block
    • Foundation: Slab
    • Roof: Shingle
    Condition
    • New construction: No
    • Year built: 1984

    Utilities & green energy

    • Sewer: Public Sewer
    • Water: Public
    • Utilities for property: Cable Connected, Electricity Connected, Sewer Connected, Water Connected

    Community & neighborhood

    Community
    • Community features: Buyer Approval Required, Clubhouse, Pool, Sidewalks, Special Community Restrictions
    Location
    • Region: Tarpon Springs
    • Subdivision: PINE RIDGE AT LAKE TARPON VILLAGE

    HOA & financial

    HOA
    • Has HOA: No
    • HOA fee: $391 monthly
    • Services included: Cable TV, Community Pool, Internet, Maintenance Structure, Maintenance Grounds, Pest Control, Pool Maintenance, Sewer, Trash, Water
    • Association name: Pine Ridge at Lake Tarpon
    • Association phone: 727-937-9569
    Other fees
    • Pet fee: $0 monthly
    Other financial information
    • Total actual rent: 0

    Other

    Other facts
    • Listing terms: Cash,Conventional
    • Ownership: Condominium
    • Road surface type: Asphalt

    Price history

    DateEventPrice
    11/3/2025Sold$135,000-18.2%$124/sqft
    Source: Stellar MLS #TB8406413 Report a problem
    10/14/2025Pending sale$165,000$152/sqft
    Source: Stellar MLS #TB8406413 Report a problem
    9/26/2025Price change$165,000-5.7%$152/sqft
    Source: Stellar MLS #TB8406413 Report a problem
    8/7/2025Price change$175,000-5.4%$161/sqft
    Source: Stellar MLS #TB8406413 Report a problem
    7/16/2025Listed for sale$185,000+117.6%$171/sqft
    Source: Stellar MLS #TB8406413 Report a problem
    7/6/2016Sold$85,000-5.5%$78/sqft
    Source: Stellar MLS #W7619067 Report a problem
    6/4/2016Pending sale$89,900$83/sqft
    Source: FUTURE HOME REALTY #W7619067 Report a problem
    4/23/2016Listed for sale$89,900-0.1%$83/sqft
    Source: FUTURE HOME REALTY #W7619067 Report a problem
    8/24/2004Sold$90,000+34.3%$83/sqft
    Source: Public Record Report a problem
    5/21/2001Sold$67,000$62/sqft
    Source: Public Record Report a problem

    Public tax history

    YearProperty taxesTax assessment
    2024$741 +4.5%$80,224 +3%
    2023$709 +5.8%$77,887 +3%
    2022$671 -1.4%$75,618 +3%
    2021$680 -0.4%$73,416 +1.4%
    2020$682 +0.4%$72,402 +2.3%
    2019$679 $70,774 +1.9%
    2018$679 +0.3%$69,454 +2.1%
    2017$678 -49.7%$68,025 +4.6%
    2016$1,348 +12.3%$65,005 +12.5%
    2015$1,200 -0.7%$57,759 +5.3%
    2014$1,208 +9.7%$54,837 +11.1%
    2013$1,101 +17.6%$49,352 +8.4%
    2012$936 $45,522 -10%
    2011-- $50,575 -7.8%
    2010-- $54,837 -30.4%
    2009-- $78,767 -21.8%
    2008$1,972 $100,700 -15.4%
    2007-- $119,000 +46.9%
    2005-- $81,000 +8.9%
    2004$1,616 +13.4%$74,400 +13.8%
    2003$1,426 +35.6%$65,400 +17.6%
    2002$1,051 $55,600 +13.5%
    2001$1,051 +10.7%$49,000 +8.9%
    2000$950 $45,000

    Find assessor info on the county website

    Neighborhood: 34688

    Nearby schools

    GreatSchools rating
    Schools provided by the listing agent
    • Elementary: Cypress Woods Elementary-PN
    • Middle: Tarpon Springs Middle-PN
    • High: East Lake High-PN

    Source: Stellar MLS. This data may not be complete. We recommend contacting the local school district to confirm school assignments for this home.

    Get a cash offer in 3 minutes
    Find out how much your home could sell for in as little as 3 minutes with a no-obligation cash offer.
    Estimated market value
    $134,500
    Get a cash offer in 3 minutes
    Find out how much your home could sell for in as little as 3 minutes with a no-obligation cash offer.
    Estimated market value
    $134,500