Skip main navigation
Off market
  • Tax assessed value
    $1,621,532

    1151 Provence Pl, New Braunfels, TX 78132

    5beds
    7,584sqft
    SingleFamily
    Built in 2016
    1 Acres Lot
    $-- Zestimate®
    $214/sqft
    $-- Estimated rent

    Home value

    Not available

    Estimated sales range

    Not available

    Not available

    Zestimate® history
    Loading
    Loading...

    Owner options

    List your home for rent

    Find your next renter with Zillow Rental Manager. Plus, with online applications, you can quickly screen prospective tenants – for free.

    Learn more
    Refinance and save

    $11,235/mo

    Est. payment

    Refinancing to a lower rate could help reduce your monthly payments and save thousands over the life of the loan.

    See today's rates

    $11,235/mo

    Est. payment

    Explore your selling options

    Work with a Zillow partner agent

    Leverage their expertise and Zillow's premium Showcase listings to get your home seen by more buyers.

    Get started

    List with your own agent

    Get your home in front of millions of buyers by listing it on Zillow.

    Learn how to do it

    Sell it yourself

    Take full control of how buyers see your home on Zillow by listing For Sale by Owner (FSBO).

    List your home

    What's special

    Upgraded pool deckingGas fireplacePrivate patio accessBeautiful courtyardExpansive outdoor entertaining areasTwo-car garageDramatic lighting

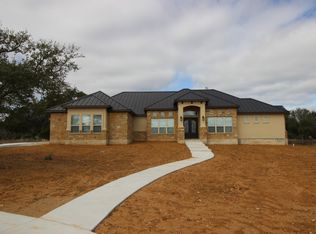
    Exceptional Luxury Estate in Gated Provence at Vintage Oaks Nestled on 1.3 acres in the prestigious gated Provence of Vintage Oaks, this extraordinary custom estate offers luxury, privacy, and resort-style living. Featuring five bedrooms, six full bathrooms, two half bathrooms, a private casita, and exceptional indoor and outdoor amenities, this home is designed for everyday comfort and unforgettable entertaining. A grand iron gate welcomes you into a beautiful courtyard, leading to a stunning 16-foot pivoting iron front door. Inside, soaring coffered ceilings, dramatic lighting, a gas fireplace, and oversized sliding glass doors create a breathtaking open-concept living space connecting the indoors with the expansive outdoor entertaining areas. Custom zebra blinds, new large-format tile, and upgraded pool decking add to the home's distinctive appeal. The gourmet kitchen features an oversized island, custom cabinetry, state-of-the-art appliances, double ovens, and a gas range. The luxurious primary suite offers private patio access, a sitting area, dual vanities, two expansive walk-in closets, an oversized shower, and a soaking tub. The main level also includes an additional bedroom and a private office with French doors and coffered ceilings. Upstairs, two spacious bedrooms feature en-suite bathrooms and walk-in closets, along with a game room and dedicated home theater with a movie screen and projector. The private casita, located off the courtyard, features its own entrance, kitchenette, and direct access to a two-car garage. Ideal for multigenerational living or out-of-town guests, it provides privacy while keeping loved ones close. An Outdoor Entertaining Paradise The backyard is truly the heart of this estate! An expansive pool, 10-person hot tub, covered patios, outdoor fireplaces, and beautifully designed gathering spaces create an incredible setting for entertaining family and friends. The covered patio features a built-in grill, refrigerator, sink, fireplace, and multiple dining and seating areas. A stunning pavilion, completed in 2025, offers custom lighting, an oversized ceiling fan, misters, refrigerator, and abundant seating. The 10-person hot tub sits beneath the cabana's elevated roofline for year-round enjoyment. A spectacular 12-foot commercial-style outdoor kitchen and bar includes two refrigerators, a flat-top grill, ice machine, and sink. A conveniently located half bathroom allows guests to enjoy the outdoor amenities without entering the main house. An expansive artificial turf field, installed in 2024, features additional lighting for evening activities. The backyard also includes a fire pit, multiple seating areas, perimeter fencing, and separate fenced spaces for children and pets. An Impressive 2,300-Square-Foot Additional Building The separate 2,300-square-foot building offers space for up to six vehicles, an RV, ATVs, boats, or recreational equipment. Featuring a large garage bay, additional garage space, a kitchenette, and a bathroom, this versatile building offers endless possibilities. A glass garage door opens directly to the turf yard beside the cabana, creating even more space for recreation and entertaining. Ample parking is another incredible advantage of this estate. A designated limestone rock parking area provides plenty of room for guests, while two separate gated backyard entrances allow convenient access for service vendors, deliveries, and larger vehicles. The property also includes a circle drive and space up to 10 vehicles parked in the driveways. A Home Designed for Making Memories What we have loved most about this home is the lifestyle it offers. Everyone has their own space, the casita is wonderful for visiting family and friends, and the oversized garages provide incredible flexibility. We have thoughtfully designed every addition to create a home where family and friends can gather, relax, and make lasting memories.

    This property is not currently displayed as for sale or rent on Zillow. This may be different from what's on other websites or public sources.

    Facts & features

    Interior

    Bedrooms & bathrooms
    • Bedrooms: 5
    • Bathrooms: 8
    • Full bathrooms: 6
    • 1/2 bathrooms: 2
    Heating
    • Electric
    Cooling
    • Central
    Appliances
    • Included: Dishwasher, Dryer, Freezer, Garbage disposal, Microwave, Range / Oven, Refrigerator, Washer
    Features
    • Flooring: Tile, Concrete, Hardwood, Laminate
    • Basement: None
    • Has fireplace: Yes
    Interior area
    • Total interior livable area: 7,584 sqft

    Property

    Parking
    • Total spaces: 12
    • Parking features: Garage - Attached, Garage - Detached
    Features
    • Exterior features: Stone, Stucco, Cement / Concrete
    • Has spa: Yes
    • View description: None
    Lot
    • Size: 1 Acres
    Details
    • Parcel number: 150541

    Construction

    Type & style
    • Home type: SingleFamily
    Materials
    • Stone
    • Foundation: Crawl/Raised
    • Roof: Metal
    Condition
    • Year built: 2016

    Community & HOA

    Community
    • Features: Fitness Center
    HOA
    • Has HOA: Yes
    • HOA fee: $200 monthly
    Location
    • Region: New Braunfels

    Financial & listing details

    • Price per square foot: $214/sqft
    • Tax assessed value: $1,621,532
    • Inclusions: Washer Connection, Dryer Connection, Ceiling Fans, Ice Maker Connection, Smoke Alarm, Built-In Oven, Self-Cleaning Oven, Cook Top, Garage Door Opener

    Price history

    DateEventPrice
    10/12/2026Listing removed--
    Source: Owner Report a problem
    9/18/2026Listed for sale$2,599,999+53.4%$343/sqft
    Source: Owner Report a problem
    5/25/2021Sold--
    Source: eXp Realty #59290924 Report a problem
    5/2/2021Pending sale$1,695,000$223/sqft
    Source: LERA MLS #1513481 Report a problem
    4/22/2021Contingent$1,695,000$223/sqft
    Source: LERA MLS #1513481 Report a problem
    3/11/2021Listed for sale$1,695,000+94.8%$223/sqft
    Source: LERA MLS #1513481 Report a problem
    7/28/2018Listing removed$870,000$115/sqft
    Source: Niemeyer & Associates,REALTORS #1299350 Report a problem
    7/26/2018Price change$870,000-0.6%$115/sqft
    Source: Niemeyer & Associates,REALTORS #1299350 Report a problem
    4/24/2018Listed for sale$875,000-4.9%$115/sqft
    Source: Niemeyer & Associates,REALTORS #1299350 Report a problem
    1/1/2018Listing removed$920,000$121/sqft
    Source: Laughy Hilger Group #1236606 Report a problem
    12/27/2017Price change$920,000-3.2%$121/sqft
    Source: Laughy Hilger Group #1236606 Report a problem
    11/8/2017Price change$950,000+6.8%$125/sqft
    Source: Laughy Hilger Group #1236606 Report a problem
    10/13/2017Price change$889,900-1.1%$117/sqft
    Source: Laughy Hilger Group #1236606 Report a problem
    9/27/2017Price change$899,8000%$119/sqft
    Source: Laughy Hilger Group #1236606 Report a problem
    8/16/2017Price change$899,900-5.3%$119/sqft
    Source: Laughy Hilger Group #1236606 Report a problem
    7/21/2017Price change$949,989+0%$125/sqft
    Source: Laughy Hilger Group #1236606 Report a problem
    6/6/2017Price change$949,9800%$125/sqft
    Source: Laughy Hilger Group #1236606 Report a problem
    5/7/2017Price change$949,9900%$125/sqft
    Source: Texas Premier Realty #1236606 Report a problem
    4/15/2017Listed for sale$949,999+1125.8%$125/sqft
    Source: Texas Premier Realty #1236606 Report a problem
    4/7/2014Sold--
    Source: Public Record Report a problem
    7/26/2013Price change$77,500-7.6%$10/sqft
    Source: Coldwell Banker D'Ann Harper, Realtors #934574 Report a problem
    2/4/2013Listed for sale$83,900-11.6%$11/sqft
    Source: Coldwell Banker D'Ann Harper, Realtors #934574 Report a problem
    3/10/2012Listed for sale$94,900-4.6%$13/sqft
    Source: Coldwell Banker D'Ann Harper #934574 Report a problem
    2/5/2011Listing removed$99,500$13/sqft
    Source: Systems Engineering, Inc. #176561 Report a problem
    1/30/2011Listed for sale$99,500$13/sqft
    Source: Systems Engineering, Inc. #176561 Report a problem
    1/17/2008Sold--
    Source: Public Record Report a problem

    Public tax history

    YearProperty taxesTax assessment
    2026-- $1,621,532
    2025$18,339 -2.2%$1,621,532 -1.7%
    2024$18,760 -4.1%$1,649,201 -4.6%
    2023$19,552 -11.8%$1,728,483 +4.5%
    2022$22,176 +34.2%$1,654,050 +79.6%
    2021$16,530 +56.8%$920,940 +56.4%
    2020$10,544 -6.5%$588,750 -3%
    2019$11,275 +6.1%$606,850 +8.9%
    2018$10,630 $557,290 +24.6%
    2017-- $447,240 +764.1%
    2016$969 -20.4%$51,760 -20.4%
    2015$1,218 $65,010
    2014$1,218 $65,010
    Find assessor info on the county website

    Neighborhood: 78132

    Nearby schools

    GreatSchools rating
    Schools provided by the listing agent
    • Elementary: Bill Brown
    • Middle: Smithson Valley
    • High: Smithson Valley
    • District: Comal

    Source: The MLS. This data may not be complete. We recommend contacting the local school district to confirm school assignments for this home.

    Get pre-qualified for a loan
    At Zillow Home Loans, we can pre-qualify you in as little as 5 minutes with no impact to your credit score.

    An equal housing lender. NMLS #10287.