Price Improvement - Now $160,000 Less! Turnkey home at a price that leaves room to breathe. Nestled on a private country lane between Browns Valley and West Park, this French country-inspired retreat blends rustic charm with modern convenience. Hardwood floors, a cozy fireplace, and an updated chef's kitchen with granite countertops, high-end appliances, and a walk-in pantry set the stage. The flexible layout includes two primary suitesone on each levelideal for guests or multi-generational living. Downstairs offers two more bedrooms, a full bath, powder room, and a spacious laundry room with extra storage. Outside, enjoy a heated pool, blooming rose garden, fruit trees, and peaceful corners for al fresco dining. Paid-off solar and a well for irrigation ensure long-term sustainability. With its new price, this magical home offers not just thoughtful design and practical comfortit's a lifestyle investment. Whether hosting under the stars or savoring slow mornings in the garden, this is wine country living at its best.
Closed
$1,400,000
1151 Rancho Drive, Napa, CA 94558
4beds
2,581sqft
Single Family Residence
Built in 1963
9,278 Square Feet Lot
$1,377,000 Zestimate®
$542/sqft
$6,943 Estimated rent
Home value
$1,377,000
$1.20M - $1.58M
$6,943/mo
Zestimate® history
Owner options
List your home for rent
$6,943/mo
Rent Zestimate®
Find your next renter with Zillow Rental Manager. Plus, with online applications, you can quickly screen prospective tenants – for free.
$6,943/mo
Rent Zestimate®
Refinance and save
$8,825/mo
Est. payment
Refinancing to a lower rate could help reduce your monthly payments and save thousands over the life of the loan.
$8,825/mo
Est. payment
Explore your selling options
Work with a Zillow partner agent
Leverage their expertise and Zillow's premium Showcase listings to get your home seen by more buyers.
Get startedList with your own agent
Get your home in front of millions of buyers by listing it on Zillow.
Learn how to do itSell it yourself
Take full control of how buyers see your home on Zillow by listing For Sale by Owner (FSBO).
List your homeWhat's special
Heated poolFruit treesCozy fireplaceRustic charmPrivate country laneLow-maintenance backyardMulti-generational living
Zillow last checked:
Listing updated:
Listed by:
Florence Ropelewski DRE #02038627 707-205-0136,
L'AGENCE Napa Valley 707-205-0136,
Nichole K Douglas DRE #02091323 707-695-2916,
L'AGENCE Napa Valley
Bought with:
Florence Ropelewski, DRE #02038627
L'AGENCE Napa Valley
Source: BAREIS,MLS#: 325013096 Originating MLS: Napa
Originating MLS: NapaFacts & features
Interior
Bedrooms & bathrooms
- Bedrooms: 4
- Bathrooms: 4
- Full bathrooms: 3
- 1/2 bathrooms: 1
Rooms
- Room types: Family Room, Kitchen, Living Room, Primary Bedroom 2+
Primary bedroom
- Features: Ground Floor, Outside Access, Walk-In Closet(s)
Bedroom
- Level: Main,Upper
Primary bathroom
- Features: Double Vanity, Granite, Shower Stall(s), Skylight/Solar Tube, Walk-In Closet(s), Window
Bathroom
- Features: Granite, Tub w/Shower Over, Window
- Level: Main,Upper
Family room
- Level: Main
Kitchen
- Features: Granite Counters, Pantry Closet
- Level: Main
Living room
- Features: Skylight(s)
- Level: Main
Heating
- Central, Fireplace(s)
Cooling
- Central Air
Appliances
- Included: Built-In Gas Range, Built-In Refrigerator, Dishwasher, Disposal, Range Hood, Microwave, Wine Refrigerator, Dryer, Washer
- Laundry: Cabinets, Inside Room, Sink
Features
- Flooring: Carpet, Stone, Wood
- Windows: Skylight(s), Skylight Tube
- Has basement: No
- Number of fireplaces: 1
- Fireplace features: Family Room, Gas Starter, Wood Burning
Interior area
- Total structure area: 2,581
- Total interior livable area: 2,581 sqft
Property
Parking
- Total spaces: 4
- Parking features: Attached, Garage Faces Front
- Attached garage spaces: 2
Features
- Levels: Two
- Stories: 2
- Pool features: In Ground, Electric Heat, Fenced
- Fencing: Full
Lot
- Size: 9,278 Square Feet
- Features: Landscaped, Landscape Front
Details
- Parcel number: 042141006000
- Special conditions: Offer As Is
Construction
Type & style
- Home type: SingleFamily
- Architectural style: Traditional
- Property subtype: Single Family Residence
Materials
- Stucco
- Foundation: Concrete Perimeter
- Roof: Composition,Shingle
Condition
- Year built: 1963
Utilities & green energy
- Electric: Photovoltaics Seller Owned
- Sewer: Public Sewer
- Water: Public, Well
- Utilities for property: Public
Green energy
- Energy generation: Solar
Community & HOA
Community
- Security: Prewired
HOA
- Has HOA: No
Location
- Region: Napa
Financial & listing details
- Price per square foot: $542/sqft
- Tax assessed value: $1,406,729
- Annual tax amount: $16,442
- Date on market: 3/4/2025
Price history
| Date | Event | Price |
|---|---|---|
| 7/25/2025 | Sold | $1,400,000-2.8%$542/sqft |
Source:  BAREIS #325013096 Report a problem BAREIS #325013096 Report a problem | ||
| 7/1/2025 | Listing removed | $1,440,000$558/sqft |
Source: BAREIS #325013096 Report a problem | ||
| 6/27/2025 | Contingent | $1,440,000$558/sqft |
Source: BAREIS #325013096 Report a problem | ||
| 5/21/2025 | Price change | $1,440,000-9.9%$558/sqft |
Source: BAREIS #325013096 Report a problem | ||
| 5/5/2025 | Price change | $1,599,000-1.6%$620/sqft |
Source: BAREIS #325013096 Report a problem | ||
| 3/4/2025 | Listed for sale | $1,625,000+5.6%$630/sqft |
Source: BAREIS #325013096 Report a problem | ||
| 11/14/2024 | Listing removed | $1,539,000$596/sqft |
Source: BAREIS #324075596 Report a problem | ||
| 10/25/2024 | Price change | $1,539,000-3.8%$596/sqft |
Source: BAREIS #324075596 Report a problem | ||
| 9/20/2024 | Listed for sale | $1,600,000+3.2%$620/sqft |
Source: BAREIS #324075596 Report a problem | ||
| 6/30/2023 | Sold | $1,550,000$601/sqft |
Source: BAREIS #323037017 Report a problem | ||
| 6/22/2023 | Pending sale | $1,550,000$601/sqft |
Source: BAREIS #323037017 Report a problem | ||
| 6/12/2023 | Contingent | $1,550,000$601/sqft |
Source: BAREIS #323037017 Report a problem | ||
| 6/2/2023 | Listed for sale | $1,550,000+268.2%$601/sqft |
Source: BAREIS #323037017 Report a problem | ||
| 3/25/2013 | Sold | $421,000+5.5%$163/sqft |
Source: Public Record Report a problem | ||
| 2/21/2013 | Price change | $399,000-5%$155/sqft |
Source: Retopia Report a problem | ||
| 1/4/2013 | Price change | $420,000-3.4%$163/sqft |
Source: Retopia Report a problem | ||
| 12/4/2012 | Listed for sale | $435,000+7%$169/sqft |
Source: Retopia Report a problem | ||
| 9/12/2012 | Sold | $406,710+13.3%$158/sqft |
Source: Public Record Report a problem | ||
| 3/12/2012 | Listing removed | $359,000$139/sqft |
Source: Real Living #21129556 Report a problem | ||
| 2/2/2012 | Price change | $359,000-10%$139/sqft |
Source: Pacific Union International, Inc. #21129556 Report a problem | ||
| 11/18/2011 | Listed for sale | $399,000-47.5%$155/sqft |
Source: Pacific Union International, Inc. #21129556 Report a problem | ||
| 8/19/2005 | Sold | $760,000+181.5%$294/sqft |
Source: Public Record Report a problem | ||
| 7/23/1999 | Sold | $270,000$105/sqft |
Source: Public Record Report a problem | ||
Public tax history
| Year | Property taxes | Tax assessment |
|---|---|---|
| 2025 | $16,442 +4% | $1,406,729 +2% |
| 2024 | $15,809 +77.5% | $1,379,147 +86.4% |
| 2023 | $8,905 +2.3% | $739,832 +2% |
| 2022 | $8,708 +1.4% | $725,326 +2% |
| 2021 | $8,586 +0.7% | $711,105 +1% |
| 2020 | $8,523 +2.1% | $703,814 +2% |
| 2019 | $8,349 +1.3% | $690,015 +2% |
| 2018 | $8,241 +2% | $676,487 +2% |
| 2017 | $8,081 +2% | $663,224 +2% |
| 2016 | $7,926 +6.8% | $650,221 +1.5% |
| 2015 | $7,420 +25.5% | $640,455 +29.8% |
| 2014 | $5,913 +14.5% | $493,410 +16.1% |
| 2013 | $5,164 +4.7% | $425,000 +4.2% |
| 2012 | $4,934 -0.3% | $408,000 |
| 2011 | $4,947 +1.8% | $408,000 |
| 2010 | $4,861 -7.1% | $408,000 -6.2% |
| 2009 | $5,234 -31% | $435,000 -34.1% |
| 2008 | $7,582 -14.1% | $660,000 -14.9% |
| 2007 | $8,824 +5.1% | $775,200 +2% |
| 2006 | $8,394 | $760,000 +155.3% |
| 2005 | -- | $297,711 +2% |
| 2004 | -- | $291,874 +1.9% |
| 2003 | -- | $286,525 +2% |
| 2002 | -- | $280,908 +2% |
| 2001 | $3,006 | $275,400 +2% |
| 2000 | -- | $270,000 |
Find assessor info on the county website
Neighborhood: Pueblo Park
Nearby homes
- $1,414,7004 bd3 ba2.3k sqft1153 Rancho Dr, Napa, CA 94558Off Market
- $--3 bd2 ba2.3k sqft1149 Rancho Dr #A, Napa, CA 94558Off Market
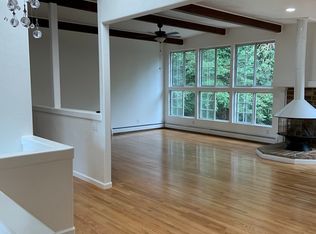
- $1,007,8003 bd2 ba2.4k sqft1149 Rancho Dr, Napa, CA 94558Off Market
- $1,139,0003 bd2 ba1.8k sqft1140 Rancho Dr, Napa, CA 94558Off Market
- $933,8003 bd2 ba1.7k sqft1155 Rancho Dr, Napa, CA 94558Off Market
- $1,162,5003 bd2 ba1.7k sqft1150 Rancho Dr, Napa, CA 94558Off Market
- $1,032,5003 bd2 ba1.4k sqft1156 Rancho Dr, Napa, CA 94558Off Market
- $1,008,8003 bd2 ba2k sqft2505 Rollingwood Dr, Napa, CA 94558Off Market
Nearby schools
GreatSchools rating
- 6/10West Park Elementary SchoolGrades: K-5Distance: 0.3 mi
- 4/10Redwood Middle SchoolGrades: 6-8Distance: 0.9 mi
- 6/10Napa High SchoolGrades: 9-12Distance: 1.2 mi
Get a cash offer in 3 minutes
Find out how much your home could sell for in as little as 3 minutes with a no-obligation cash offer.
Estimated market value
$1,377,000
Get a cash offer in 3 minutes
Find out how much your home could sell for in as little as 3 minutes with a no-obligation cash offer.
Estimated market value
$1,377,000
- California
- Napa County
- Napa
- 94558
- Pueblo Park
- 1151 Rancho Drive
Nearby cities
Nearby neighborhoods
Nearby zip codes
Other Napa Topics
