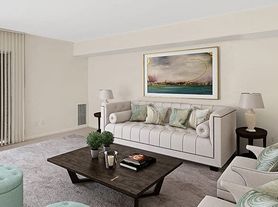
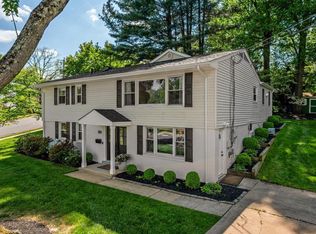
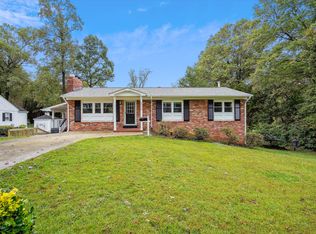
This stunning townhome in sought-after Kings Manor combines sophisticated updates, designer finishes, and thoughtful improvements throughout. The beautifully remodeled kitchen, completed in 2023, features high-quality soft-close custom cabinetry, instant hot water and filtered water on tap, a Wolf induction range and microwave, Thermador refrigerator and range hood, and an under-counter wine refrigerator. Upon entry, the elegant dining room features gorgeous custom drapery and a designer chandelier, while a tastefully renovated powder room is located just across the hall. The spacious family room is anchored by a beautiful wall of custom built-in bookcases, offering abundant storage and display space. Upstairs are three bedrooms, all with hardwood floors and ample closets. The upper-level bathrooms feature updated vanities and mirrors. The fully updated lower level features LVP flooring, a fourth bedroom, updated stair railings with hardwood stairs, a renovated bathroom, a sliding glass door opening to the rear flagstone patio, and additional custom built-ins. Enjoy a private rear oasis, thoughtfully landscaped by Land Art and ideal for relaxing or entertaining. A rear gate provides convenient access to additional street parking behind the home. Major improvements include a 2022 heat pump, 2023 backup electric furnace, 2022 electric water heater with its own heat pump, upgraded attic insulation, a whole-house water filtration system, and a newer roof (2021). Ideally located with easy access to Route 123, the George Washington Parkway, I-66, I-495, and the Silver Line Metro. With sidewalks, community grounds, and plenty of street parking, this impeccably maintained and extensively updated Kings Manor home is a true gem in a fabulous location.
Townhouse for rent
$4,975/moFees may apply
1151 Randolph Rd, Mc Lean, VA 22101
4beds
1,512sqft
Price may not include required fees and charges. Learn more|
Townhouse
Available Thu Sep 10 2026
No pets
Air conditioner, central air, electric
Open parking parking
Central, electric, forced air, heat pump
What's special
Private rear oasisSophisticated updatesFully updated lower levelDesigner finishesThoughtful improvements throughoutBeautifully remodeled kitchenLvp flooring
- 1 day |
- -- |
- -- |
Zillow last checked:
Listing updated:
Travel times

Let’s turn your rent into credit progress
Build credit history with every on-time payment and get credit for the payment you’re already making.
Facts & features
Interior
Bedrooms & bathrooms
- Bedrooms: 4
- Bathrooms: 4
- Full bathrooms: 3
- 1/2 bathrooms: 1
Heating
- Central, Electric, Forced Air, Heat Pump
Cooling
- Air Conditioner, Central Air, Electric
Appliances
- Included: Electric Water Heater
Features
- Has basement: Yes
- Has fireplace: Yes
Interior area
- Total interior livable area: 1,512 sqft
Property
Parking
- Parking features: On Street, Open
- Has uncovered spaces: Yes
- Details: Contact manager
Features
- Exterior features: Basement
- Pool features: Contact manager
Details
- Parcel number: 0302160138
Construction
Type & style
- Home type: Townhouse
- Architectural style: Traditional
- Property subtype: Townhouse
Condition
- Year built: 1967
Building
Management
- Pets allowed: No
Community & HOA
Location
- Region: Mc Lean
Financial & listing details
- Lease term: Contact For Details
Price history
| Date | Event | Price |
|---|---|---|
| 9/8/2026 | Listed for rent | $4,975+34.5%$3/sqft |
Source: Bright MLS #VAFX2339106 Report a problem | ||
| 5/28/2025 | Sold | $1,065,000+0.1%$704/sqft |
Source:  Bright MLS #VAFX2234330 Report a problem Bright MLS #VAFX2234330 Report a problem | ||
| 4/30/2025 | Contingent | $1,064,000$704/sqft |
Source: Bright MLS #VAFX2234330 Report a problem | ||
| 4/28/2025 | Price change | $1,064,000-2.8%$704/sqft |
Source: Bright MLS #VAFX2234330 Report a problem | ||
| 4/23/2025 | Listed for sale | $1,095,000+23.7%$724/sqft |
Source: Bright MLS #VAFX2234330 Report a problem | ||
| 5/27/2022 | Sold | $885,000+0.7%$585/sqft |
Source: Bright MLS #VAFX2062994 Report a problem | ||
| 4/28/2022 | Pending sale | $879,000$581/sqft |
Source: Bright MLS #VAFX2062994 Report a problem | ||
| 4/27/2022 | Price change | $879,000+1.6%$581/sqft |
Source: Bright MLS #VAFX2062994 Report a problem | ||
| 4/23/2022 | Pending sale | $865,000$572/sqft |
Source: Bright MLS #VAFX2062994 Report a problem | ||
| 4/22/2022 | Price change | $865,000-1.7%$572/sqft |
Source: Bright MLS #VAFX2062994 Report a problem | ||
| 4/20/2022 | Listed for sale | $879,900+4.8%$582/sqft |
Source: Bright MLS #VAFX2062994 Report a problem | ||
| 1/5/2022 | Listing removed | $840,000$556/sqft |
Source: Bright MLS #VAFX2032762 Report a problem | ||
| 12/26/2021 | Listed for sale | $840,000$556/sqft |
Source: Bright MLS #VAFX2032762 Report a problem | ||
| 12/20/2021 | Contingent | $840,000$556/sqft |
Source: Bright MLS #VAFX2032762 Report a problem | ||
| 12/1/2021 | Listed for sale | $840,000+14.3%$556/sqft |
Source: Bright MLS #VAFX2032762 Report a problem | ||
| 1/30/2020 | Listing removed | $3,700$2/sqft |
Source: Berkshire Hathaway Home Services PenFed Realty #VAFX1103590 Report a problem | ||
| 12/20/2019 | Listed for rent | $3,700$2/sqft |
Source: Berkshire Hathaway HomeServices PenFed Realty #VAFX1103590 Report a problem | ||
| 1/19/2017 | Listing removed | $735,000$486/sqft |
Source: RE/MAX Allegiance #FX9750082 Report a problem | ||
| 12/11/2016 | Listed for sale | $735,000$486/sqft |
Source: RE/MAX Allegiance #FX9750082 Report a problem | ||
| 10/30/2016 | Listing removed | $735,000$486/sqft |
Source: RE/MAX Allegiance #FX9750082 Report a problem | ||
| 8/26/2016 | Listed for sale | $735,000+176.3%$486/sqft |
Source: RE/MAX Allegiance #FX9750082 Report a problem | ||
| 6/1/1998 | Sold | $266,000$176/sqft |
Source: Public Record Report a problem | ||
Neighborhood: 22101
Nearby schools
GreatSchools rating
- 10/10Churchill Road Elementary SchoolGrades: PK-6Distance: 0.6 mi
- 10/10Cooper Middle SchoolGrades: 7-8Distance: 0.9 mi
- 10/10Langley High SchoolGrades: 9-12Distance: 0.8 mi